
3 Randalls Dr, Toms River, NJ 08757
Local realty services provided by:ERA Byrne Realty
Listed by: camille a simms
Office: re/max at barnegat bay - toms river
MLS#:NJOC2043658
Source:BRIGHTMLS
Price summary
- Price:$425,000
- Price per sq. ft.:$267.97
- Monthly HOA dues:$38.5
About this home
Welcome to sought-after Silver Ridge Westerly, where comfort, style, and convenience come together. This beautifully maintained home showcases an updated kitchen, stunning renovated bathrooms, and pride of ownership throughout. Nestled on a private lot with excellent curb appeal, you can enjoy relaxing or entertaining on the sprawling rear deck overlooking a peaceful open space. The Glen Ridge model features not only an expansive main living area but also a cozy den for when you need a little separation. This particular Glen Ridge also features a gorgeous sun-drenched flex room that can be used as an office or a place for guests if needed. Enjoy all the amenities this desirable adult community has to offer, including a community pool, while being just minutes from Route 9, the Garden State Parkway, shopping, dining, and medical centers—and only 20 minutes from the Jersey Shore's beautiful beaches.
Contact an agent
Home facts
- Year built:1982
- Subdivision & Development:SILVER RIDGE PARK - SILVER RIDGE PARK WESTERLY
- Listing ID #:NJOC2043658
- Added:53 day(s) ago
- Updated:September 06, 2026 at 07:38 AM
Rooms and interior
- Bedrooms:3
- Total bathrooms:2
- Full bathrooms:2
- Rooms Total:9
- Kitchen Description:Pantry, Recessed Lighting
- Living area:1,586 sq. ft.
Heating and cooling
- Cooling:Central A/C
- Heating:Baseboard - Hot Water, Natural Gas
Structure and exterior
- Roof:Shingle
- Year built:1982
- Building area:1,586 sq. ft.
- Lot area:0.14 Acres
- Architectural Style:Ranch/Rambler
- Construction Materials:Brick Veneer, Frame, Vinyl Siding
- Foundation Description:Crawl Space
- Levels:1 Story
Utilities
- Water:Public
- Sewer:Public Sewer
Finances and disclosures
- Price:$425,000
- Price per sq. ft.:$267.97
- Tax amount:$4,037 (2025)
Features and amenities
- Amenities:Recessed Lighting
Parking
- Parking description:Attached Garage, Garage - Front Entry
- Garage:Yes
- Garage spaces:1
New listings near 3 Randalls Dr
- Coming Soon
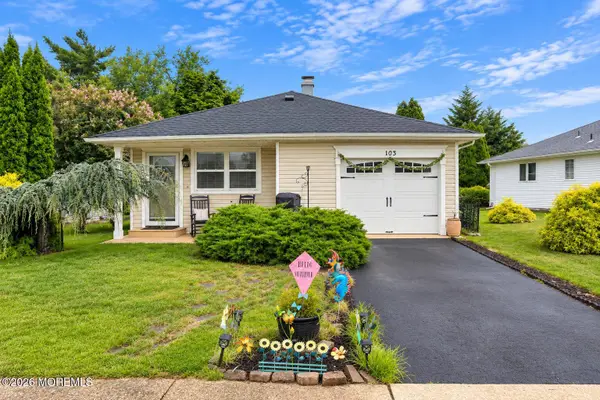 $350,000Coming Soon2 beds 2 baths1,142 sq. ft.
103 Guadeloupe Drive, Toms River, NJ 08757
MLS# 22628018Listed by: KELLER WILLIAMS SHORE PROPERTIES - Coming Soon
 $220,000Coming Soon2 beds 1 baths1,072 sq. ft.
2280 Hovsons Boulevard, Toms River, NJ 08753
MLS# 22628005Listed by: C21/ SOLID GOLD REALTY - Coming Soon
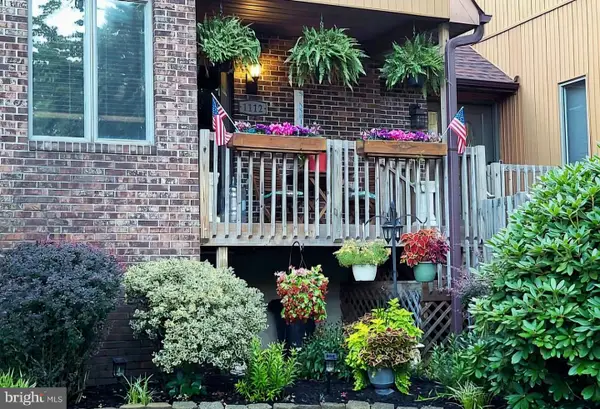 $399,999Coming Soon2 beds 2 baths1,552 sq. ft.
1112 Lighthouse Ln, TOMS RIVER, NJ 08753
MLS# NJOC2044930Listed by: KELLER WILLIAMS PREMIER - Coming Soon
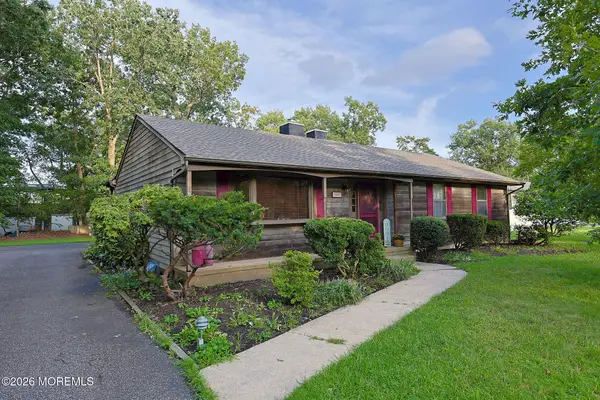 $555,000Coming Soon3 beds 2 baths1,459 sq. ft.
1407 Wallach Drive, Toms River, NJ 08755
MLS# 22627955Listed by: REALTY MARKCENTRAL - Coming Soon
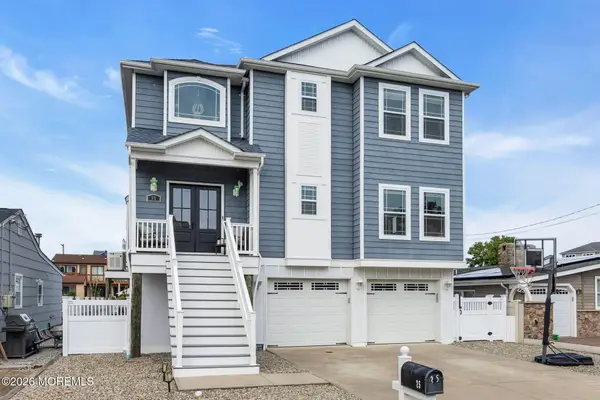 $1,399,999Coming Soon4 beds 4 baths2,540 sq. ft.
25 Sunrise Way, Toms River, NJ 08753
MLS# 22627533Listed by: KELLER WILLIAMS SHORE PROPERTIES - Coming Soon
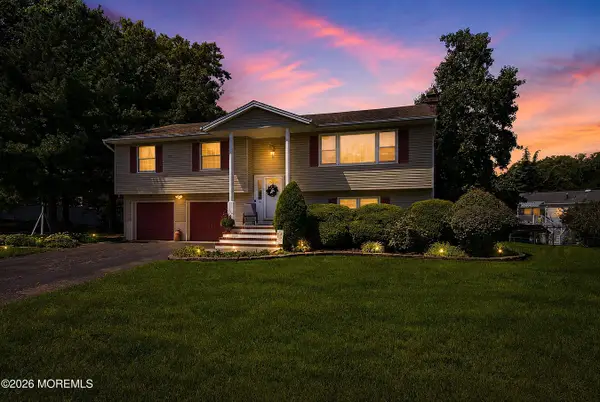 $624,900Coming Soon4 beds 3 baths2,126 sq. ft.
3 Masada Court, Toms River, NJ 08753
MLS# 22627597Listed by: RE/MAX SELECT - Coming Soon
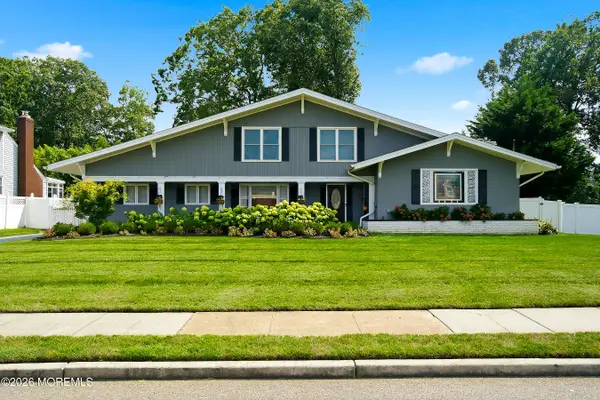 $819,900Coming Soon3 beds 3 baths2,867 sq. ft.
857 Westminster Drive, Toms River, NJ 08753
MLS# 22627524Listed by: DIANE TURTON, REALTORS-BRICK - New
 $285,000Active2 beds 1 baths1,124 sq. ft.
19 Saint David Drive, Toms River, NJ 08757
MLS# 22627998Listed by: RE/MAX AT BARNEGAT BAY - New
 $585,000Active3 beds 3 baths1,530 sq. ft.
119 Maple Street, Toms River, NJ 08753
MLS# 22628033Listed by: REALTY ONE GROUP EMERGE - New
 $375,000Active2 beds 2 baths1,554 sq. ft.
144 Biabou Drive, Toms River, NJ 08757
MLS# 22627970Listed by: WEICHERT PREMIER


Protect your home and budget from life's surprises with an Assurant Home Warranty, backed by a partner that supports you through every step of homeownership. Explore Plans.
© 2023 - 2026 ERA Franchise Systems LLC. All rights reserved. ERA Franchise Systems LLC fully supports the principles of the Fair Housing Act and the Equal Opportunity Act. ERA, ERA Real Estate powered, and their respective logos are registered service marks of ERA Franchise Systems LLC. Each office is independently owned and operated.