
3341 Deep River Lane, Toms River, NJ 08755
Local realty services provided by:ERA Boniakowski Real Estate
3341 Deep River Lane,Toms River, NJ 08755
$470,000
- 2 Beds
- 2 Baths
- 1,727 sq. ft.
- Single family
- Active
Listed by: elaine c certa-morrison
Office: re/max elite
MLS#:22624625
Source:NJ_MOMLS
Price summary
- Price:$470,000
- Price per sq. ft.:$272.15
- Monthly HOA dues:$239
About this home
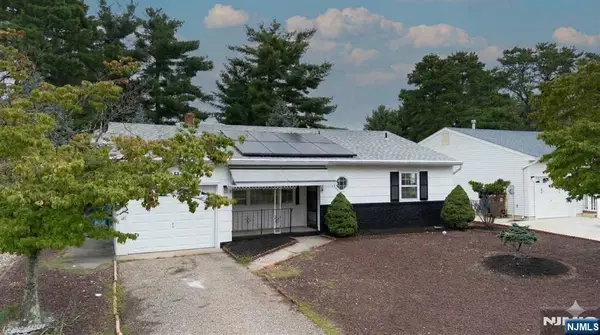
Welcome to 3341 Deep River Lane ~ Nothing to do but unpack and enjoy your NEW HOME ~ This EXPANDED DEVON was just PROFESSIONALLY PAINTED and READY FOR YOU ~ Entry foyer with tile floors ~ Living Room/Dining Room Combo has laminate floors, and recessed lights ~ Living Room with Cathedral Ceilings and Palladian Window ~ Dining Room with Tray Ceiling and a BONUS "Cut Out" to the Expanded Family Room ~ RENOVATED CHEF'S DESIGNER EAT-IN KITCHEN THAT IS ABSOLUTELY AMAZING with an OVERSIZED 6' X 3' CENTER ISLAND WITH GRANITE COUNTERTOP AND BAR SEATING FOR 4, Pendant lights, PULL OUT drawers, extra cabinets, food pantry and a breakfast nook ~ The adjacent Expanded Family Room has recessed lights. laminate floors and rear door to a "Park like" rear yard ~ The PRIMARY BEDROOM has Cathedral Ceilings with a Palladian Window, Laminate floors, Two Walk In Closets and an ENSUITE Bath with a stall shower and a garden soaking tub ~ The Guest Bedroom has a double window and ceiling fan ~ Laundry room with a Newer GE Washing Machine ~ Direct Entry to the TWO Car Garage with Pull Down Stairs for additional attic storage ~ Highly Desired Lake Ridge is a Gated Active Adult Community which offers an INDOOR POOL that is open all year, and OUTDOOR POOL, FITNESS CENTER, TENNIS and PICKLEBALL COURTS, Yoga, Chair Yoga, Bowling, Bridge, Dance, Mahjongg, Card Rooms, Billiards Room, Social Room, Library, Many Activities, Social Clubs and SO MUCH MORE ~ SOMETHING FOR EVERYONE ~ TRULY A MUST SEE HOME ~ COME AND JOIN US AND HAVE FUN!...
Contact an agent
Home facts
- Year built:1997
- Subdivision & Development:Lake Ridge
- Listing ID #:22624625
- Added:1 day(s) ago
- Updated:August 27, 2026 at 02:38 PM
Rooms and interior
- Bedrooms:2
- Total bathrooms:2
- Full bathrooms:2
- Rooms Total:8
- Flooring:Ceramic Tile, Laminate
- Basement:Yes
- Living area:1,727 sq. ft.
Heating and cooling
- Cooling:Central Air
- Heating:Forced Air, Natural Gas
- Central air:Yes
Structure and exterior
- Roof:Shingle
- Year built:1997
- Building area:1,727 sq. ft.
- Architectural Style:Detached, Ranch
- Exterior Features:Controlled Access
- Foundation Description:Slab
Utilities
- Water:Public
- Sewer:Public Sewer
Finances and disclosures
- Price:$470,000
- Price per sq. ft.:$272.15
- Tax amount:$5,566 (2025)
Features and amenities
- Pool features:Common, Heated, In Ground, Indoor
Parking
- Parking description:Asphalt, Double Wide Drive, Driveway
- Garage:Yes
- Garage spaces:2
New listings near 3341 Deep River Lane
- Coming SoonOpen Fri, 11am to 2pm
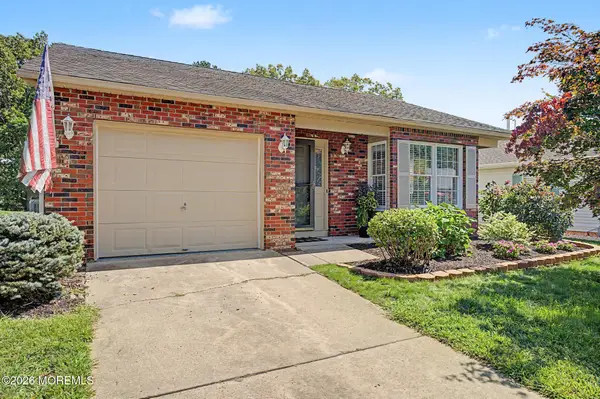 $399,000Coming Soon2 beds 2 baths1,730 sq. ft.
1933 Quimby Court, Toms River, NJ 08755
MLS# 22626792Listed by: BERKSHIRE HATHAWAY HOMESERVICES FOX & ROACH - TOMS RIVER - Coming SoonOpen Sat, 12 to 3pm
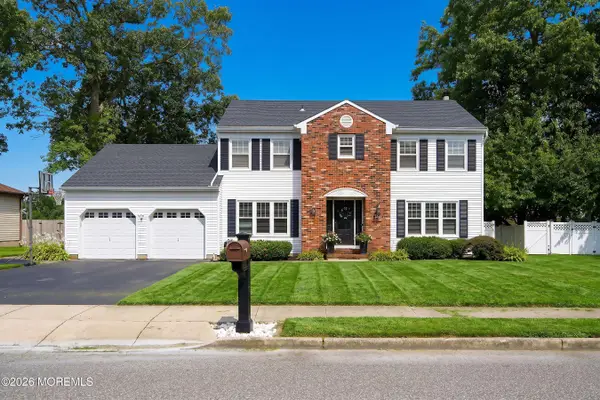 $849,000Coming Soon5 beds 3 baths2,564 sq. ft.
716 Opatut Court, Toms River, NJ 08753
MLS# 22626796Listed by: COLDWELL BANKER FLANAGAN REALTY - Coming Soon
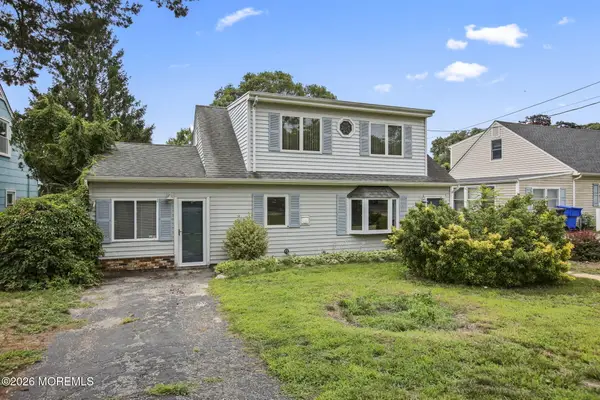 $479,000Coming Soon2 beds 2 baths1,599 sq. ft.
21 Fairway Drive, Toms River, NJ 08753
MLS# 22626712Listed by: C21/ ACTION PLUS REALTY - Coming SoonOpen Sat, 12 to 3pm
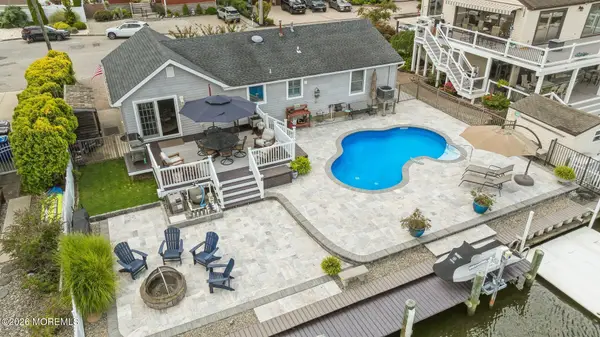 $839,000Coming Soon2 beds 2 baths
5 Sage Road, Toms River, NJ 08753
MLS# 22626687Listed by: EXP REALTY - Open Sat, 1 to 4pmNew
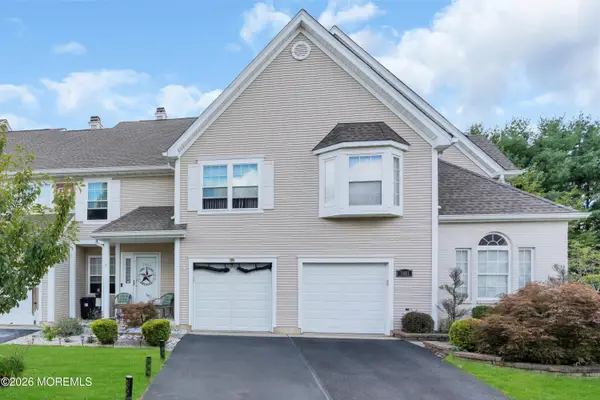 $519,900Active3 beds 3 baths1,929 sq. ft.
3402 Equestrian Way, Toms River, NJ 08755
MLS# 22626845Listed by: EXP REALTY - New
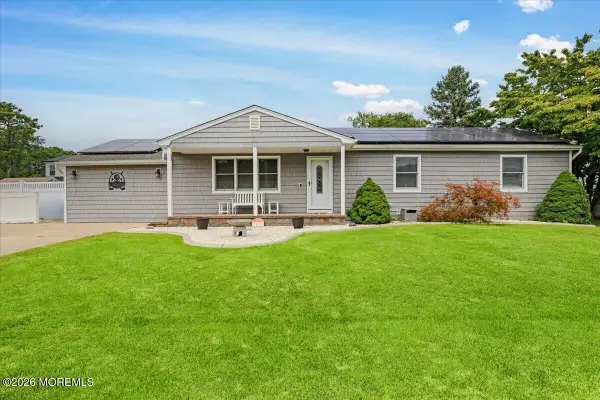 $675,000Active3 beds 2 baths1,552 sq. ft.
1633 2nd Avenue, Toms River, NJ 08757
MLS# 22626847Listed by: KELLER WILLIAMS SHORE PROPERTIES - New
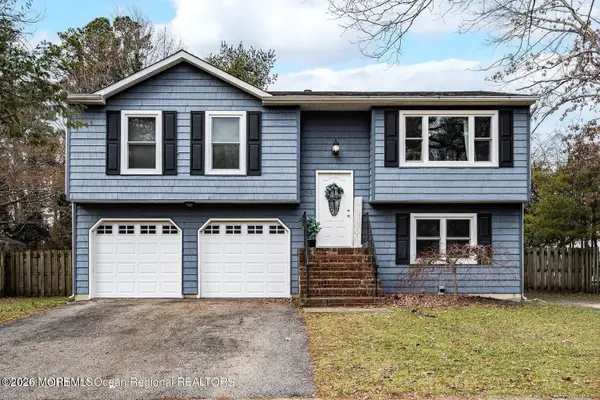 $549,999Active4 beds 2 baths1,588 sq. ft.
510 Leawood Avenue, Toms River, NJ 08755
MLS# 22626821Listed by: BLUE KEY REALTY, LLC - New
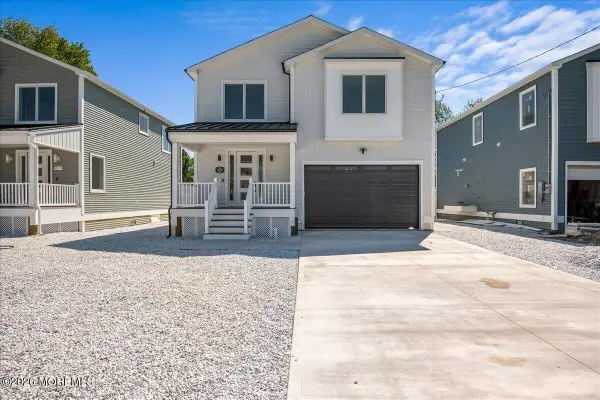 $839,999Active4 beds 3 baths
555 Lillie Road, Toms River, NJ 08753
MLS# 22626799Listed by: KELLER WILLIAMS PARK VIEWS - New
 $325,000Active2 beds 1 baths
124 Northumberland Drive, Toms River, NJ 08757
MLS# 26032211Listed by: KELLER WILLIAMS PARK VIEWS


Protect your home and budget from life's surprises with an Assurant Home Warranty, backed by a partner that supports you through every step of homeownership. Explore Plans.
© 2023 - 2026 ERA Franchise Systems LLC. All rights reserved. ERA Franchise Systems LLC fully supports the principles of the Fair Housing Act and the Equal Opportunity Act. ERA, ERA Real Estate powered, and their respective logos are registered service marks of ERA Franchise Systems LLC. Each office is independently owned and operated.