
34 Winterton Dr, Toms River, NJ 08757
Local realty services provided by:ERA OakCrest Realty, Inc.
34 Winterton Dr,Toms River, NJ 08757
$449,000
- 2 Beds
- 2 Baths
- 1,509 sq. ft.
- Single family
- Pending
Listed by: craig a. pollins
Office: exp realty, llc.
MLS#:NJOC2042966
Source:BRIGHTMLS
Price summary
- Price:$449,000
- Price per sq. ft.:$297.55
- Monthly HOA dues:$41.67
About this home
WOW! Completely refreshed, beautifully upgraded, and truly move-in ready!
Welcome to Holiday City West—where comfort, style, and an exceptional lifestyle come together, all with a low HOA fee! This beautifully updated and highly desirable Madison model offers 2 bedrooms, 2 newly renovated bathrooms, and a just-remodeled kitchen that is sure to impress. Thoughtfully designed for today’s lifestyle, this home is an ideal choice for those looking to downsize without sacrificing space, style, or convenience.
The brand-new kitchen is the star of the show, featuring fresh modern cabinetry, quartz counters, luxury vinyl flooring, new appliances, and high-hat lighting that creates a bright and inviting space for both everyday living and entertaining. Additional updates include new hardwood flooring throughout (2025), new HVAC condensor (2026), fresh paint, an insulated crawl space, and a rare 2-car garage—all complemented by a low HOA fee.
Beyond your front door, enjoy everything Holiday City West has to offer. Residents have access to an Olympic-size swimming pool, pickleball courts, billiards, library, shuffleboard, and a vibrant community center filled with activities, events, and opportunities to connect year-round.
Ideally located near beaches, shopping, restaurants, local businesses, and medical facilities, this home delivers the perfect combination of modern updates, everyday convenience, and an active lifestyle.
Beautifully remodeled. Exceptionally maintained. Move-in ready. This is the one you’ve been waiting for!...
Contact an agent
Home facts
- Year built:1996
- Subdivision & Development:HOLIDAY CITY - WEST
- Listing ID #:NJOC2042966
- Added:135 day(s) ago
- Updated:October 30, 2026 at 08:29 AM
Rooms and interior
- Bedrooms:2
- Total bathrooms:2
- Full bathrooms:2
- Rooms Total:6
- Bathrooms Description:Primary Bath(s)
- Kitchen Description:Breakfast Area, Dishwasher, Microwave, Refrigerator, Water Heater
- Living area:1,509 sq. ft.
Heating and cooling
- Cooling:Central A/C
- Heating:Baseboard - Hot Water, Natural Gas
Structure and exterior
- Roof:Asphalt
- Year built:1996
- Building area:1,509 sq. ft.
- Lot area:0.11 Acres
- Lot Features:Suburban
- Architectural Style:Ranch/Rambler
- Construction Materials:Frame
- Exterior Features:Deck(s)
- Foundation Description:Crawl Space
- Levels:1 Story
Utilities
- Water:Public
- Sewer:Public Sewer
Finances and disclosures
- Price:$449,000
- Price per sq. ft.:$297.55
- Tax amount:$4,037 (2025)
Features and amenities
- Laundry features:Dryer, Washer
- Amenities:Double Hung Windows
Parking
- Parking description:Attached Garage, Garage - Front Entry
- Garage:Yes
- Garage spaces:2
New listings near 34 Winterton Dr
- Coming Soon
 $399,000Coming Soon3 beds 2 baths1,212 sq. ft.
21 Oak Ridge Parkway, Toms River, NJ 08755
MLS# 22634140Listed by: DIANE TURTON, REALTORS-BRICK - Coming Soon
 $719,999Coming Soon4 beds 4 baths2,424 sq. ft.
2012 Manchester Street, Toms River, NJ 08757
MLS# 22634090Listed by: KELLER WILLIAMS SHORE PROPERTIES - Coming Soon
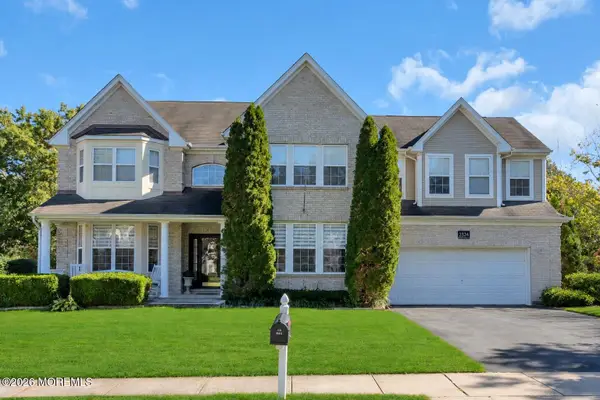 $1,749,000Coming Soon7 beds 5 baths3,157 sq. ft.
2324 Forest Circle, Toms River, NJ 08755
MLS# 22633965Listed by: CROSSROADS REALTY, INC. - Coming SoonOpen Sun, 11am to 1pm
 $679,900Coming Soon4 beds 3 baths1,932 sq. ft.
792 Dunedin Street, Toms River, NJ 08753
MLS# 22633698Listed by: KELLER WILLIAMS PREFERRED PROPERTIES,BAYVILLE - New
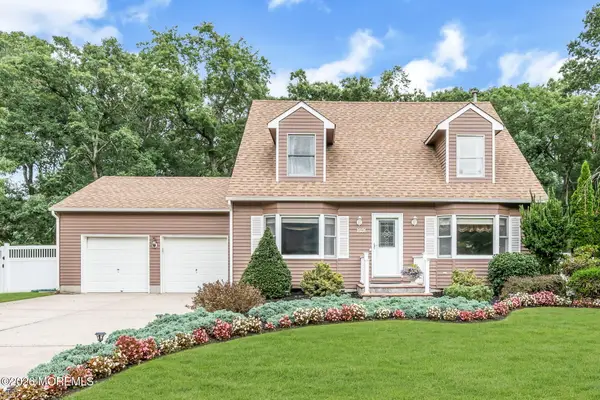 $849,900Active4 beds 3 baths2,523 sq. ft.
191 Edgemere Court, Toms River, NJ 08755
MLS# 22634149Listed by: RE/MAX REVOLUTION - New
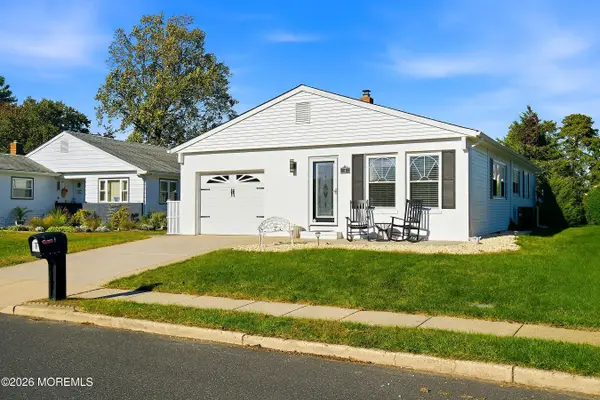 $419,000Active2 beds 2 baths1,328 sq. ft.
4 Beaumont Court, Toms River, NJ 08757
MLS# 22634246Listed by: HERITAGE HOUSE SOTHEBY'S INTERNATIONAL REALTY - New
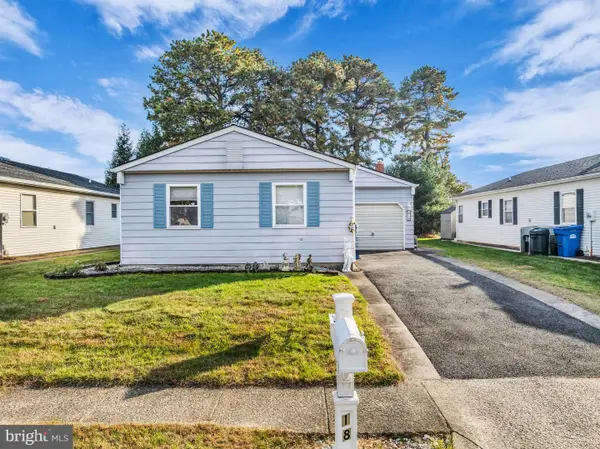 $250,000Active2 beds 2 baths1,364 sq. ft.
18 Inverell Dr, TOMS RIVER, NJ 08757
MLS# NJOC2046154Listed by: RE/MAX AT BARNEGAT BAY - TOMS RIVER - New
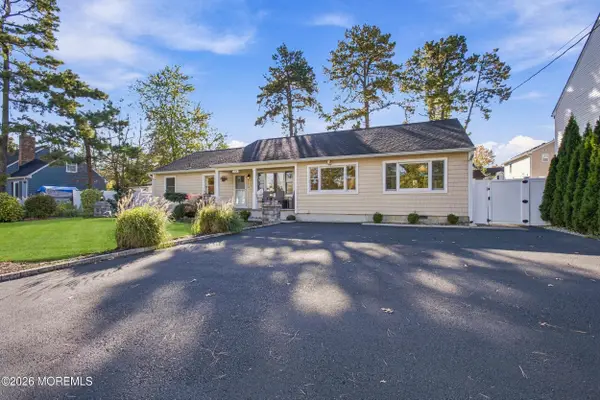 $609,000Active3 beds 3 baths1,950 sq. ft.
1208 Monmouth Avenue, Toms River, NJ 08757
MLS# 22634262Listed by: IMPERIAL REAL ESTATE AGENCY - New
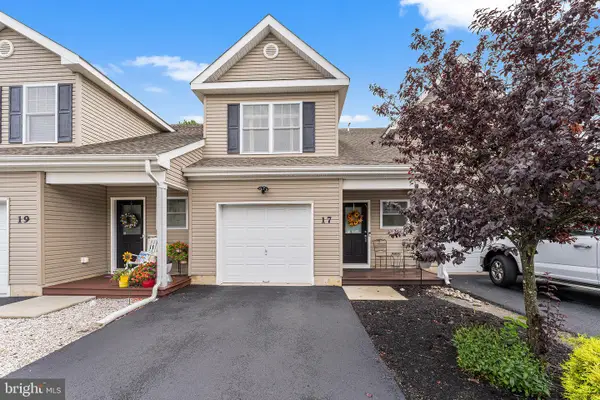 $365,000Active2 beds 3 baths1,649 sq. ft.
17 Wiley Way, TOMS RIVER, NJ 08757
MLS# NJOC2046186Listed by: REDFIN - New
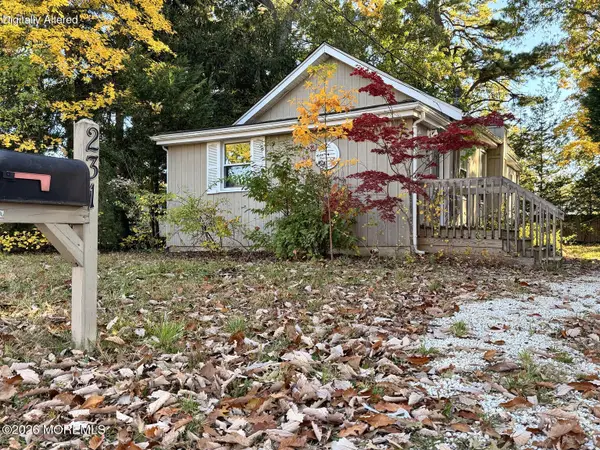 Listed by ERA$300,000Active2 beds 1 baths780 sq. ft.
231 Arkansas Avenue, Toms River, NJ 08753
MLS# 22634238Listed by: ERA/ AMERICAN TOWNE REALTY


Protect your home and budget from life's surprises with an Assurant Home Warranty, backed by a partner that supports you through every step of homeownership. Explore Plans.
© 2023 - 2026 ERA Franchise Systems LLC. All rights reserved. ERA Franchise Systems LLC fully supports the principles of the Fair Housing Act and the Equal Opportunity Act. ERA, ERA Real Estate powered, and their respective logos are registered service marks of ERA Franchise Systems LLC. Each office is independently owned and operated.