
117 Abernethy Dr, Trenton, NJ 08618
Local realty services provided by:ERA Byrne Realty
117 Abernethy Dr,Trenton, NJ 08618
$309,990
- 3 Beds
- 2 Baths
- 1,373 sq. ft.
- Single family
- Pending
Listed by: carmella snell
Office: bhhs fox & roach-blue bell
MLS#:NJME2082254
Source:BRIGHTMLS
Price summary
- Price:$309,990
- Price per sq. ft.:$225.78
About this home
Welcome to this heartwarming home nestled in Trenton’s historic Glen Afton neighborhood! Situated on a beautiful tree-lined street, this well-maintained residence blends timeless character with thoughtful updates, creating the perfect place to call home.
From the moment you arrive, the inviting front porch welcomes you to slow down, relax with a cup of coffee or tea, and enjoy the peaceful surroundings. A three-car driveway provides ample off-street parking, while the convenient side entrance opens directly into the kitchen, making it easy to bring in groceries and everyday essentials.
Step inside the front door to discover a beautiful decorative staircase that leads into the spacious living room, featuring gleaming hardwood floors and a cozy fireplace, the perfect gathering place for making lasting memories!
The updated kitchen showcases custom-designed countertops, stainless steel appliances, and a layout that flows seamlessly into the elegant formal dining room, making everyday meals and entertaining effortless.
Upstairs, you’ll find a generously sized primary bedroom, along with two additional bedrooms that offer flexibility to fit your lifestyle. Whether you need guest accommodations, a home office, or additional living space, these rooms provide comfort and versatility. A beautifully updated full hall bathroom completes the second floor.
The finished basement expands your living space with endless possibilities. Create the recreation room, home gym, workshop, or hobby area you’ve always wanted, while still enjoying plenty of storage.
Outside, step out from the dining room onto the expanded deck, featuring two inviting sitting areas designed for easy conversation and relaxation. From here, the private fenced backyard truly shines! Enjoy the perfect setting for peaceful mornings with a book, lively summer barbecues and outdoor games.
Conveniently located, this home offers easy access to the Delaware River and the D&R Canal, where you can enjoy kayaking, hiking, biking, and scenic walking trails. Golf enthusiasts will appreciate being just minutes from Trenton Country Club, while nearby Lambertville, New Hope, Washington Crossing, and downtown Princeton provide endless opportunities for shopping, dining, and weekend adventures.
With NJ Transit, major highways, excellent shopping, and a wide variety of restaurants just moments away, this exceptional home offers the perfect blend of historic charm, modern convenience, and an outstanding lifestyle.
Come experience everything Glen Afton has to offer! You’ll be proud to call this special property home....
Contact an agent
Home facts
- Year built:1929
- Subdivision & Development:GLEN AFTON
- Listing ID #:NJME2082254
- Added:52 day(s) ago
- Updated:October 07, 2026 at 09:03 AM
Rooms and interior
- Bedrooms:3
- Total bathrooms:2
- Full bathrooms:1
- Half bathrooms:1
- Dining Description:Dining Room
- Bathrooms Description:Bathroom 3
- Kitchen Description:Kitchen - Eat-In
- Bedroom Description:Primary Bedroom
- Basement:Yes
- Basement Description:Partially Finished
- Living area:1,373 sq. ft.
Heating and cooling
- Cooling:Ceiling Fan(s)
- Heating:Natural Gas, Radiator
Structure and exterior
- Year built:1929
- Building area:1,373 sq. ft.
- Lot area:0.09 Acres
- Architectural Style:Colonial
- Construction Materials:Frame
- Exterior Features:Deck(s), Porch(es), Sidewalks, Street Lights
- Foundation Description:Block
- Levels:2 Stories
Utilities
- Water:Public
- Sewer:Public Sewer
Finances and disclosures
- Price:$309,990
- Price per sq. ft.:$225.78
- Tax amount:$7,857 (2025)
Parking
- Parking description:Detached Garage, Garage - Front Entry
- Garage:Yes
- Garage spaces:1
New listings near 117 Abernethy Dr
- Coming Soon
 $315,000Coming Soon4 beds 2 baths1,662 sq. ft.
162 Hamilton Ave, TRENTON, NJ 08609
MLS# NJME2084298Listed by: KELLER WILLIAMS REAL ESTATE TRI-COUNTY - Coming SoonOpen Sat, 12 to 2pm
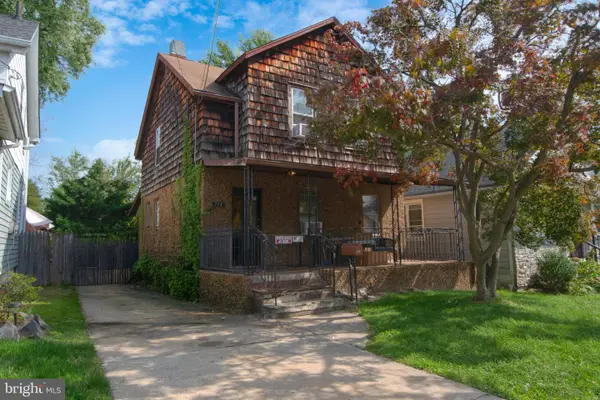 $299,999Coming Soon3 beds 1 baths1,208 sq. ft.
714 Puritan Ave, TRENTON, NJ 08648
MLS# NJME2083874Listed by: ARYA REALTORS - Coming Soon
 $339,999Coming Soon4 beds 1 baths1,232 sq. ft.
4 Dorset Dr, TRENTON, NJ 08618
MLS# NJME2083512Listed by: REALTY MARK CENTRAL, LLC - New
 Listed by ERA$449,000Active3 beds 3 baths2,983 sq. ft.
7 Abernethy Dr, TRENTON, NJ 08618
MLS# NJME2084688Listed by: ERA CENTRAL REALTY GROUP - BORDENTOWN - New
 $312,000Active2 beds 2 baths1,100 sq. ft.
63 Holly, TRENTON, NJ 08619
MLS# NJME2083476Listed by: BHHS FOX & ROACH - ROBBINSVILLE - New
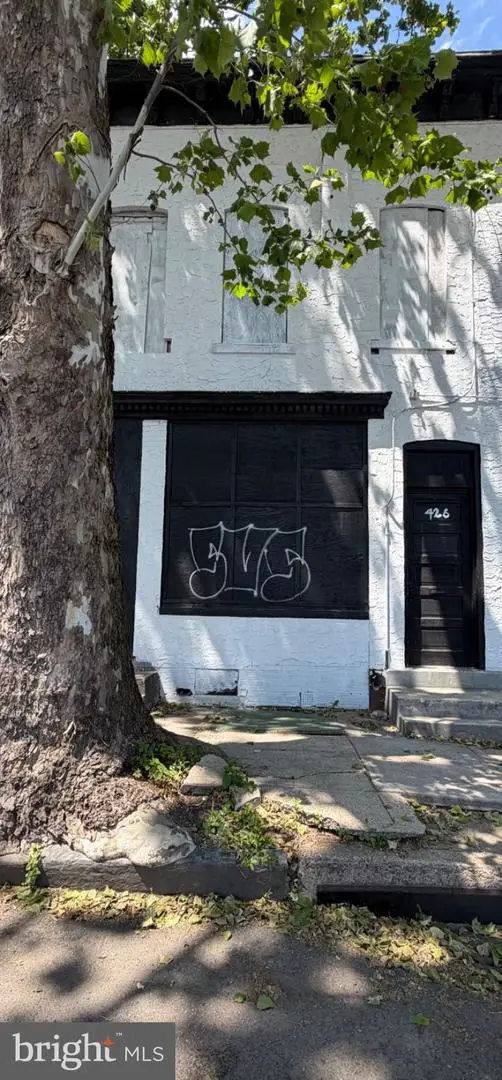 $119,000Active-- beds -- baths2,118 sq. ft.
426 Bridge St, TRENTON, NJ 08611
MLS# NJME2084566Listed by: WEICHERT REALTORS-PRINCETON JUNCTION - New
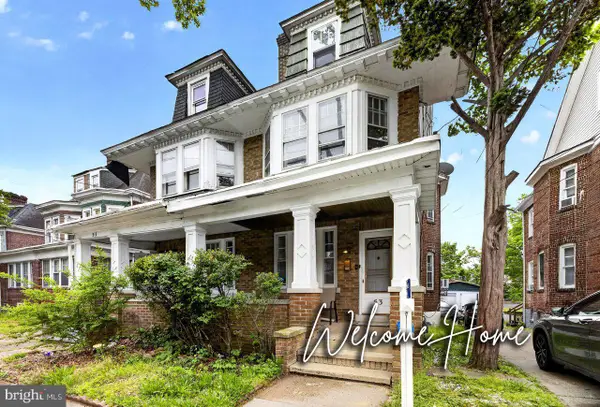 $260,000Active4 beds 2 baths1,450 sq. ft.
53 Sanhican Dr, TRENTON, NJ 08618
MLS# NJME2084558Listed by: COLDWELL BANKER RESIDENTIAL BROKERAGE - PRINCETON - New
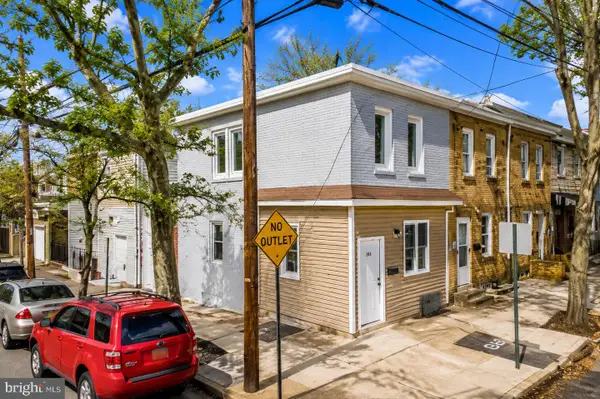 $375,000Active5 beds -- baths1,657 sq. ft.
565 Lamberton St, TRENTON, NJ 08611
MLS# NJME2084492Listed by: EPIQUE REALTY - New
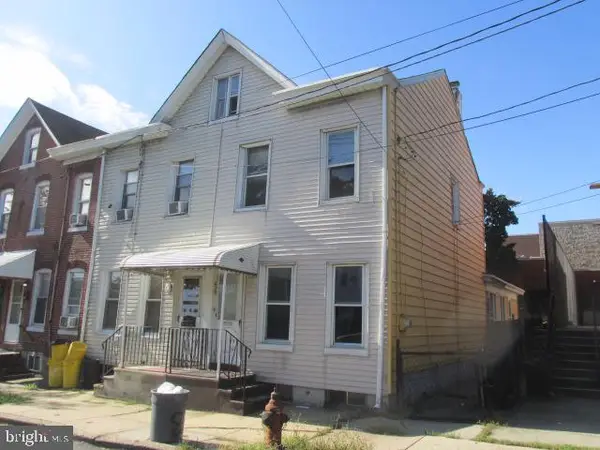 $249,900Active3 beds 2 baths1,244 sq. ft.
839 Cherry St, TRENTON, NJ 08638
MLS# NJME2084368Listed by: MAXIMUM REALTY SERVICES - Open Sun, 2 to 4pmNew
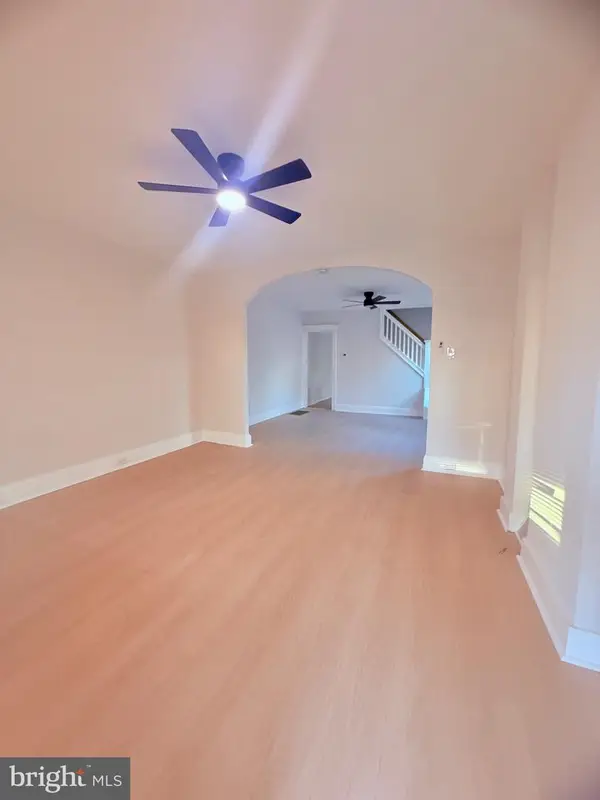 $279,000Active4 beds 1 baths1,245 sq. ft.
31 Alden Ave Ave, TRENTON, NJ 08618
MLS# NJME2084506Listed by: HARKES REALTY AND ASSOCIATES


Protect your home and budget from life's surprises with an Assurant Home Warranty, backed by a partner that supports you through every step of homeownership. Explore Plans.
© 2023 - 2026 ERA Franchise Systems LLC. All rights reserved. ERA Franchise Systems LLC fully supports the principles of the Fair Housing Act and the Equal Opportunity Act. ERA, ERA Real Estate powered, and their respective logos are registered service marks of ERA Franchise Systems LLC. Each office is independently owned and operated.