
7 Abernethy Dr, Trenton, NJ 08618
Local realty services provided by:ERA Central Realty Group
7 Abernethy Dr,Trenton, NJ 08618
$449,000
- 3 Beds
- 3 Baths
- 2,983 sq. ft.
- Single family
- Active
Listed by:
 Anjani Kumar(609) 325 - 3321ERA Central Realty Group
Office: era central realty group - bordentown
MLS#:NJME2084688
Source:BRIGHTMLS
Price summary
- Price:$449,000
- Price per sq. ft.:$150.52
About this home
Beautifully transformed Tudor-style home in historic Glen Afton, blending modern updates with original character including detailed trim, arched doorways, built-ins, and classic doors. The bright, expansive living room opens to a large bonus room with endless possibilities, an updated half bath, and access to an incredible three-season room with wraparound screened sliding windows. Enjoy the concrete patio and spacious fenced backyard.
The large dining room is perfect for entertaining, while the updated kitchen features cherry cabinetry, granite countertops, and stainless steel Frigidaire appliances. Upstairs, the oversized primary suite offers three closets and a private bath with double vanity and oversized shower. Two additional bedrooms share a renovated full bath, and a large cedar closet provides added storage.
Enjoy the best of urban and suburban living with easy access to Trenton Country Club and outdoor recreation along the Delaware & Raritan Canal State Park towpath. A truly special home—schedule your showing today!...
Contact an agent
Home facts
- Year built:1920
- Subdivision & Development:GLEN AFTON
- Listing ID #:NJME2084688
- Added:1 day(s) ago
- Updated:October 07, 2026 at 10:49 PM
Rooms and interior
- Bedrooms:3
- Total bathrooms:3
- Full bathrooms:2
- Half bathrooms:1
- Rooms Total:9
- Flooring:Carpet, Ceramic Tile, Luxury Vinyl Plank, Wood
- Dining Description:Dining Area, Formal/Separate Dining Room
- Kitchen Description:Breakfast Area, Built-Ins, Carpet, Cedar Closet(s), Kitchen - Country, Pantry, Recessed Lighting, Upgraded Countertops
- Bedroom Description:Carpet, Cedar Closet(s), Walk In Closet(s)
- Basement:Yes
- Basement Description:Full, Heated, Improved, Interior Access, Space For Rooms, Sump Pump
- Living area:2,983 sq. ft.
Heating and cooling
- Cooling:Central A/C
- Heating:Forced Air, Natural Gas
Structure and exterior
- Year built:1920
- Building area:2,983 sq. ft.
- Lot area:0.1 Acres
- Lot Features:Corner Lot/Unit
- Architectural Style:Tudor
- Construction Materials:Brick, Cedar, Vinyl Siding
- Exterior Features:Exterior Lighting, Flood Lights, Play Area, Sidewalks, Street Lights
- Foundation Description:Block, Stone
- Levels:3 Story
Schools
- High school:TRENTON CENTRAL H.S.
Utilities
- Water:Public
- Sewer:Public Sewer
Finances and disclosures
- Price:$449,000
- Price per sq. ft.:$150.52
- Tax amount:$12,639 (2025)
Features and amenities
- Amenities:Attic, Built-Ins, Carbon Monoxide Detector(s), Carpet, Cedar Closet(s), Ceiling Fan(s), Chair Railings, Double Hung Windows, Insulated Windows, Motion Detectors, Recessed Lighting, Smoke Detector, Window Treatments
Parking
- Parking description:Alley, Asphalt Driveway, Concrete Driveway, On Street
New listings near 7 Abernethy Dr
- Coming Soon
 $315,000Coming Soon4 beds 2 baths1,662 sq. ft.
162 Hamilton Ave, TRENTON, NJ 08609
MLS# NJME2084298Listed by: KELLER WILLIAMS REAL ESTATE TRI-COUNTY - Coming SoonOpen Sat, 12 to 2pm
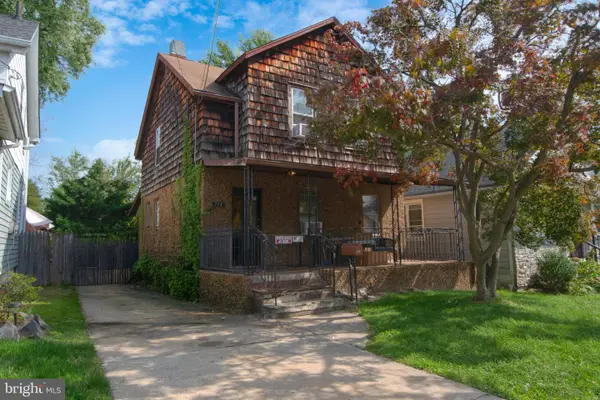 $299,999Coming Soon3 beds 1 baths1,208 sq. ft.
714 Puritan Ave, TRENTON, NJ 08648
MLS# NJME2083874Listed by: ARYA REALTORS - Coming Soon
 $339,999Coming Soon4 beds 1 baths1,232 sq. ft.
4 Dorset Dr, TRENTON, NJ 08618
MLS# NJME2083512Listed by: REALTY MARK CENTRAL, LLC - New
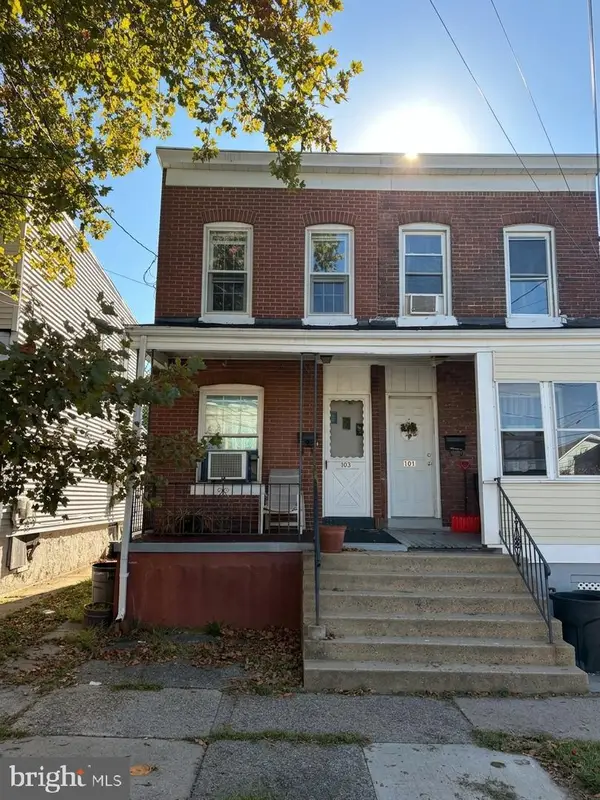 $149,999Active2 beds 1 baths840 sq. ft.
103 Dayton St, TRENTON, NJ 08610
MLS# NJME2084730Listed by: ACTION USA JAY ROBERT REALTORS - New
 $312,000Active2 beds 2 baths1,100 sq. ft.
63 Holly, TRENTON, NJ 08619
MLS# NJME2083476Listed by: BHHS FOX & ROACH - ROBBINSVILLE - New
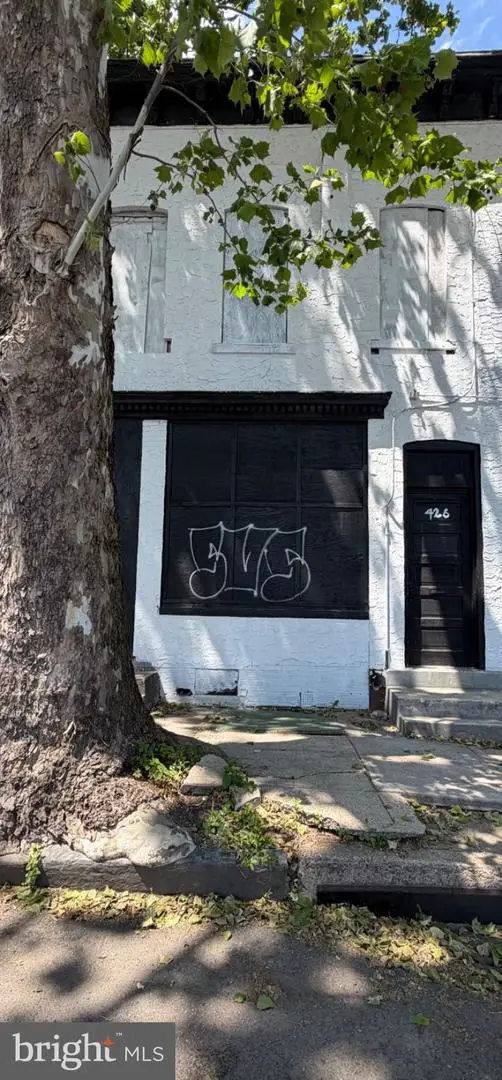 $119,000Active-- beds -- baths2,118 sq. ft.
426 Bridge St, TRENTON, NJ 08611
MLS# NJME2084566Listed by: WEICHERT REALTORS-PRINCETON JUNCTION - New
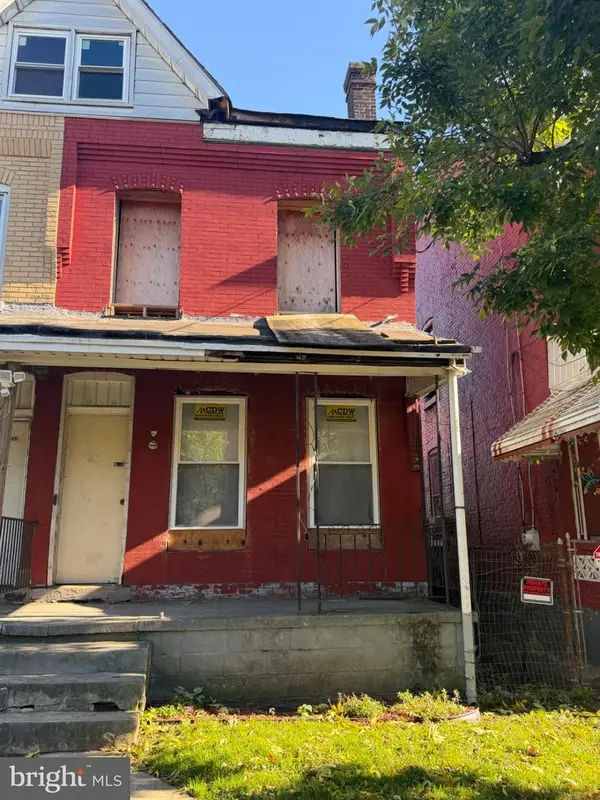 $240,000Active-- beds -- baths1,664 sq. ft.
1261 E State St, TRENTON, NJ 08609
MLS# NJME2084526Listed by: REAL BROKER, LLC - New
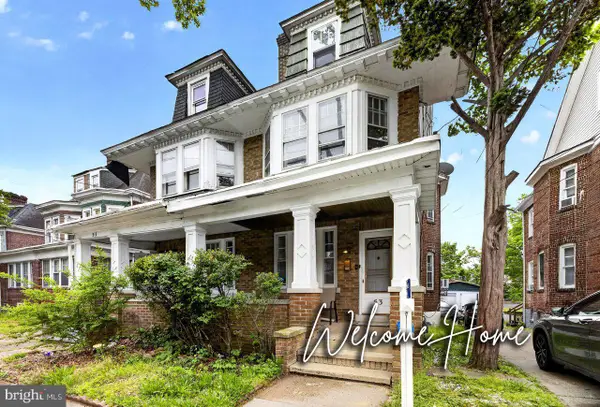 $260,000Active4 beds 2 baths1,450 sq. ft.
53 Sanhican Dr, TRENTON, NJ 08618
MLS# NJME2084558Listed by: COLDWELL BANKER RESIDENTIAL BROKERAGE - PRINCETON - New
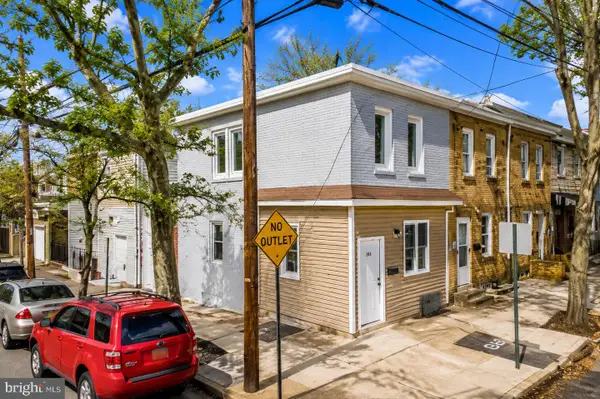 $375,000Active5 beds -- baths1,657 sq. ft.
565 Lamberton St, TRENTON, NJ 08611
MLS# NJME2084492Listed by: EPIQUE REALTY


Protect your home and budget from life's surprises with an Assurant Home Warranty, backed by a partner that supports you through every step of homeownership. Explore Plans.
© 2023 - 2026 ERA Franchise Systems LLC. All rights reserved. ERA Franchise Systems LLC fully supports the principles of the Fair Housing Act and the Equal Opportunity Act. ERA, ERA Real Estate powered, and their respective logos are registered service marks of ERA Franchise Systems LLC. Each office is independently owned and operated.