
1498 Stuyvesant Ave, Trenton, NJ 08618
Local realty services provided by:O'BRIEN REALTY ERA POWERED
Listed by: tony s lee
Office: home journey realty
MLS#:NJME2081854
Source:BRIGHTMLS
Price summary
- Price:$499,900
- Price per sq. ft.:$198.06
About this home
Welcome to 1498 Stuyvesant Avenue, a beautifully renovated contemporary 4 bedroom 3 full bath home where bold design, comfortable spaces, and everyday functionality come together. Tucked within the desirable Hiltonia section, this impressive residence offers four bedrooms, three full bathrooms, and plenty of room to settle in and make it your own. Step inside to discover a bright, open-concept living and dining area filled with natural light. Rich wood-look flooring, crisp neutral walls, recessed lighting, and striking black accents create a modern yet welcoming atmosphere. A dramatic no-fuctioning decorative fireplace serves as the centerpiece of the living space, while the adjoining dining area is ready for everything from quiet dinners to lively gatherings.
The beautifully updated kitchen features white shaker cabinetry, sleek countertops, subway-tile backsplash, stainless-steel appliances, a gas range, matte-black fixtures, and an oversized peninsula with additional seating and workspace.
The bedrooms offer comfortable retreats, while all three renovated bathrooms showcase timeless finishes, including subway tile, glass shower enclosures, modern vanities, and black hardware. The spacious finished lower level provides even more flexibility with recessed lighting, a spacious bedroom with a convenient wet bar, a full bathroom, and room for recreation, entertaining, working from home, or hosting overnight guests.
Outside, mature trees create a peaceful setting around the backyard and brick patio, an inviting space to relax or gather outdoors. A very spacious driveway and detached garage provide generous off-street parking and storage. Fresh, stylish, and thoughtfully renewed, 1498 Stuyvesant Avenue is more than move-in ready—it is ready to feel like home....
Contact an agent
Home facts
- Year built:1960
- Subdivision & Development:HILTONIA
- Listing ID #:NJME2081854
- Added:6 day(s) ago
- Updated:August 14, 2026 at 01:59 PM
Rooms and interior
- Bedrooms:4
- Total bathrooms:3
- Full bathrooms:3
- Rooms Total:9
- Flooring:Luxury Vinyl Plank
- Dining Description:Combination Dining/Living, Dining Room
- Bathrooms Description:Bathroom 3, Primary Bath(s), Primary Bathroom
- Kitchen Description:Dishwasher, Kitchen - Eat-In, Microwave, Oven/Range - Gas, Recessed Lighting, Refrigerator
- Bedroom Description:Primary Bedroom
- Living area:2,524 sq. ft.
Heating and cooling
- Cooling:Central A/C
- Heating:Forced Air, Natural Gas
Structure and exterior
- Roof:Shingle
- Year built:1960
- Building area:2,524 sq. ft.
- Lot area:0.12 Acres
- Architectural Style:Contemporary, Split Level
- Construction Materials:Frame
- Exterior Features:Patio(s), Sidewalks, Street Lights
- Foundation Description:Brick/Mortar
- Levels:2 Stories
Utilities
- Water:Public
- Sewer:Public Sewer
Finances and disclosures
- Price:$499,900
- Price per sq. ft.:$198.06
- Tax amount:$10,660 (2026)
Features and amenities
- Laundry features:Laundry
- Amenities:100 Amp Service, Cable TV, Recessed Lighting
Parking
- Parking description:Detached Garage, Oversized, Paved Driveway
- Garage:Yes
- Garage spaces:1
New listings near 1498 Stuyvesant Ave
- New
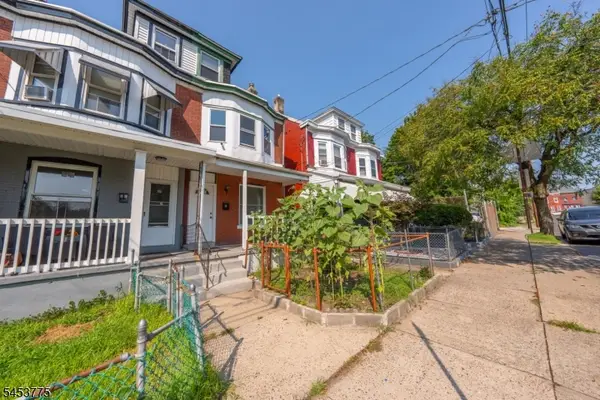 $198,000Active4 beds 2 baths
25 Evans Ave, Trenton City, NJ 08638
MLS# 4046809Listed by: BHGRE ELITE - New
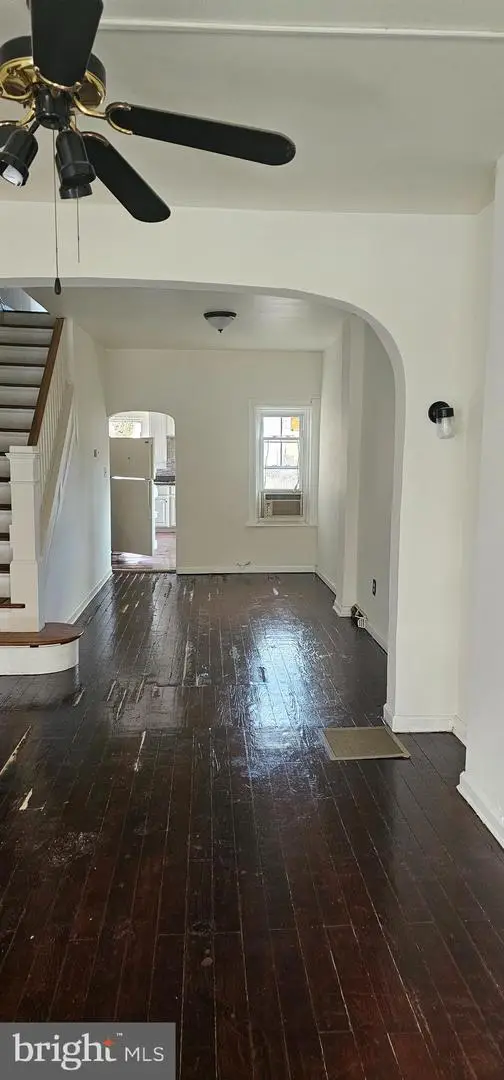 $178,000Active3 beds 1 baths1,100 sq. ft.
369 Saint Joes Ave, TRENTON, NJ 08638
MLS# NJME2082166Listed by: BHHS FOX & ROACH - ROBBINSVILLE - Open Sun, 1 to 3pmNew
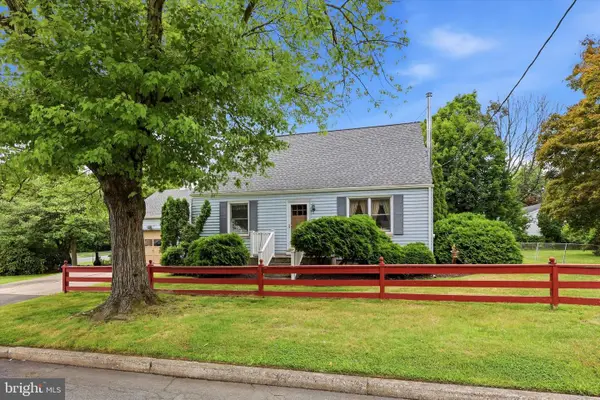 $374,900Active2 beds 1 baths1,530 sq. ft.
24 Hillman Ave, TRENTON, NJ 08638
MLS# NJME2082140Listed by: KELLER WILLIAMS REAL ESTATE-LANGHORNE - New
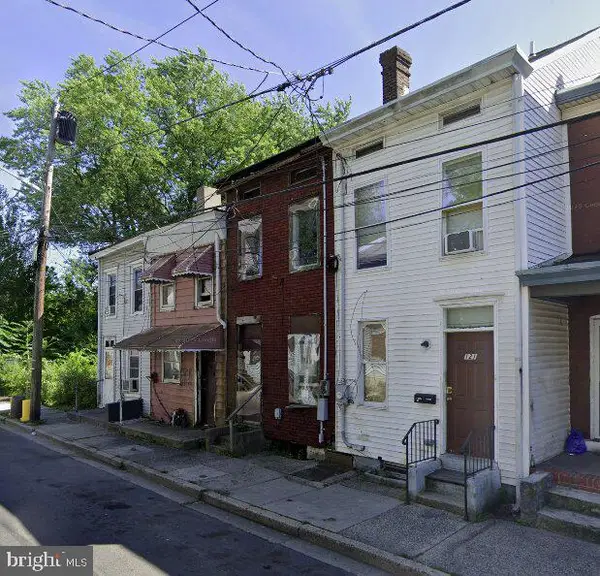 $99,999Active2 beds 1 baths846 sq. ft.
119 Fountain Ave, TRENTON, NJ 08618
MLS# NJME2082144Listed by: REALMART REALTY, LLC - New
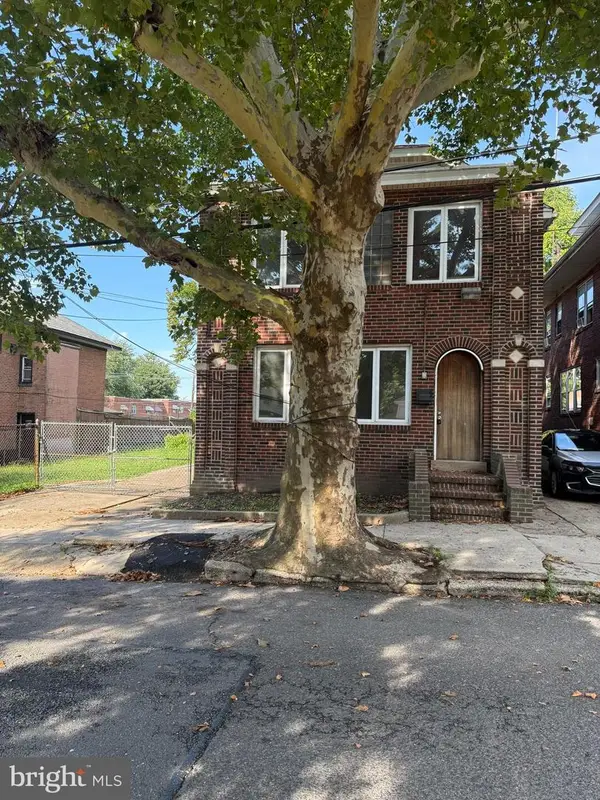 $250,000Active4 beds 2 baths2,644 sq. ft.
40 Hollywood, TRENTON, NJ 08609
MLS# NJME2082092Listed by: HOMESMART FIRST ADVANTAGE REALTY - Coming Soon
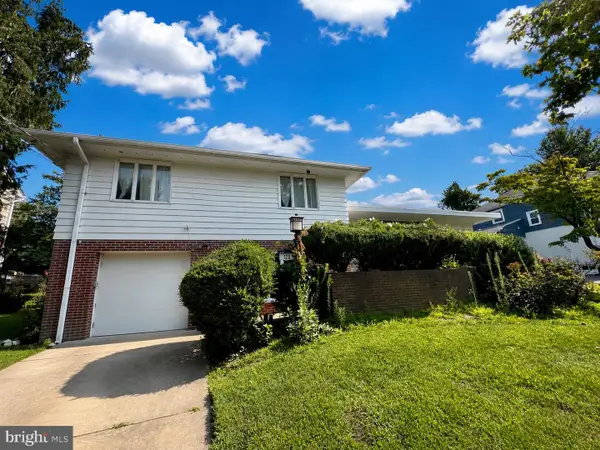 $399,999Coming Soon4 beds 3 baths
120 Morningside Dr, TRENTON, NJ 08618
MLS# NJME2082120Listed by: RE/MAX SELECT - PRINCETON - New
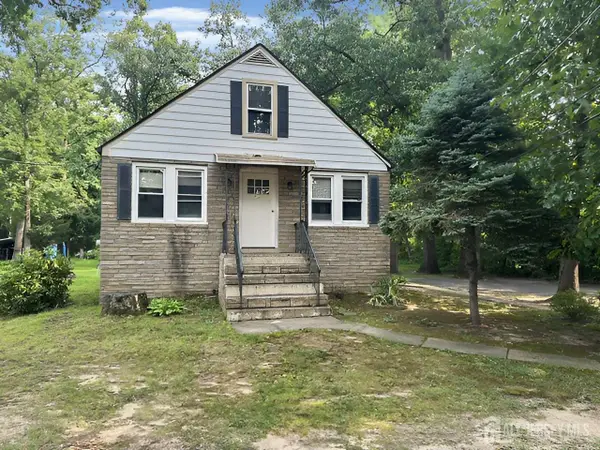 $319,900Active2 beds 1 baths1,138 sq. ft.
-268 Sloan Avenue, Trenton, NJ 08619
MLS# 2702598RListed by: CENTURY 21 GLORIA ZASTKO REALTY 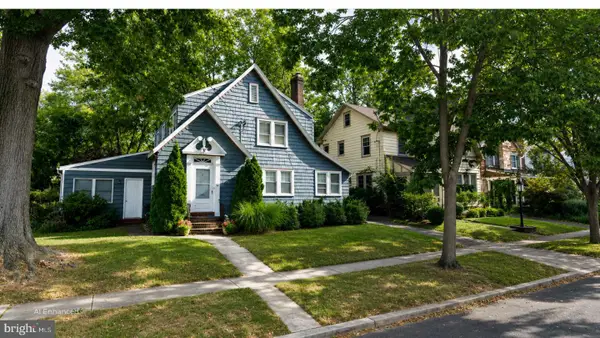 $245,000Pending3 beds 3 baths2,143 sq. ft.
38 Abernethy Dr, TRENTON, NJ 08618
MLS# NJME2080318Listed by: HOME JOURNEY REALTY- New
 $260,000Active4 beds -- baths1,988 sq. ft.
320 Centre St, TRENTON, NJ 08611
MLS# NJME2081912Listed by: SBR REALTY LLC - New
 $200,000Active3 beds 1 baths1,300 sq. ft.
207 Ellis Ave, TRENTON, NJ 08638
MLS# NJME2082034Listed by: REALTY ONE GROUP CENTRAL


Protect your home and budget from life's surprises with an Assurant Home Warranty, backed by a partner that supports you through every step of homeownership. Explore Plans.
© 2023 - 2026 ERA Franchise Systems LLC. All rights reserved. ERA Franchise Systems LLC fully supports the principles of the Fair Housing Act and the Equal Opportunity Act. ERA, ERA Real Estate powered, and their respective logos are registered service marks of ERA Franchise Systems LLC. Each office is independently owned and operated.