
120 Morningside Dr, Trenton, NJ 08618
Local realty services provided by:Mountain Realty ERA Powered
120 Morningside Dr,Trenton, NJ 08618
$399,999
- 4 Beds
- 3 Baths
- 2,123 sq. ft.
- Single family
- Active
Listed by: joe delorenzo, stacey l lederman
Office: re/max select - princeton
MLS#:NJME2082120
Source:BRIGHTMLS
Price summary
- Price:$399,999
- Price per sq. ft.:$188.41
About this home
Welcome to a beautifully maintained and thoughtfully designed split-level home nestled in Trenton’s sought-after Glen Afton neighborhood. Lovingly cared for and offering a smart, versatile floor plan, this 4-bedroom, 2.5-bath home combines everyday comfort with plenty of space for entertaining, relaxing, and enjoying the outdoors. While the home is move-in ready and exceptionally well cared for, it also offers the opportunity for a new owner to add their own personal style with select cosmetic updates. From the moment you enter, you’ll appreciate the pride of ownership that is evident throughout. The spacious living and dining areas feature gleaming hardwood floors, creating a warm and inviting atmosphere while providing an ideal setting for both casual gatherings and more formal entertaining. At the heart of the home is the beautifully remodeled kitchen, designed with both style and functionality in mind. There is an abundance of light cabinetry, generous counter space, and ample storage, making this kitchen a dream for anyone who enjoys cooking and entertaining. Gorgeous granite countertops complement the cabinetry, while the new stainless-steel refrigerator adds a fresh, modern touch. The oversized eat-in kitchen provides plenty of room for a table and chairs and is sure to become one of the most frequently enjoyed spaces in the home. The split-level design provides an exceptionally practical layout with distinct spaces for everyday living. The cozy lower-level living room offers a comfortable retreat for movie nights, relaxing, or gathering with family and friends. The lower level also includes a convenient utility area, providing valuable storage, laundry room, and functionality. The lower level also includes an attractive half bath, featuring an upgraded vanity, classic subway tile, and classic tile flooring. Thoughtful improvements like these add to the home’s appeal while maintaining its comfortable, timeless character. Upstairs, you’ll find four generously sized bedrooms, including a spacious primary suite designed for comfort and privacy. The primary bedroom features its own private bath and ample closet space, creating a relaxing retreat at the end of the day. The additional bedrooms offer flexibility for family, guests, a home office, or hobby space. One of the home’s most enjoyable features is the enclosed bonus sunroom, providing an additional space to unwind while enjoying views of the beautifully landscaped grounds. Whether used as a reading room, casual sitting area, home office, or gathering space, this versatile room adds another dimension to the home. Step outside and discover a lush, landscaped backyard that feels like a private oasis. Mature landscaping and a built-in cooking area create a beautiful setting for outdoor enjoyment, while the charming fish pond adds a peaceful and distinctive touch. The yard offers plenty of possibilities for gardening, entertaining, relaxing, or simply enjoying a quiet afternoon outdoors. Additional highlights include a one-car garage, generous storage, hardwood flooring, and a well-designed floor plan that makes excellent use of every level. Most importantly, this is a home that has been meticulously maintained and clearly loved, offering the next owner the benefit of a solid, well-cared-for property with room to personalize and make it their own. Ideally situated in the Glen Afton neighborhood, the location provides convenient access to shopping, dining, public transportation, and major highways, making commuting and everyday errands a breeze. Well cared for, comfortable, versatile, and filled with potential, this Glen Afton home offers the perfect opportunity to enjoy a thoughtfully designed property today while adding your own cosmetic touches over time....
Contact an agent
Home facts
- Year built:1955
- Subdivision & Development:GLEN AFTON
- Listing ID #:NJME2082120
- Added:44 day(s) ago
- Updated:September 26, 2026 at 01:51 PM
Rooms and interior
- Bedrooms:4
- Total bathrooms:3
- Full bathrooms:2
- Half bathrooms:1
- Flooring:Carpet, Ceramic Tile, Vinyl, Wood
- Dining Description:Dining Room, Formal/Separate Dining Room
- Bathrooms Description:Bathroom 1, Bathroom 2, Half Bath
- Kitchen Description:Dishwasher, Kitchen - Eat-In, Oven/Range - Electric, Pantry, Refrigerator, Water Heater
- Bedroom Description:Primary Bedroom
- Living area:2,123 sq. ft.
Heating and cooling
- Cooling:Central A/C
- Heating:Forced Air, Natural Gas
Structure and exterior
- Roof:Asphalt
- Year built:1955
- Building area:2,123 sq. ft.
- Lot area:0.17 Acres
- Architectural Style:Split Level
- Construction Materials:Brick
- Exterior Features:BBQ Grill, Water Fountains
- Foundation Description:Block
- Levels:2 1/2 Stories
Utilities
- Water:Public
- Sewer:Public Sewer
Finances and disclosures
- Price:$399,999
- Price per sq. ft.:$188.41
- Tax amount:$8,546 (2025)
Features and amenities
- Laundry features:Dryer, Has Laundry, Washer
Parking
- Parking description:Asphalt Driveway, Attached Garage, Garage - Front Entry, Inside Access, On Street
- Garage:Yes
- Garage spaces:1
New listings near 120 Morningside Dr
- Coming SoonOpen Sun, 12:30 to 2:30pm
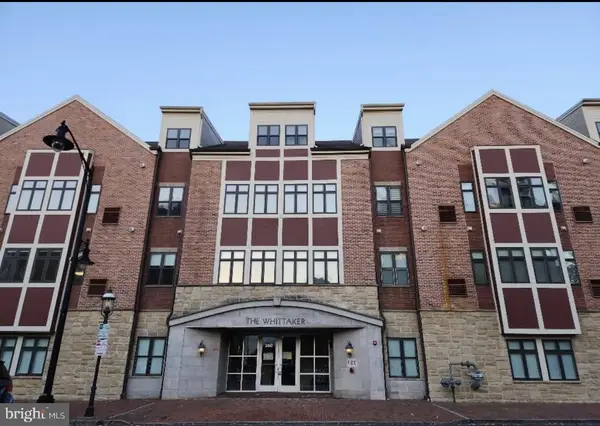 $190,000Coming Soon2 beds 2 baths1,047 sq. ft.
350 S S Broad St St #203, TRENTON, NJ 08608
MLS# NJME2084044Listed by: KELLER WILLIAMS PREMIER - Coming SoonOpen Sat, 12 to 2pm
 $375,000Coming Soon3 beds 2 baths1,654 sq. ft.
22 Stacey Ave, TRENTON, NJ 08618
MLS# NJME2083942Listed by: CENTURY 21 ACTION PLUS REALTY - BORDENTOWN - Coming Soon
 $339,999Coming Soon4 beds 1 baths1,232 sq. ft.
4 Dorset Dr, TRENTON, NJ 08618
MLS# NJME2083512Listed by: REALTY MARK CENTRAL, LLC - New
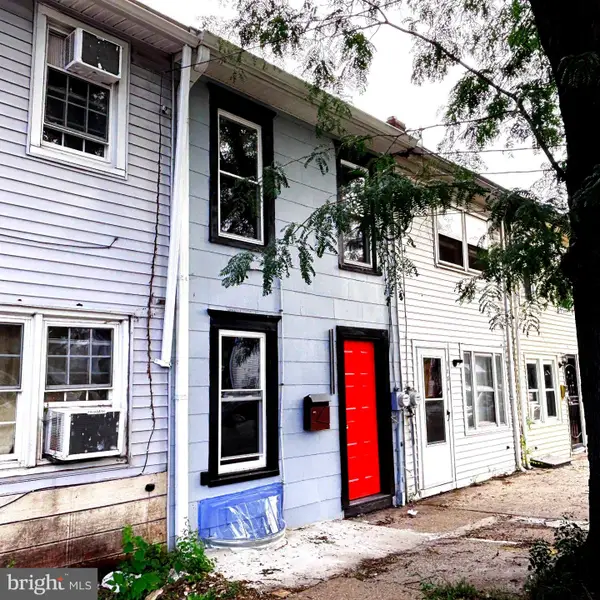 $189,000Active2 beds 2 baths850 sq. ft.
106 William St, TRENTON, NJ 08611
MLS# NJME2084234Listed by: GAMBOURG PROPERTIES INC - New
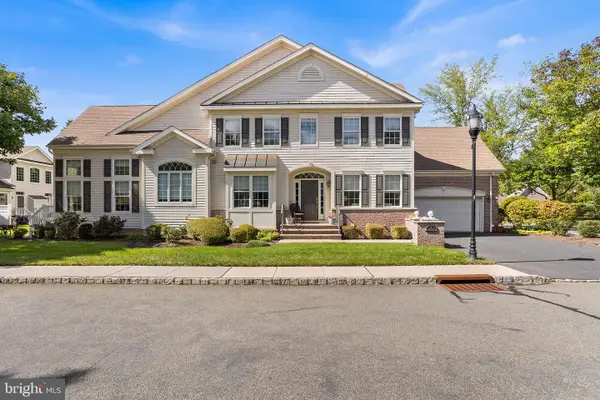 $600,000Active3 beds 4 baths2,938 sq. ft.
1 Riviera Ct, TRENTON, NJ 08648
MLS# NJME2084122Listed by: REDFIN - New
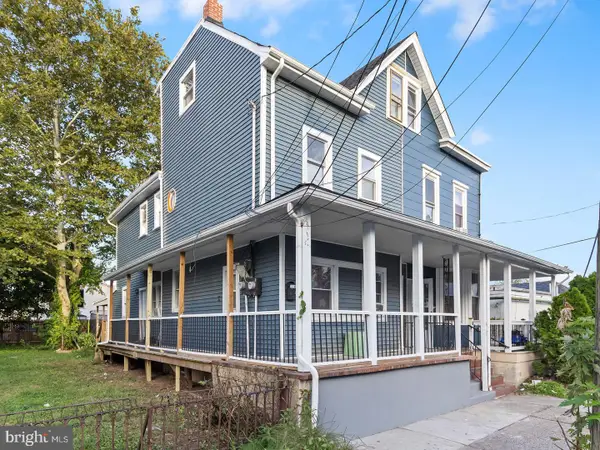 $299,999Active4 beds -- baths1,379 sq. ft.
72 Franklin St, TRENTON, NJ 08611
MLS# NJME2084202Listed by: BHHS FOX & ROACH-MT LAUREL - New
 $925,000Active5 beds 4 baths3,379 sq. ft.
61 Lenox Ave, TRENTON, NJ 08620
MLS# NJME2083598Listed by: KELLER WILLIAMS PREMIER - New
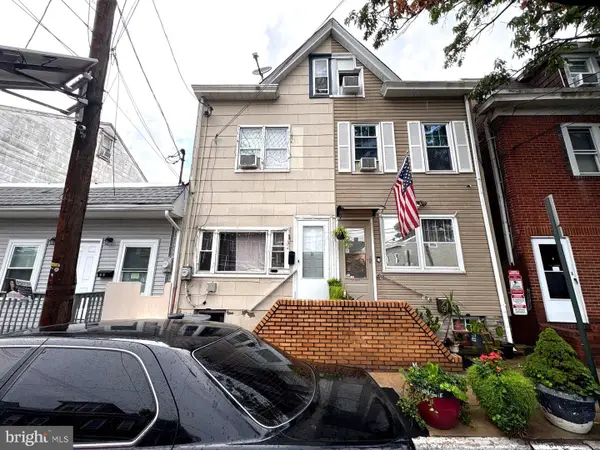 $198,888Active3 beds 2 baths1,032 sq. ft.
32 Elm St, TRENTON, NJ 08611
MLS# NJME2084184Listed by: REALTY MARK CENTRAL, LLC - New
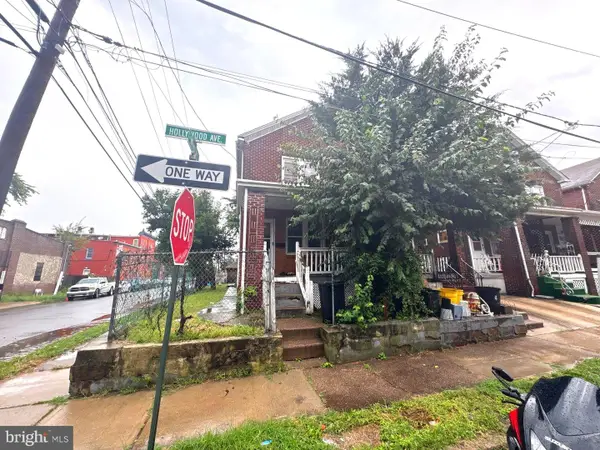 $180,000Active3 beds 2 baths1,176 sq. ft.
2 Hollywood Ave, TRENTON, NJ 08609
MLS# NJME2084162Listed by: REALTY MARK CENTRAL, LLC - New
 $339,000Active3 beds 3 baths1,456 sq. ft.
5 Conrad Ct, TRENTON, NJ 08648
MLS# NJME2084150Listed by: HOME JOURNEY REALTY


Protect your home and budget from life's surprises with an Assurant Home Warranty, backed by a partner that supports you through every step of homeownership. Explore Plans.
© 2023 - 2026 ERA Franchise Systems LLC. All rights reserved. ERA Franchise Systems LLC fully supports the principles of the Fair Housing Act and the Equal Opportunity Act. ERA, ERA Real Estate powered, and their respective logos are registered service marks of ERA Franchise Systems LLC. Each office is independently owned and operated.