
30 S Westfield Ave, Trenton, NJ 08618
Local realty services provided by:Mountain Realty ERA Powered
30 S Westfield Ave,Trenton, NJ 08618
$625,000
- 6 Beds
- 4 Baths
- 1,680 sq. ft.
- Single family
- Active
Upcoming open houses
- Sun, Nov 2201:00 pm - 03:00 pm
Listed by: jose r rodriguez
Office: garcia realtors
MLS#:NJME2085394
Source:BRIGHTMLS
Price summary
- Price:$625,000
- Price per sq. ft.:$372.02
About this home
One of a kind nestled in the charming Berkeley Square neighborhood, this stunning 1926 contemporary home offers a perfect blend of classic elegance and modern convenience. With 6 spacious bedrooms and 3.5 bathrooms, this residence is designed for both comfort and functionality, making it an ideal retreat for those seeking a warm and inviting atmosphere. Step inside to discover a beautifully maintained interior featuring a mix of hardwood, carpet, ceramic tile, and concrete flooring. The heart of the home is the expansive, gourmet eat-in kitchen, equipped with energy-efficient stainless-steel appliances, including a six-burner gas stove, built-in microwave, and a convenient island for meal prep, and granite countertop. The fully finished basement adds valuable living space, complete with an outside entrance and ample natural light from the windows. Additional features include a second kitchen, an attic for extra storage, and ceiling fans throughout to keep the air flowing comfortably. Outside, the property shines with extensive hardscape, a secure storage area, and a charming gazebo, creating an inviting outdoor space for relaxation and gatherings. The rear and front yards are perfect for play or gardening, while the BBQ grill and flood lights enhance your outdoor entertaining experience. The detached garage and ample driveway parking ensure convenience for you and your guests. Berkeley Square is not just about the home; it's about the community. Enjoy the benefits of nearby parks, where you can take leisurely strolls or engage in outdoor activities. The neighborhood is known for its friendly atmosphere and well-maintained sidewalks, making it easy to connect with neighbors. Local schools are highly regarded, providing excellent educational opportunities for all ages. Public services in the area are top-notch, ensuring a safe and well-maintained environment. With street lights and a security system in place, peace of mind is a given. This property is more than just a house; it's a place to create lasting memories. Experience the warmth and comfort of this exceptional home in a vibrant community that truly feels like home....
Contact an agent
Home facts
- Year built:1926
- Subdivision & Development:BERKELEY SQUARE
- Listing ID #:NJME2085394
- Added:1 day(s) ago
- Updated:November 11, 2026 at 11:44 AM
Rooms and interior
- Bedrooms:6
- Total bathrooms:4
- Full bathrooms:3
- Half bathrooms:1
- Flooring:Carpet, Ceramic Tile, Concrete, Hardwood
- Bathrooms Description:Bathroom 2
- Kitchen Description:2nd Kitchen, Built-In Microwave, Energy Efficient Appliances, Exhaust Fan, Kitchen - Eat-In, Kitchen - Efficiency, Kitchen - Island, Oven/Range - Gas, Pantry, Range Hood, Refrigerator, Six Burner Stove, Stainless Steel Appliances, Water Heater, Wet/Dry Bar, Wine Storage
- Basement:Yes
- Basement Description:Drain, Fully Finished, Heated, Interior Access, Outside Entrance, Windows
- Living area:1,680 sq. ft.
Heating and cooling
- Cooling:Ceiling Fan(s), Central A/C, Multi Units
- Heating:Baseboard - Hot Water, Natural Gas
Structure and exterior
- Roof:Pitched
- Year built:1926
- Building area:1,680 sq. ft.
- Lot area:0.11 Acres
- Lot Features:Front Yard, Rear Yard, SideYard(s)
- Architectural Style:Contemporary
- Construction Materials:Frame
- Exterior Features:BBQ Grill, Chimney Cap(s), Extensive Hardscape, Exterior Lighting, Flood Lights, Gutter System, Patio(s), Play Area, Secure Storage, Sidewalks, Street Lights
- Foundation Description:Permanent
- Levels:2 1/2 Stories
Schools
- High school:TRENTON CENTRAL
- Middle school:HOLLAND
- Elementary school:STOKES E.S.
Utilities
- Water:Public
- Sewer:Public Sewer
Finances and disclosures
- Price:$625,000
- Price per sq. ft.:$372.02
- Tax amount:$4,706 (2025)
Features and amenities
- Amenities:200+ Amp Service, Attic, Carbon Monoxide Detector(s), Ceiling Fan(s), Efficiency, Electric Alarm, Electric Available, Exterior Cameras, Fire Detection System, Main Entrance Lock, Natural Gas Available, Security System, Smoke Detector, Water Treat System, Wet/Dry Bar
Parking
- Parking description:Additional Storage Area, Concrete Driveway, Detached Garage, Fenced, Garage - Front Entry, Garage - Side Entry, Garage Door Opener, Lighted Parking, Off Street, On Street, Secure Parking
- Garage:Yes
- Garage spaces:1
New listings near 30 S Westfield Ave
- New
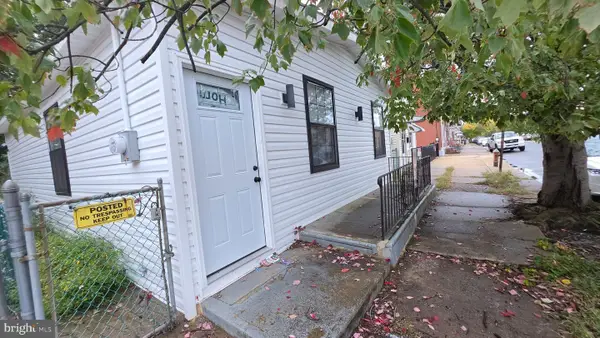 $234,900Active2 beds 1 baths821 sq. ft.
371 Cummings Ave, TRENTON, NJ 08611
MLS# NJME2084754Listed by: EXP REALTY, LLC - New
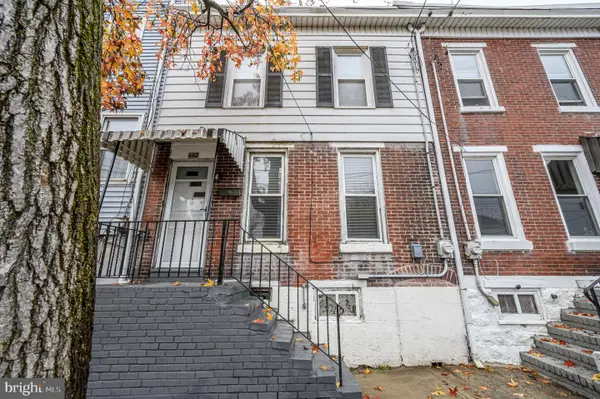 $210,000Active3 beds 1 baths1,226 sq. ft.
662 Pennsylvania Ave, TRENTON, NJ 08638
MLS# NJME2085996Listed by: RE/MAX 1ST ADVANTAGE - New
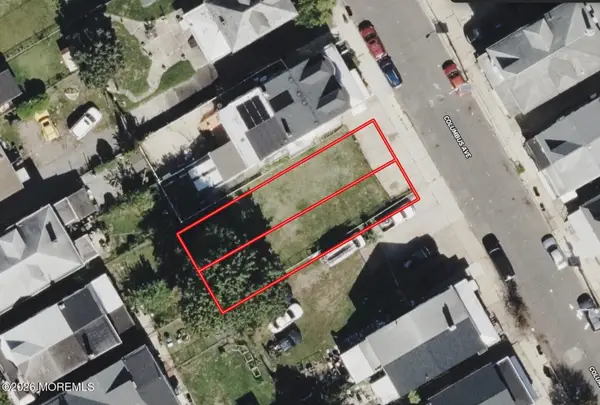 $69,999Active0.09 Acres
323 Columbus Avenue, Trenton, NJ 08629
MLS# 22635495Listed by: PLATLABS LLC - New
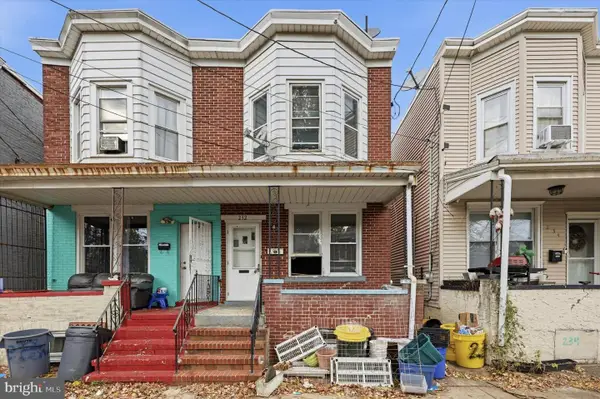 $149,000Active3 beds 2 baths1,184 sq. ft.
232 Federal St, TRENTON, NJ 08611
MLS# NJME2086030Listed by: CENTURY 21 ACTION PLUS REALTY - CREAM RIDGE - New
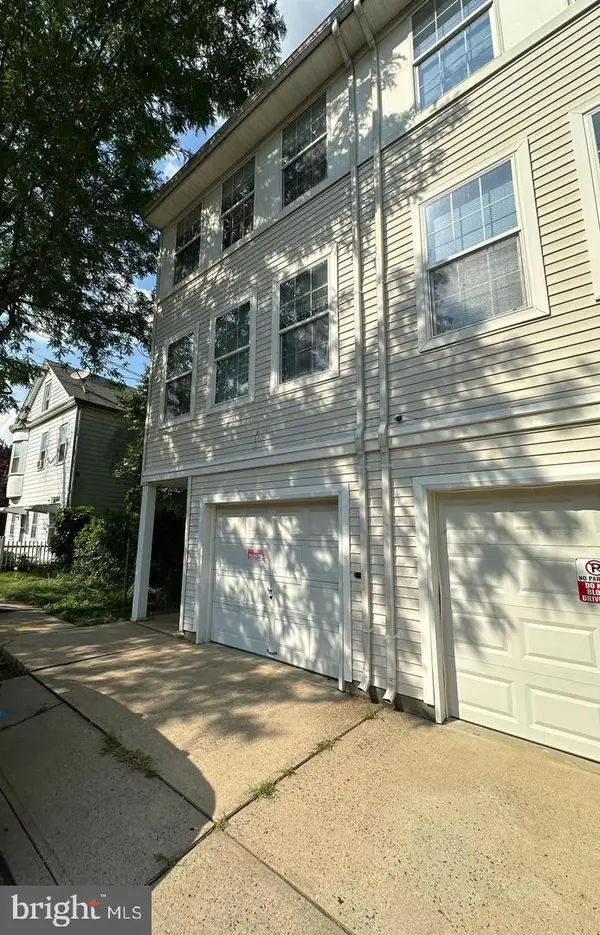 $329,900Active3 beds 2 baths1,847 sq. ft.
104 Columbus Ave, TRENTON, NJ 08629
MLS# NJME2086016Listed by: NEW AND MODERN GROUP, LLC - New
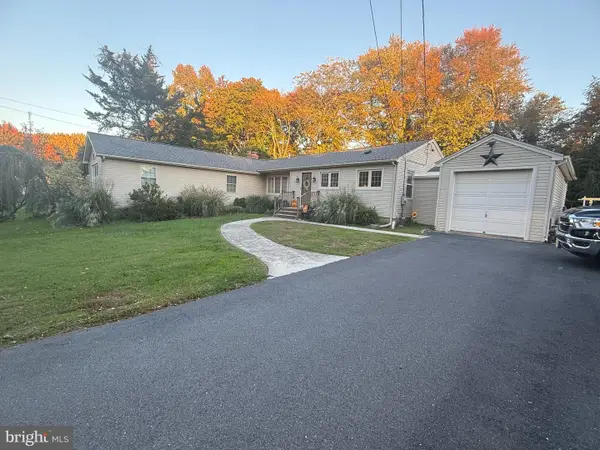 $625,000Active4 beds 2 baths2,322 sq. ft.
57 Zieglers Ln, TRENTON, NJ 08690
MLS# NJME2085986Listed by: CROSSROADS REALTY, INC. - New
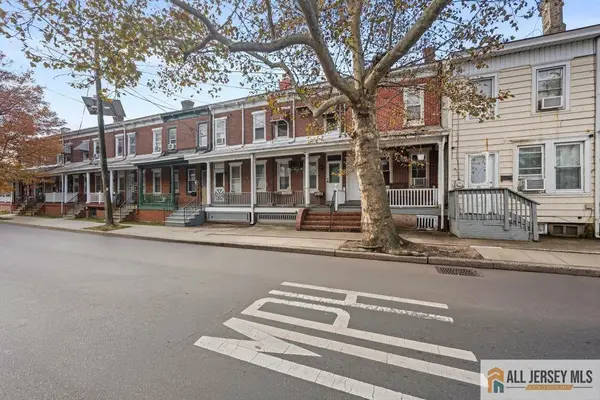 $189,999Active3 beds 1 baths
-1433 S Clinton Avenue, Trenton, NJ 08610
MLS# 2770912MListed by: RE/MAX SELECT - New
 $309,000Active3 beds 2 baths1,428 sq. ft.
20 Cadwalader Ter, TRENTON, NJ 08618
MLS# NJME2085834Listed by: BHHS FOX & ROACH-MT LAUREL - Open Sat, 11am to 1pmNew
 $249,000Active4 beds 2 baths1,406 sq. ft.
221 Highland Ave, TRENTON, NJ 08618
MLS# NJME2085974Listed by: CENTURY 21 ACTION PLUS REALTY - CREAM RIDGE


Protect your home and budget from life's surprises with an Assurant Home Warranty, backed by a partner that supports you through every step of homeownership. Explore Plans.
© 2023 - 2026 ERA Franchise Systems LLC. All rights reserved. ERA Franchise Systems LLC fully supports the principles of the Fair Housing Act and the Equal Opportunity Act. ERA, ERA Real Estate powered, and their respective logos are registered service marks of ERA Franchise Systems LLC. Each office is independently owned and operated.