
662 Pennsylvania Ave, Trenton, NJ 08638
Local realty services provided by:O'BRIEN REALTY ERA POWERED
662 Pennsylvania Ave,Trenton, NJ 08638
$210,000
- 3 Beds
- 1 Baths
- 1,226 sq. ft.
- Townhouse
- Active
Listed by: robert dekanski
Office: re/max 1st advantage
MLS#:NJME2085996
Source:BRIGHTMLS
Price summary
- Price:$210,000
- Price per sq. ft.:$171.29
About this home
Charming 3 Bed 1.5 Bath Townhome in thriving Trenton is more than meets the eye! The perfect blend of historic charm mixed with modern, convenient living with plenty of big ticket upgrades all through, move in-ready and waiting for you. Step in to find a spacious, freshly painted interior with brand new laminate plank flooring, decorative moldings, generous room sizes, and tons of natural light all through. The large living room flows seamlessly into the elegant dining area for easy living and entertaining, both featuring recessed lighting. The beautifully upgraded eat-in-kitchen offers BRAND NEW stainless steel matching Frigidaire appliances (gas range, built-in microwave, fridge, and dishwasher), ample cabinet storage, and gorgeous granite counters. A convenient 1/2 bath with brand new electric dryer rounds out the main level of this gem. Head upstairs to find the main full bath with tub shower, and all 3 bedrooms. Full basement offers utility access and ample storage space. The outdoor area holds a sizable backyard that is fenced-in for your privacy and comfort. All in a prime commuter location with easy access to the public transit bus line, major roads, shopping, dining, parks, the Medical Center, and more. This is an excellent opportunity for the first time buyer, or a great investment property to add to your rental portfolio. Don't miss out! Claim your slice of Trenton today in this bustling New Jersey market!...
Contact an agent
Home facts
- Year built:1905
- Subdivision & Development:NONE AVAILABLE
- Listing ID #:NJME2085996
- Added:1 day(s) ago
- Updated:November 11, 2026 at 11:44 AM
Rooms and interior
- Bedrooms:3
- Total bathrooms:1
- Full bathrooms:1
- Rooms Total:5
- Flooring:Laminate Plank
- Dining Description:Dining Area, Dining Room, Formal/Separate Dining Room
- Bathrooms Description:Full Bath, Half Bath
- Kitchen Description:Dishwasher, Kitchen - Eat-In, Microwave, Oven/Range - Gas, Recessed Lighting, Refrigerator, Stove, Upgraded Countertops
- Basement:Yes
- Basement Description:Full, Unfinished
- Living area:1,226 sq. ft.
Heating and cooling
- Heating:Forced Air, Natural Gas
Structure and exterior
- Roof:Asphalt, Shingle
- Year built:1905
- Building area:1,226 sq. ft.
- Lot area:0.04 Acres
- Lot Features:Level, Suburban
- Architectural Style:Traditional
- Construction Materials:Brick, Vinyl Siding
- Exterior Features:Porch(es), Sidewalks
- Foundation Description:Slab
- Levels:2 Stories
Utilities
- Water:Public
- Sewer:Public Sewer
Finances and disclosures
- Price:$210,000
- Price per sq. ft.:$171.29
- Tax amount:$2,791 (2025)
Features and amenities
- Laundry features:Dryer, Washer
- Amenities:Carbon Monoxide Detector(s), Recessed Lighting, Smoke Detector, Window Treatments
New listings near 662 Pennsylvania Ave
- New
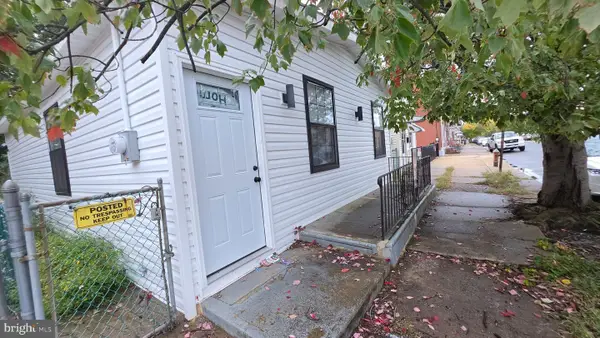 $234,900Active2 beds 1 baths821 sq. ft.
371 Cummings Ave, TRENTON, NJ 08611
MLS# NJME2084754Listed by: EXP REALTY, LLC - New
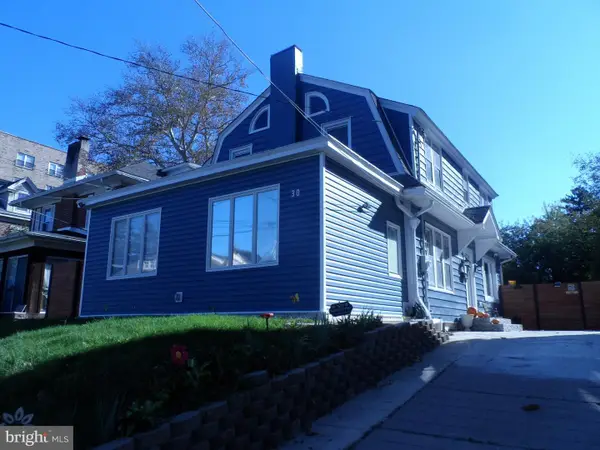 $625,000Active6 beds 4 baths1,680 sq. ft.
30 S Westfield Ave, TRENTON, NJ 08618
MLS# NJME2085394Listed by: GARCIA REALTORS - New
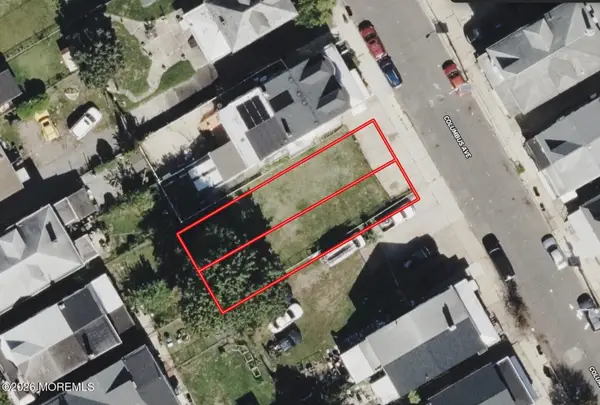 $69,999Active0.09 Acres
323 Columbus Avenue, Trenton, NJ 08629
MLS# 22635495Listed by: PLATLABS LLC - New
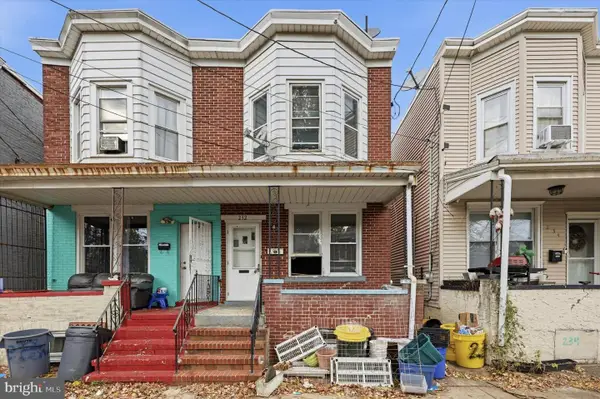 $149,000Active3 beds 2 baths1,184 sq. ft.
232 Federal St, TRENTON, NJ 08611
MLS# NJME2086030Listed by: CENTURY 21 ACTION PLUS REALTY - CREAM RIDGE - New
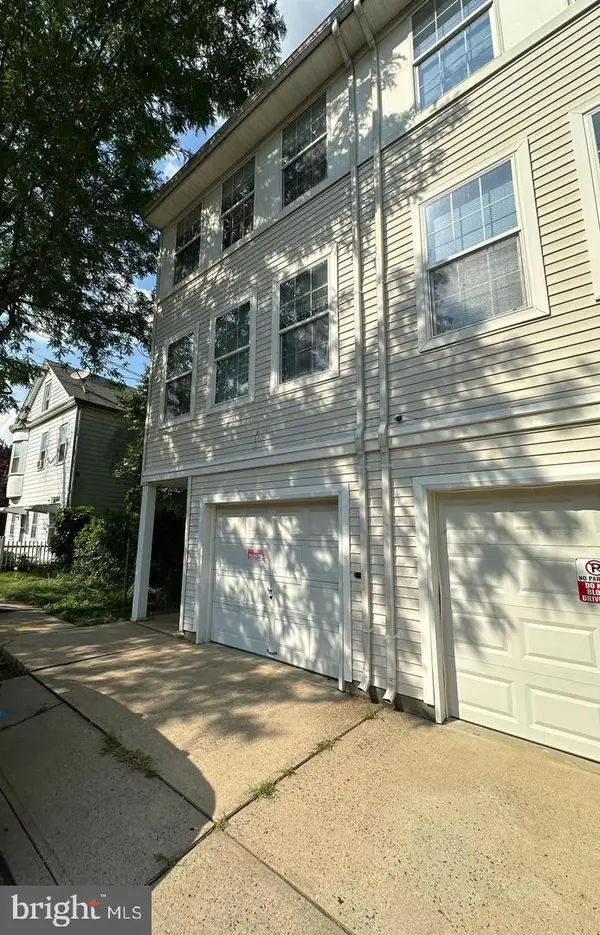 $329,900Active3 beds 2 baths1,847 sq. ft.
104 Columbus Ave, TRENTON, NJ 08629
MLS# NJME2086016Listed by: NEW AND MODERN GROUP, LLC - New
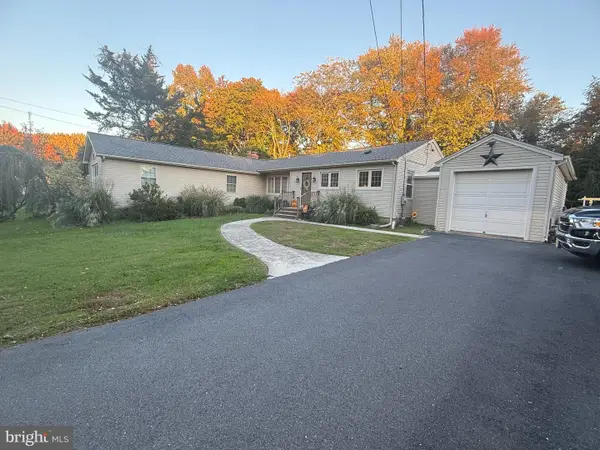 $625,000Active4 beds 2 baths2,322 sq. ft.
57 Zieglers Ln, TRENTON, NJ 08690
MLS# NJME2085986Listed by: CROSSROADS REALTY, INC. - New
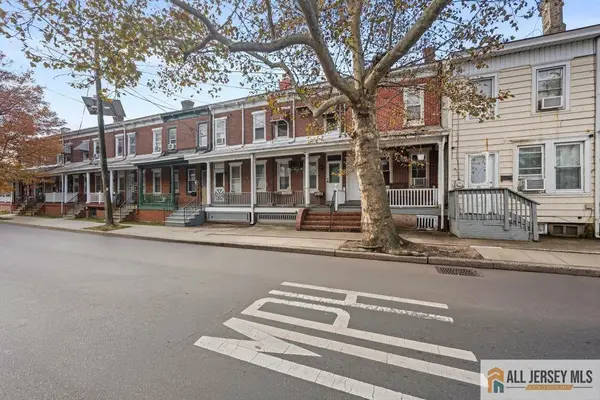 $189,999Active3 beds 1 baths
-1433 S Clinton Avenue, Trenton, NJ 08610
MLS# 2770912MListed by: RE/MAX SELECT - New
 $309,000Active3 beds 2 baths1,428 sq. ft.
20 Cadwalader Ter, TRENTON, NJ 08618
MLS# NJME2085834Listed by: BHHS FOX & ROACH-MT LAUREL - Open Sat, 11am to 1pmNew
 $249,000Active4 beds 2 baths1,406 sq. ft.
221 Highland Ave, TRENTON, NJ 08618
MLS# NJME2085974Listed by: CENTURY 21 ACTION PLUS REALTY - CREAM RIDGE


Protect your home and budget from life's surprises with an Assurant Home Warranty, backed by a partner that supports you through every step of homeownership. Explore Plans.
© 2023 - 2026 ERA Franchise Systems LLC. All rights reserved. ERA Franchise Systems LLC fully supports the principles of the Fair Housing Act and the Equal Opportunity Act. ERA, ERA Real Estate powered, and their respective logos are registered service marks of ERA Franchise Systems LLC. Each office is independently owned and operated.