
303 Wynnewood Rd, Trenton, NJ 08628
Local realty services provided by:O'BRIEN REALTY ERA POWERED
303 Wynnewood Rd,Trenton, NJ 08628
$320,000
- 4 Beds
- 1 Baths
- 1,308 sq. ft.
- Single family
- Active
Listed by: mary brosius
Office: kuker & kessler real estate*
MLS#:NJME2080188
Source:BRIGHTMLS
Price summary
- Price:$320,000
- Price per sq. ft.:$244.65
About this home
This charming contemporary home in Wynnewood Manor offers a perfect blend of comfort and functionality. With 3 spacious bedrooms and a well-appointed full bathroom, the traditional floor plan features a cozy galley kitchen that seamlessly connects to the dining area, ideal for gatherings. Enjoy the warmth of natural light through double-pane windows, while ENERGY STAR appliances ensure efficiency. Set on a cozy lot, the property features a private backyard. The asphalt driveway provides convenient parking, complemented by on-street options. Located in a welcoming suburban community, residents benefit from nearby parks, good schools, and easy access to public transportation, with a bus stop less than a mile away and the airport just 10 miles away. Experience the charm of Wynnewood Manor, where comfort meets community. Home being sold AS IS, needs TLC.
Contact an agent
Home facts
- Year built:1955
- Subdivision & Development:WYNNEWOOD MANOR
- Listing ID #:NJME2080188
- Added:47 day(s) ago
- Updated:August 25, 2026 at 02:36 PM
Rooms and interior
- Bedrooms:4
- Total bathrooms:1
- Full bathrooms:1
- Rooms Total:7
- Flooring:Carpet, Hardwood
- Dining Description:Combination Kitchen/Dining
- Kitchen Description:Cooktop, Dishwasher, ENERGY STAR Refrigerator, Kitchen - Galley, Oven/Range - Gas
- Living area:1,308 sq. ft.
Heating and cooling
- Heating:90% Forced Air, Natural Gas
Structure and exterior
- Roof:Architectural Shingle
- Year built:1955
- Building area:1,308 sq. ft.
- Lot area:0.2 Acres
- Lot Features:Front Yard, Interior, Landlocked, Private, Rear Yard, Road Frontage, SideYard(s), Suburban
- Architectural Style:Contemporary
- Construction Materials:Frame
- Exterior Features:Gutter System
- Foundation Description:Crawl Space
- Levels:2 Stories
Schools
- High school:EWING
Utilities
- Water:Public
- Sewer:No Septic System, Public Sewer
Finances and disclosures
- Price:$320,000
- Price per sq. ft.:$244.65
- Tax amount:$6,477 (2025)
Features and amenities
- Laundry features:Dryer - Gas, Dryer In Unit, Washer - Front Loading, Washer In Unit
- Amenities:100 Amp Service, Above Ground Utilities, Cable TV Available, Carbon Monoxide Detector(s), Double Pane Windows, Electric Available, Main Entrance Lock, Natural Gas Available, Phone, Smoke Detector
Parking
- Parking description:Asphalt Driveway, On Street
New listings near 303 Wynnewood Rd
- Coming Soon
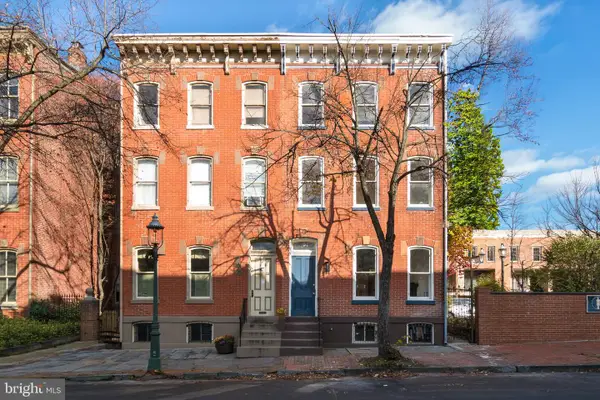 $410,000Coming Soon4 beds 3 baths2,190 sq. ft.
156 Mercer St, TRENTON, NJ 08611
MLS# NJME2082704Listed by: CALLAWAY HENDERSON SOTHEBY'S INT'L-PRINCETON - Coming Soon
 $370,000Coming Soon2 beds 2 baths1,254 sq. ft.
313 American Eagle, TRENTON, NJ 08648
MLS# NJME2082162Listed by: WEICHERT REALTORS - PRINCETON - Coming Soon
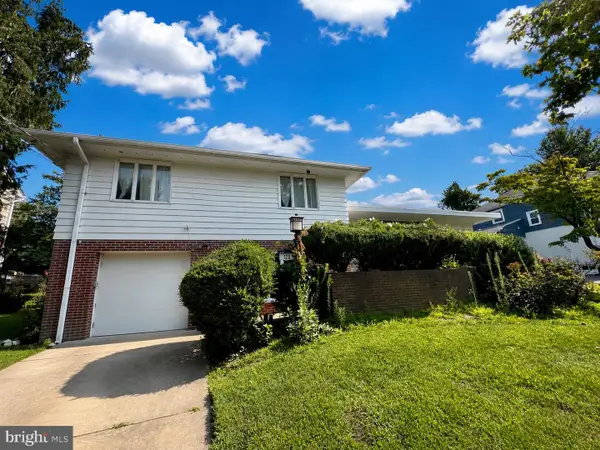 $399,999Coming Soon4 beds 3 baths2,123 sq. ft.
120 Morningside Dr, TRENTON, NJ 08618
MLS# NJME2082120Listed by: RE/MAX SELECT - PRINCETON - New
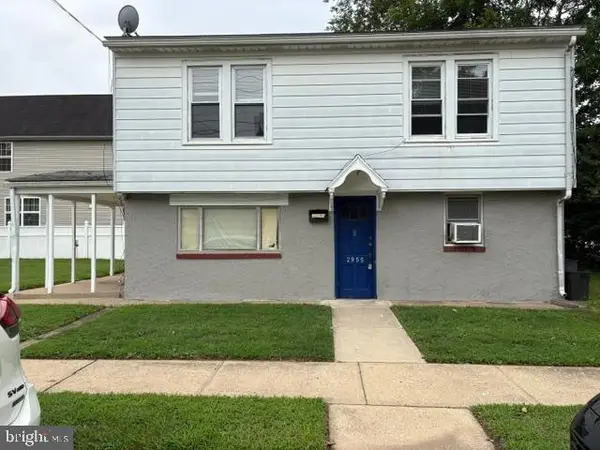 $1,650Active1 beds -- baths1,596 sq. ft.
2955 S Clinton Ave, TRENTON, NJ 08610
MLS# NJME2082662Listed by: SMIRES & ASSOCIATES - New
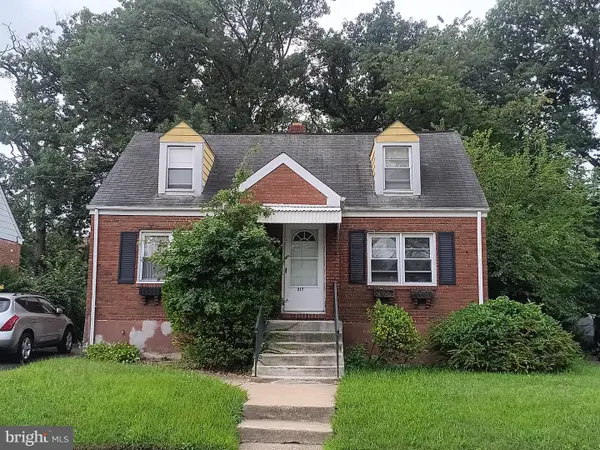 $325,000Active4 beds 3 baths1,560 sq. ft.
217 Oliver Ave, TRENTON, NJ 08618
MLS# NJME2082712Listed by: NJ CAPITAL REALTY LLC - New
 $599,999Active8 beds -- baths2,448 sq. ft.
976-978--978 E State St, TRENTON, NJ 08609
MLS# NJME2082560Listed by: HOMESMART NEXUS REALTY GROUP - PRINCETON - New
 $399,000Active4 beds 1 baths1,497 sq. ft.
117 Dickinson Ave, TRENTON, NJ 08629
MLS# NJME2082262Listed by: KELLER WILLIAMS REAL ESTATE - PRINCETON - New
 $323,000Active4 beds 2 baths1,250 sq. ft.
508 Monmouth St, TRENTON, NJ 08609
MLS# NJME2082628Listed by: KELLER WILLIAMS PREMIER - New
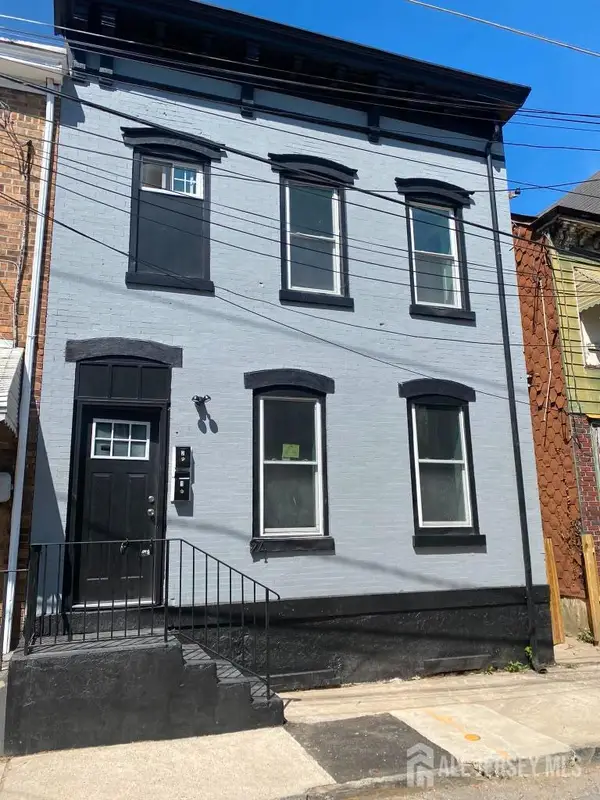 $329,999Active-- beds 2 baths2,287 sq. ft.
-24 Sanford Street, Trenton, NJ 08618
MLS# 2703098RListed by: UNITED R.E. OF NORTH JERSEY - New
 $350,000Active4 beds 2 baths1,352 sq. ft.
220 Ardmore Ave, TRENTON, NJ 08629
MLS# NJME2082558Listed by: HOMESMART NEXUS REALTY GROUP - PRINCETON


Protect your home and budget from life's surprises with an Assurant Home Warranty, backed by a partner that supports you through every step of homeownership. Explore Plans.
© 2023 - 2026 ERA Franchise Systems LLC. All rights reserved. ERA Franchise Systems LLC fully supports the principles of the Fair Housing Act and the Equal Opportunity Act. ERA, ERA Real Estate powered, and their respective logos are registered service marks of ERA Franchise Systems LLC. Each office is independently owned and operated.