
5 Langmoore Dr, Trenton, NJ 08638
Local realty services provided by:ERA Byrne Realty
5 Langmoore Dr,Trenton, NJ 08638
$510,000
- 5 Beds
- 2 Baths
- 1,635 sq. ft.
- Single family
- Active
Listed by: nicholas deluca, adam shane
Office: kw empower
MLS#:NJME2083148
Source:BRIGHTMLS
Price summary
- Price:$510,000
- Price per sq. ft.:$311.93
About this home
Welcome to 5 Langmoore Drive, a beautifully updated 5-bedroom, 2-full-bath Cape Cod in Ewing’s Hillwood Manor neighborhood. Step inside to a bright and inviting main level featuring an updated kitchen with white cabinetry, quartz countertops, stainless steel appliances, and plenty of space for everyday living and entertaining. Two bedrooms and a full bath are conveniently located on the first floor, offering flexibility for guests, a home office, playroom, or first-floor living.
Upstairs, you’ll find three additional bedrooms and a second updated full bath. The full basement adds even more usable space and features a built-in bar, creating the perfect spot for entertaining, a rec room, or additional hangout space, while still offering plenty of storage.
Outside, enjoy the spacious backyard fully enclosed with vinyl privacy fencing, ideal for entertaining, kids, pets, or simply relaxing outdoors. A large storage shed provides plenty of room for lawn equipment, bikes, and outdoor gear, while the private driveway offers ample off-street parking.
With five bedrooms, two full baths, central air, natural gas, public water and sewer, a versatile basement, and a fenced backyard, 5 Langmoore Drive offers plenty of space and flexibility inside and out—all ready for its next owners....
Contact an agent
Home facts
- Year built:1964
- Subdivision & Development:HILLWOOD MANOR
- Listing ID #:NJME2083148
- Added:1 day(s) ago
- Updated:September 04, 2026 at 10:34 AM
Rooms and interior
- Bedrooms:5
- Total bathrooms:2
- Full bathrooms:2
- Flooring:Ceramic Tile, Hardwood, Laminated
- Kitchen Description:Built-In Microwave, Refrigerator, Stainless Steel Appliances, Stove
- Basement:Yes
- Basement Description:Interior Access, Outside Entrance, Walkout Stairs
- Living area:1,635 sq. ft.
Heating and cooling
- Cooling:Central A/C
- Heating:Forced Air, Natural Gas
Structure and exterior
- Roof:Asphalt
- Year built:1964
- Building area:1,635 sq. ft.
- Lot area:0.23 Acres
- Lot Features:Level, Suburban
- Architectural Style:Cape Cod
- Construction Materials:Frame
- Foundation Description:Concrete Perimeter
- Levels:2 Stories
Utilities
- Water:Public
- Sewer:Public Sewer
Finances and disclosures
- Price:$510,000
- Price per sq. ft.:$311.93
- Tax amount:$12,675 (2025)
Features and amenities
- Laundry features:Dryer, Washer
- Amenities:100 Amp Service, Double Hung Windows
New listings near 5 Langmoore Dr
- Coming Soon
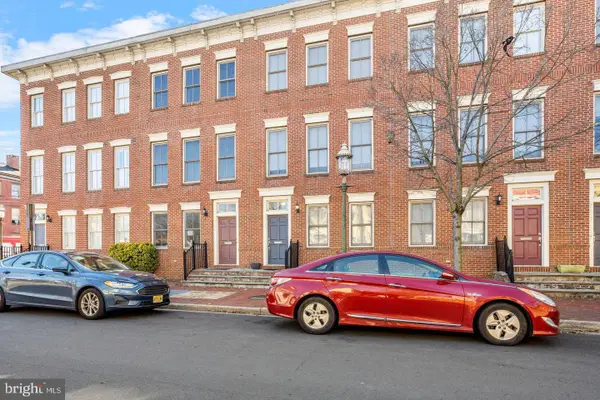 $359,000Coming Soon3 beds 4 baths1,998 sq. ft.
147 Jackson St, TRENTON, NJ 08611
MLS# NJME2083078Listed by: POTT REAL ESTATE, LLC - Coming Soon
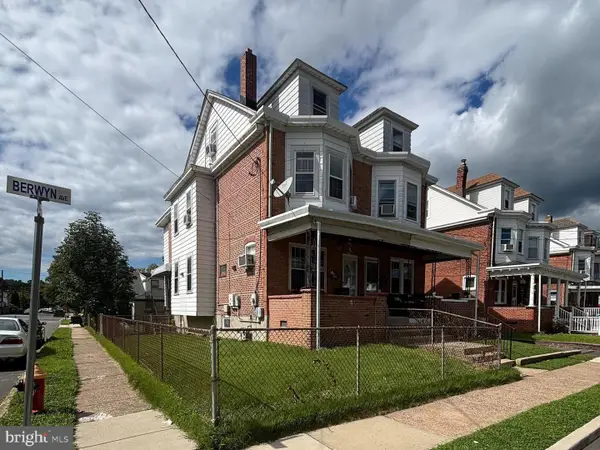 $299,000Coming Soon4 beds 2 baths1,542 sq. ft.
401 Berwyn Ave, TRENTON, NJ 08618
MLS# NJME2082646Listed by: REAL BROKER, LLC - Coming Soon
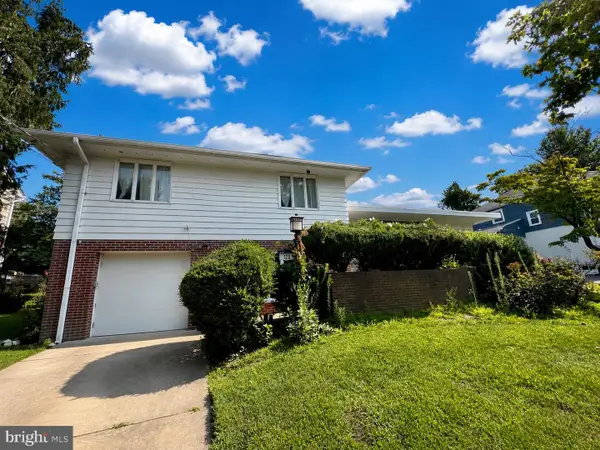 $399,999Coming Soon4 beds 3 baths2,123 sq. ft.
120 Morningside Dr, TRENTON, NJ 08618
MLS# NJME2082120Listed by: RE/MAX SELECT - PRINCETON - New
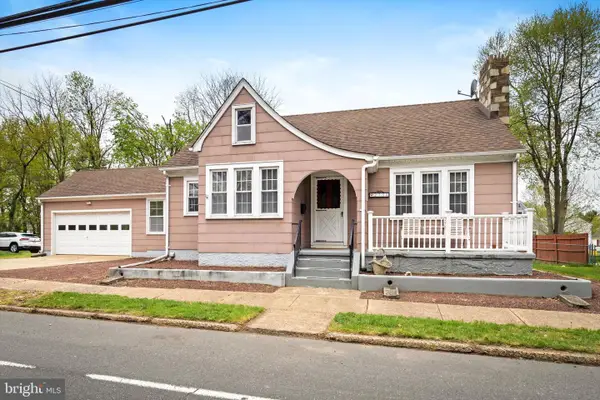 $414,900Active3 beds 1 baths1,062 sq. ft.
2734 Quakerbridge Rd, TRENTON, NJ 08619
MLS# NJME2083126Listed by: SMIRES & ASSOCIATES - New
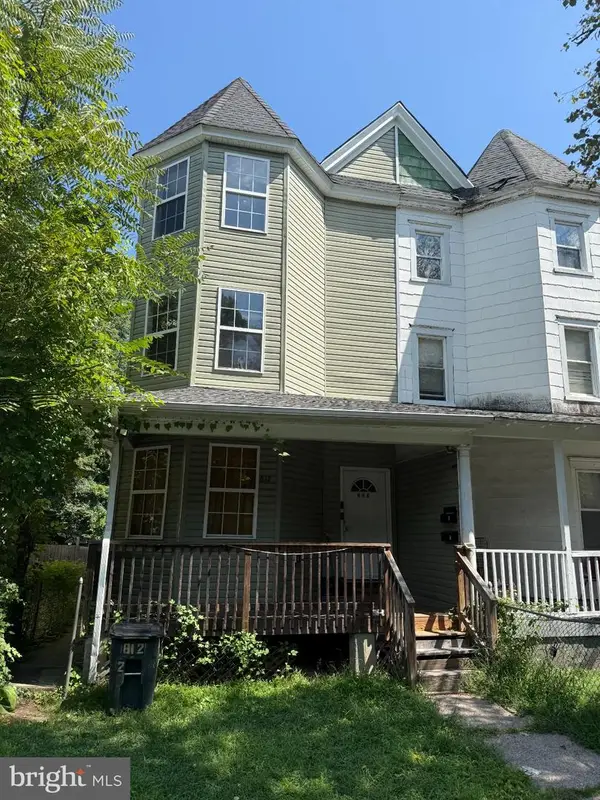 $314,999Active5 beds -- baths2,252 sq. ft.
812 Carteret Ave E, TRENTON, NJ 08618
MLS# NJME2083254Listed by: CAPC BROKERAGE, LLC - Open Sun, 2:30 to 3:30pmNew
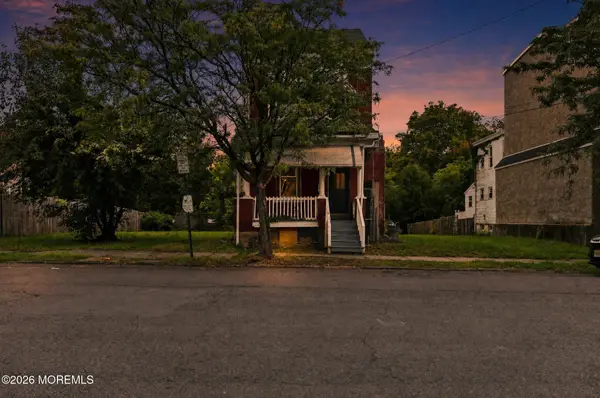 $275,000Active4 beds 1 baths1,522 sq. ft.
320 Rutherford Avenue, Trenton, NJ 08618
MLS# 22627720Listed by: IMPERIAL REAL ESTATE AGENCY - New
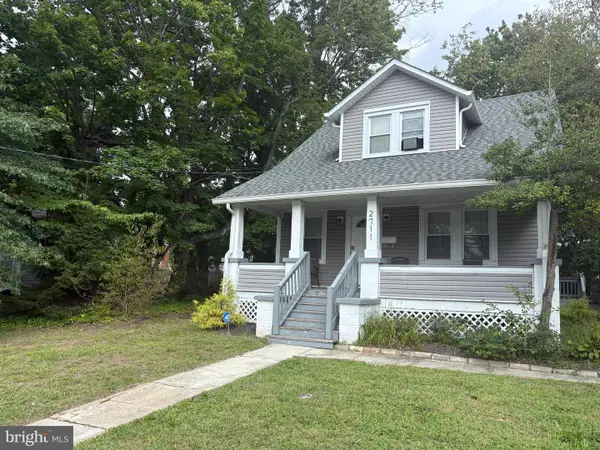 $415,000Active3 beds 2 baths1,184 sq. ft.
2711 Quakerbridge Rd, TRENTON, NJ 08619
MLS# NJME2083088Listed by: CB SCHIAVONE & ASSOCIATES - New
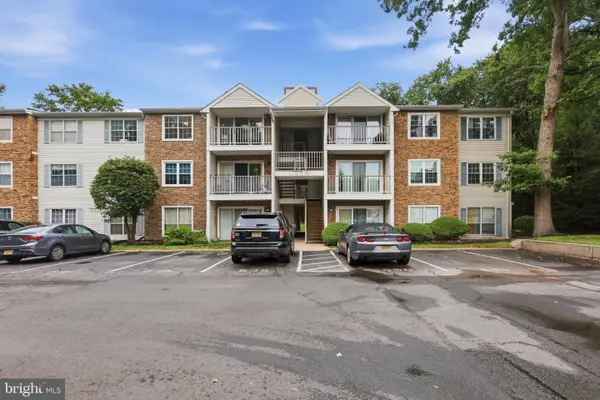 $279,900Active2 beds 2 baths1,100 sq. ft.
34 Juniper Way, TRENTON, NJ 08619
MLS# NJME2083236Listed by: HOMESMART FIRST ADVANTAGE REALTY - New
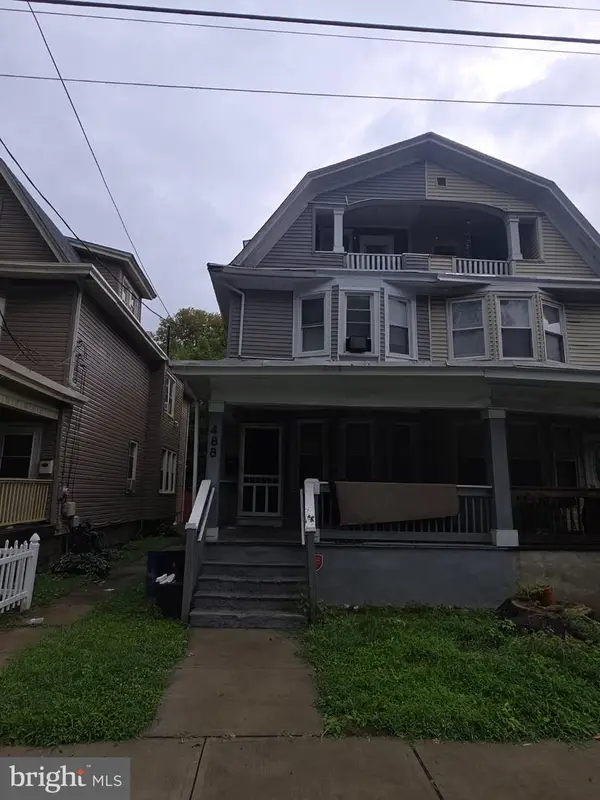 $260,000Active4 beds 2 baths1,478 sq. ft.
488 Riverside Ave, TRENTON, NJ 08618
MLS# NJME2083212Listed by: KELLER WILLIAMS REAL ESTATE - PRINCETON


Protect your home and budget from life's surprises with an Assurant Home Warranty, backed by a partner that supports you through every step of homeownership. Explore Plans.
© 2023 - 2026 ERA Franchise Systems LLC. All rights reserved. ERA Franchise Systems LLC fully supports the principles of the Fair Housing Act and the Equal Opportunity Act. ERA, ERA Real Estate powered, and their respective logos are registered service marks of ERA Franchise Systems LLC. Each office is independently owned and operated.