
536 Hudson St, Trenton, NJ 08611
Local realty services provided by:ERA Central Realty Group
Listed by:
 Gloria Streppone(732) 740 - 5034ERA Central Realty Group
- Kim Lohkamp(732) 551 - 4991ERA Central Realty Group
Office: era central realty group - cream ridge
MLS#:NJME2082338
Source:BRIGHTMLS
Price summary
- Price:$325,000
- Price per sq. ft.:$137.13
About this home
Great Investor Option - This duplex features TWO separate units AND a large storage room/workshop. The main unit has 2 bedrooms, 1.5 bathrooms, eat-in kitchen, Formal Living Room and Dining Room and full basement. The 1st floor features solid hardwood flooring, lots of built ins and custom oak carpentry/features. Updated windows (Anderson) with custom blinds. An updated powder room completes the first fl. The 2nd floor features 2 bedrooms (one with a walk-in closet) and a full updated bathroom. There's also a walk-up attic. The full basement features a laundry room and newer HWH, Boiler and updated electric panel. This home boasts Central Air as well. The second unit features a kitchen with sitting area, full updated bathroom with washer/dryer on the first floor. Ascend the stairs to a spacious bedroom which leads to a nice sized balcony. This unit too has central Air and a mini-split. Past the 2nd unit is the entrance to a spacious 25x12 ft. building. Can be used as a garage/storage room or workshop. Contains sink, urinal and lots of lighting and electric....
Contact an agent
Home facts
- Year built:1877
- Listing ID #:NJME2082338
- Added:47 day(s) ago
- Updated:October 04, 2026 at 07:34 AM
Rooms and interior
- Bedrooms:3
- Kitchen Description:Breakfast Area, Built-Ins, Cedar Closet(s), Kitchen - Eat-In, Pantry
- Living area:2,370 sq. ft.
Heating and cooling
- Cooling:Central A/C, Ductless/Mini-Split
- Heating:Baseboard - Hot Water, Electric
Structure and exterior
- Roof:Shingle
- Year built:1877
- Building area:2,370 sq. ft.
- Lot area:0.04 Acres
- Architectural Style:Dwelling with Rental
- Construction Materials:Block, Brick
- Foundation Description:Block
Utilities
- Water:Public
- Sewer:Public Sewer
Finances and disclosures
- Price:$325,000
- Price per sq. ft.:$137.13
- Tax amount:$7,044 (2025)
Features and amenities
- Amenities:Attic, Built-Ins, Cedar Closet(s)
Parking
- Parking description:On Street
New listings near 536 Hudson St
- Coming SoonOpen Sat, 12 to 2pm
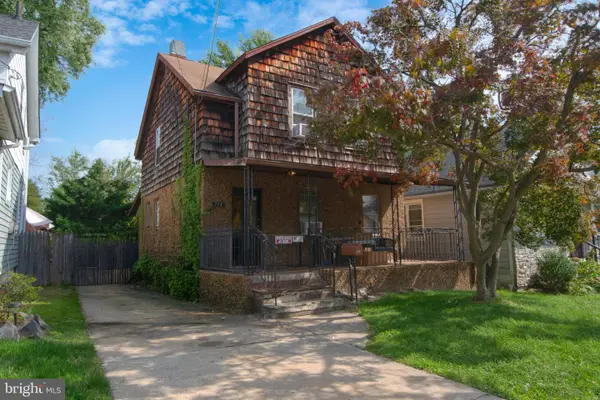 $299,999Coming Soon3 beds 1 baths1,208 sq. ft.
714 Puritan Ave, TRENTON, NJ 08648
MLS# NJME2083874Listed by: ARYA REALTORS - Coming Soon
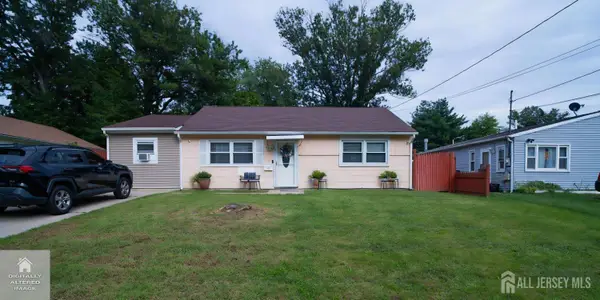 $339,999Coming Soon4 beds 1 baths
-4 Dorset Drive, Trenton, NJ 08618
MLS# 2704992RListed by: REALTY MARK CENTRAL - New
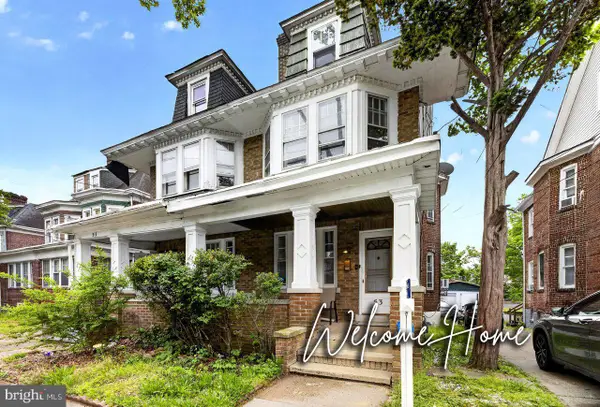 $260,000Active4 beds 2 baths1,450 sq. ft.
53 Sanhican Dr, TRENTON, NJ 08618
MLS# NJME2084558Listed by: COLDWELL BANKER RESIDENTIAL BROKERAGE - PRINCETON - New
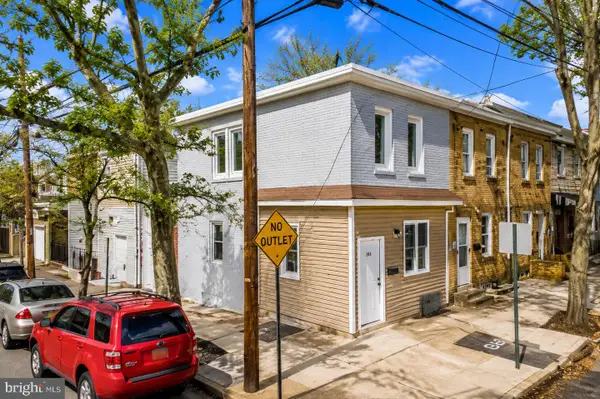 $375,000Active5 beds -- baths1,657 sq. ft.
565 Lamberton St, TRENTON, NJ 08611
MLS# NJME2084492Listed by: EPIQUE REALTY - New
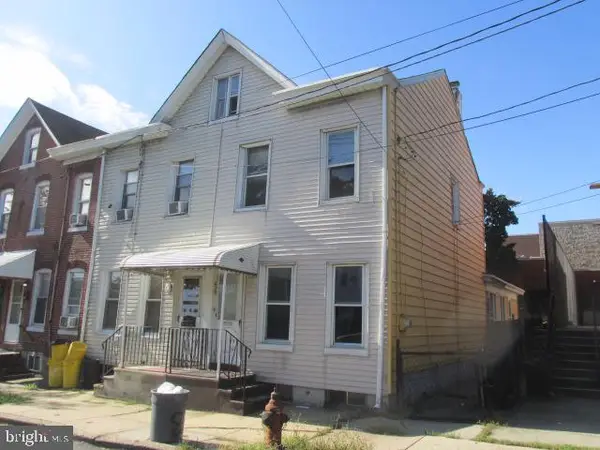 $249,900Active3 beds 2 baths1,244 sq. ft.
839 Cherry St, TRENTON, NJ 08638
MLS# NJME2084368Listed by: MAXIMUM REALTY SERVICES - New
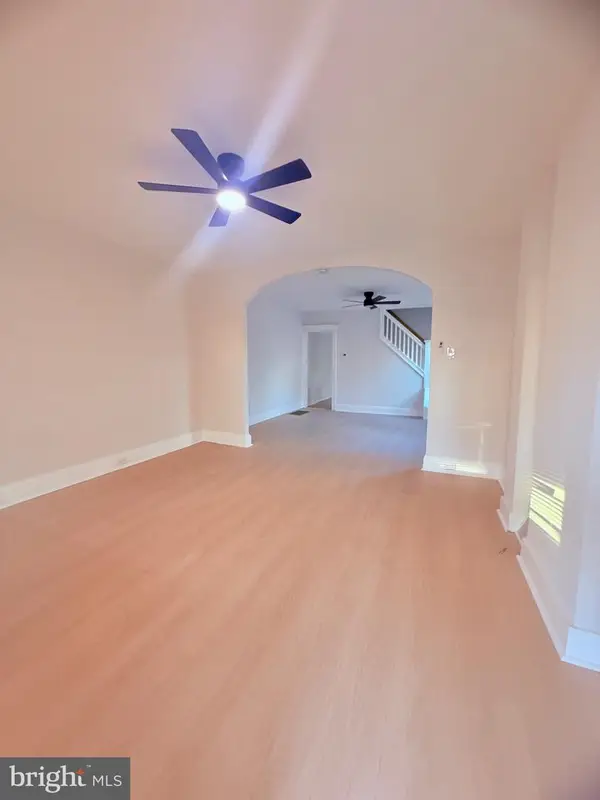 $279,000Active4 beds 1 baths1,245 sq. ft.
31 Alden Ave Ave, TRENTON, NJ 08618
MLS# NJME2084506Listed by: HARKES REALTY AND ASSOCIATES - New
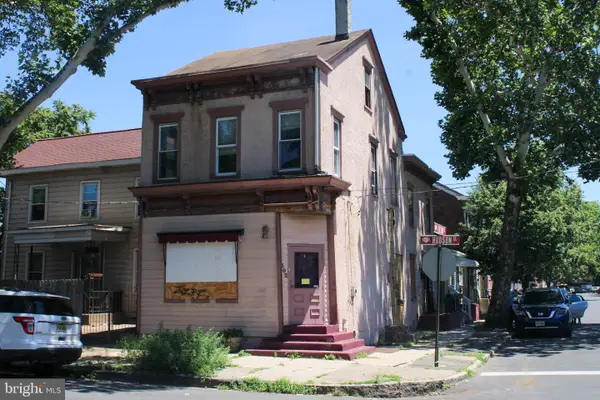 $169,999Active4 beds 2 baths1,738 sq. ft.
Address Withheld By Seller, TRENTON, NJ 08611
MLS# NJME2084462Listed by: BHHS FOX & ROACH-MT LAUREL - New
 $415,000Active4 beds 1 baths1,100 sq. ft.
23 Middleton Dr, TRENTON, NJ 08620
MLS# NJME2084422Listed by: WEICHERT REALTORS - MOORESTOWN - New
 $225,900Active4 beds 2 baths1,744 sq. ft.
314 Nw Academy St, TRENTON, NJ 08618
MLS# NJME2084414Listed by: LIVING GREAT REAL ESTATE - New
 $220,000Active3 beds 2 baths1,148 sq. ft.
409 Genesee St, TRENTON, NJ 08611
MLS# NJME2084398Listed by: ACTION USA JAY ROBERT REALTORS


Protect your home and budget from life's surprises with an Assurant Home Warranty, backed by a partner that supports you through every step of homeownership. Explore Plans.
© 2023 - 2026 ERA Franchise Systems LLC. All rights reserved. ERA Franchise Systems LLC fully supports the principles of the Fair Housing Act and the Equal Opportunity Act. ERA, ERA Real Estate powered, and their respective logos are registered service marks of ERA Franchise Systems LLC. Each office is independently owned and operated.