
818 Quinton Ave, Trenton, NJ 08629
Local realty services provided by:Mountain Realty ERA Powered
818 Quinton Ave,Trenton, NJ 08629
$290,000
- 4 Beds
- 1 Baths
- 1,616 sq. ft.
- Single family
- Active
Listed by: jose r rodriguez
Office: garcia realtors
MLS#:NJME2082428
Source:BRIGHTMLS
Price summary
- Price:$290,000
- Price per sq. ft.:$179.46
About this home
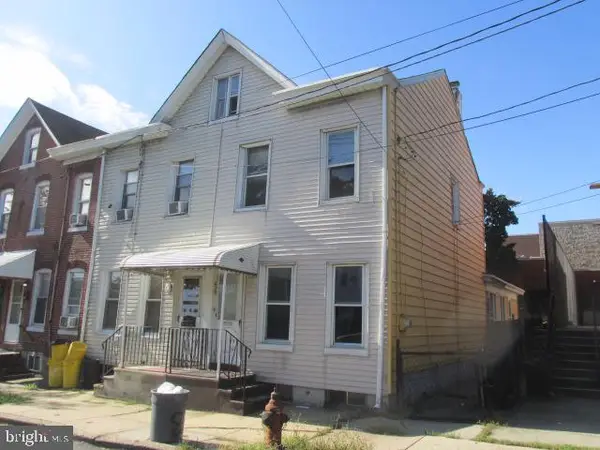
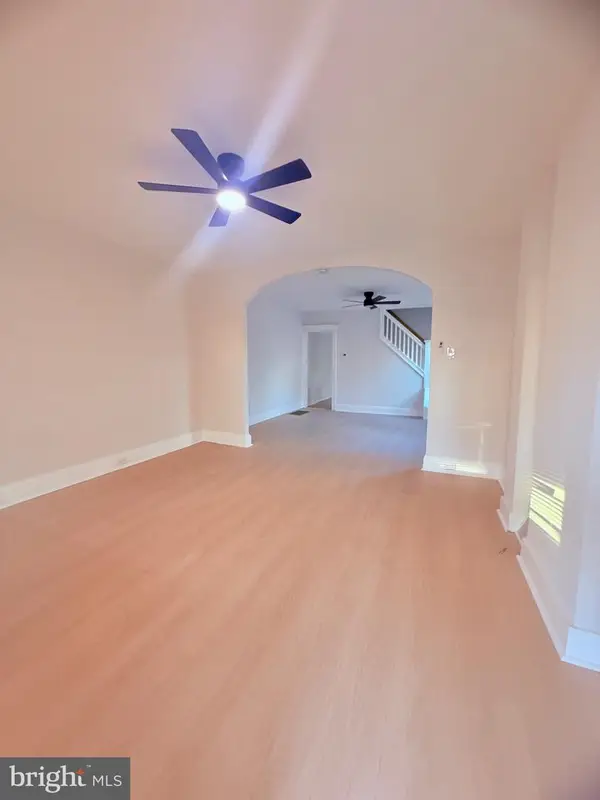
Excellent opportunity for first time buyer or investor, located at 818 Quinton Ave, a single detached well-kept property. Actually, tenant occupied month to month $2400, and willing to stay. It features a descent size Livingroom dining and kitchen on first floor, three bedrooms and full bath on second floor plus a finished attic that could be used as two connecting bedrooms. It is being sold absolutely AS IS, no credit. no concession, no repairs from seller. Buyer responsible for the Certificate of occupancy.
Contact an agent
Home facts
- Year built:1897
- Subdivision & Development:VILLA PARK
- Listing ID #:NJME2082428
- Added:49 day(s) ago
- Updated:October 07, 2026 at 01:59 PM
Rooms and interior
- Bedrooms:4
- Total bathrooms:1
- Full bathrooms:1
- Flooring:Ceramic Tile, Hardwood, Laminated
- Dining Description:Dining Area, Dining Room
- Bathrooms Description:Bathroom 1
- Kitchen Description:Kitchen - Eat-In, Range Hood, Refrigerator, Stove
- Basement:Yes
- Basement Description:Drain, Full, Improved, Interior Access, Partially Finished, Windows
- Living area:1,616 sq. ft.
Heating and cooling
- Heating:Forced Air, Natural Gas
Structure and exterior
- Roof:Pitched
- Year built:1897
- Building area:1,616 sq. ft.
- Lot area:0.05 Acres
- Construction Materials:Frame
- Exterior Features:Chimney Cap(s), Sidewalks, Street Lights
- Foundation Description:Permanent
- Levels:2 1/2 Stories
Schools
- High school:TRENTON CENTRAL H.S.
- Middle school:GRACE A. DUNN M.S.
- Elementary school:PAUL ROBESON E.S.
Utilities
- Water:Public
- Sewer:Public Sewer
Finances and disclosures
- Price:$290,000
- Price per sq. ft.:$179.46
- Tax amount:$7,362 (2025)
Features and amenities
- Amenities:Attic, Electric Available, Natural Gas Available
Parking
- Parking description:Alley, Crushed Stone
New listings near 818 Quinton Ave
- Coming Soon
 $315,000Coming Soon4 beds 2 baths1,662 sq. ft.
162 Hamilton Ave, TRENTON, NJ 08609
MLS# NJME2084298Listed by: KELLER WILLIAMS REAL ESTATE TRI-COUNTY - Coming SoonOpen Sat, 12 to 2pm
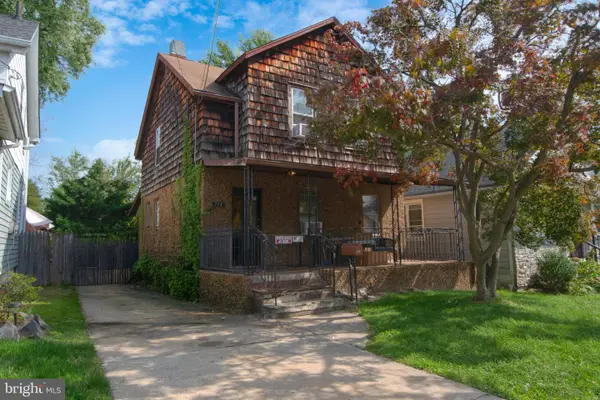 $299,999Coming Soon3 beds 1 baths1,208 sq. ft.
714 Puritan Ave, TRENTON, NJ 08648
MLS# NJME2083874Listed by: ARYA REALTORS - Coming Soon
 $339,999Coming Soon4 beds 1 baths1,232 sq. ft.
4 Dorset Dr, TRENTON, NJ 08618
MLS# NJME2083512Listed by: REALTY MARK CENTRAL, LLC - New
 Listed by ERA$449,000Active3 beds 3 baths2,983 sq. ft.
7 Abernethy Dr, TRENTON, NJ 08618
MLS# NJME2084688Listed by: ERA CENTRAL REALTY GROUP - BORDENTOWN - New
 $312,000Active2 beds 2 baths1,100 sq. ft.
63 Holly, TRENTON, NJ 08619
MLS# NJME2083476Listed by: BHHS FOX & ROACH - ROBBINSVILLE - New
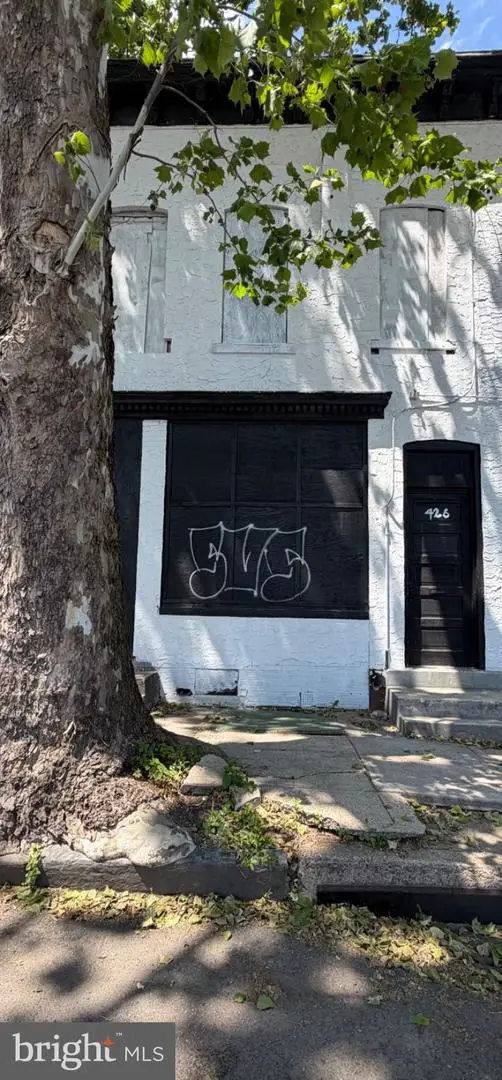 $119,000Active-- beds -- baths2,118 sq. ft.
426 Bridge St, TRENTON, NJ 08611
MLS# NJME2084566Listed by: WEICHERT REALTORS-PRINCETON JUNCTION - New
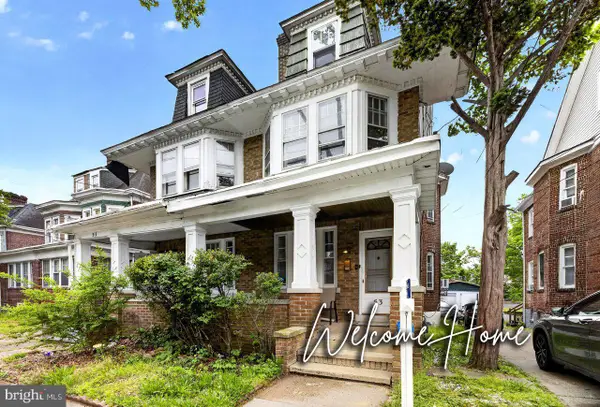 $260,000Active4 beds 2 baths1,450 sq. ft.
53 Sanhican Dr, TRENTON, NJ 08618
MLS# NJME2084558Listed by: COLDWELL BANKER RESIDENTIAL BROKERAGE - PRINCETON - New
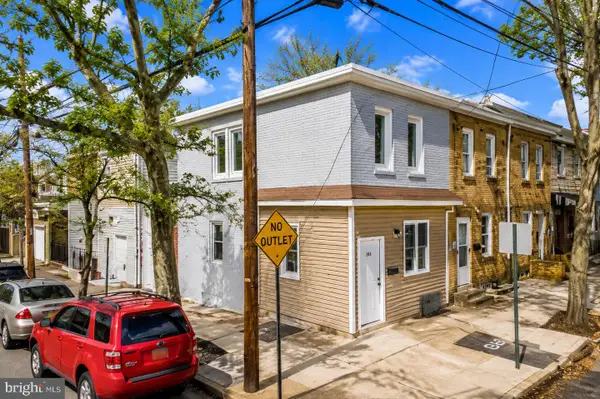 $375,000Active5 beds -- baths1,657 sq. ft.
565 Lamberton St, TRENTON, NJ 08611
MLS# NJME2084492Listed by: EPIQUE REALTY - New
 $249,900Active3 beds 2 baths1,244 sq. ft.
839 Cherry St, TRENTON, NJ 08638
MLS# NJME2084368Listed by: MAXIMUM REALTY SERVICES - Open Sun, 2 to 4pmNew
 $279,000Active4 beds 1 baths1,245 sq. ft.
31 Alden Ave Ave, TRENTON, NJ 08618
MLS# NJME2084506Listed by: HARKES REALTY AND ASSOCIATES


Protect your home and budget from life's surprises with an Assurant Home Warranty, backed by a partner that supports you through every step of homeownership. Explore Plans.
© 2023 - 2026 ERA Franchise Systems LLC. All rights reserved. ERA Franchise Systems LLC fully supports the principles of the Fair Housing Act and the Equal Opportunity Act. ERA, ERA Real Estate powered, and their respective logos are registered service marks of ERA Franchise Systems LLC. Each office is independently owned and operated.