
57 Heather Rd, Turnersville, NJ 08012
Local realty services provided by:ERA Valley Realty
57 Heather Rd,Turnersville, NJ 08012
$439,900
- 3 Beds
- 1 Baths
- 1,330 sq. ft.
- Single family
- Coming Soon
Upcoming open houses
- Sat, Nov 2102:00 pm - 04:00 pm
Listed by: andrew pund
Office: keller williams realty - moorestown
MLS#:NJGL2080950
Source:BRIGHTMLS
Price summary
- Price:$439,900
- Price per sq. ft.:$330.75
About this home
Welcome to 57 Heather Road, a fully renovated one-story home in Washington Township's sought-after Ashton Leas neighborhood. From the moment you step inside, you're greeted by bright, open living spaces, with light wood-look LVP flooring, recessed lighting, and fresh white trim through the living room, dining room, and kitchen. A skylight and rear bay window fill the dining area with natural light, set off by a white board-and-batten accent wall. The showstopping kitchen is the heart of the home, featuring white shaker cabinets with gold hardware, gleaming quartz countertops, a light subway-tile backsplash, stainless appliances, and a nearly 10-foot island that doesn't sacrifice the dining area, with wood-slat paneling and storage, built for entertaining. The primary bedroom is a true retreat, with a wide window framing peaceful tree views. The spa-inspired full bath features a light oak double vanity, a lighted mirror, and a tiled tub and shower with a glass panel and matte black fixtures. Two more bedrooms offer bright, modern finishes of their own. A full basement offers room for a rec room, home gym, office, or the potential to finish. Outside, a covered front porch and a tree-filled private yard round out the picture. An attached one-car garage and a private concrete driveway complete the home, set on 0.22 acres. Convenient to Route 42, Route 55, and I-295, with an easy Philadelphia commute, nearby shopping and dining, and quick access to the shore. Served by Bells Elementary, Orchard Valley Middle, and Washington Township High School. Homes like this rarely come to market. Schedule your showing today!...
Contact an agent
Home facts
- Year built:1975
- Subdivision & Development:ASHTON LEAS
- Listing ID #:NJGL2080950
- Updated:November 18, 2026 at 03:18 PM
Rooms and interior
- Bedrooms:3
- Total bathrooms:1
- Full bathrooms:1
- Basement:Yes
- Basement Description:Full
- Living area:1,330 sq. ft.
Heating and cooling
- Cooling:Central A/C
- Heating:Forced Air, Natural Gas
Structure and exterior
- Year built:1975
- Building area:1,330 sq. ft.
- Lot area:0.22 Acres
- Architectural Style:Ranch/Rambler
- Construction Materials:Frame
- Foundation Description:Block
- Levels:1 Story
Schools
- High school:WASHINGTON TWP. H.S.
- Middle school:ORCHARD VALLEY
- Elementary school:BELLS
Utilities
- Water:Public
- Sewer:Public Sewer
Finances and disclosures
- Price:$439,900
- Price per sq. ft.:$330.75
- Tax amount:$7,051 (2026)
Parking
- Parking description:Attached Garage, Garage - Front Entry, Inside Access
- Garage:Yes
- Garage spaces:2
New listings near 57 Heather Rd
- New
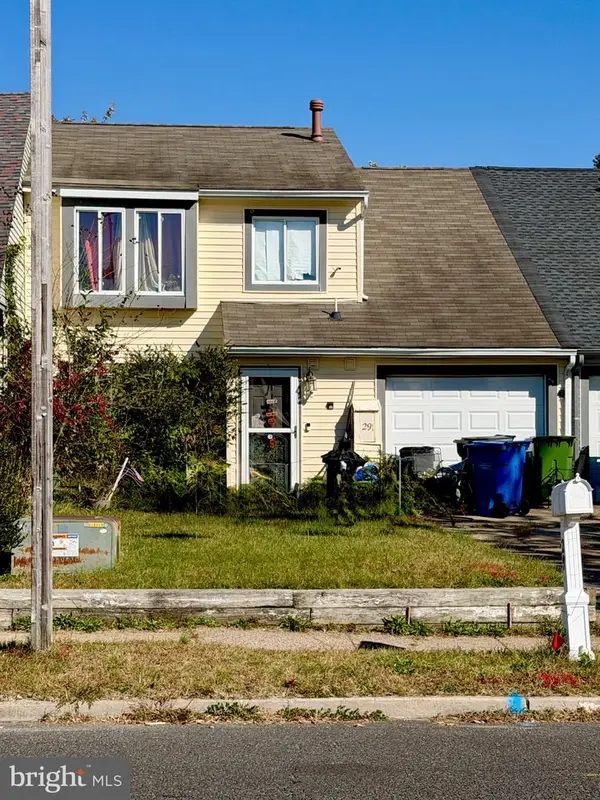 $219,900Active3 beds 2 baths1,358 sq. ft.
29 Aldeberan Dr, TURNERSVILLE, NJ 08012
MLS# NJGL2081010Listed by: KELLER WILLIAMS REALTY - MARLTON 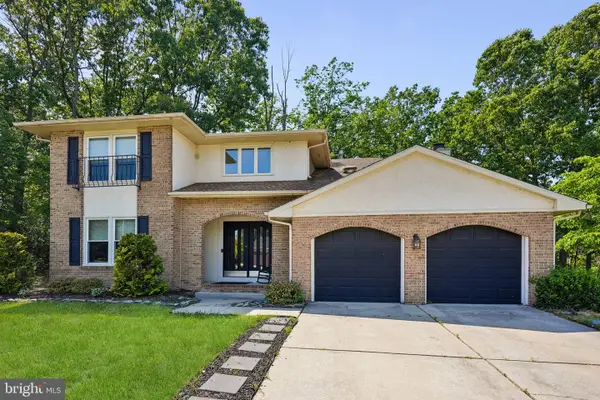 $599,000Active4 beds 3 baths2,822 sq. ft.
19 Peak Pl, SEWELL, NJ 08080
MLS# NJGL2080512Listed by: WEICHERT REALTORS-TURNERSVILLE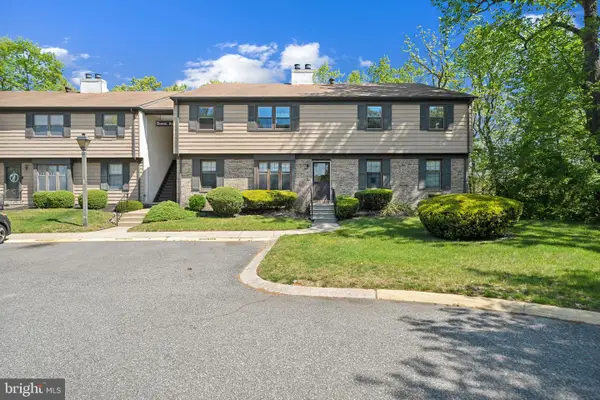 $244,000Active2 beds 2 baths1,250 sq. ft.
5 Samuel Adams Bldg, TURNERSVILLE, NJ 08012
MLS# NJGL2080500Listed by: COLDWELL BANKER REALTY $479,900Pending3 beds 3 baths2,059 sq. ft.
43 Greenleigh Dr, SEWELL, NJ 08080
MLS# NJGL2079190Listed by: LAMB REALTY $489,900Active3 beds 3 baths1,952 sq. ft.
15 Alden Rd, TURNERSVILLE, NJ 08012
MLS# NJGL2079986Listed by: WEICHERT REALTORS-TURNERSVILLE $369,000Active4 beds 2 baths2,164 sq. ft.
901 Grenville Dr, TURNERSVILLE, NJ 08012
MLS# NJGL2079976Listed by: BHHS FOX & ROACH-WASHINGTON-GLOUCESTER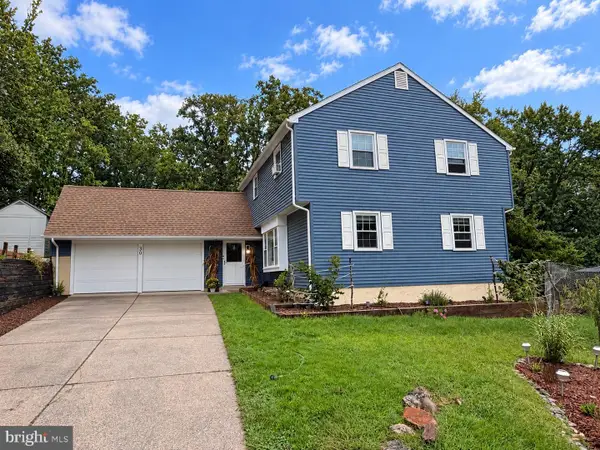 $469,900Pending4 beds 3 baths1,937 sq. ft.
30 Cricket Ln, TURNERSVILLE, NJ 08012
MLS# NJGL2080182Listed by: EXP REALTY, LLC $535,000Active4 beds 3 baths2,270 sq. ft.
300 Michael Ter, SEWELL, NJ 08080
MLS# NJGL2080146Listed by: BHHS FOX & ROACH-WASHINGTON-GLOUCESTER $709,900Pending4 beds 3 baths2,643 sq. ft.
12 Steeplechase Dr, TURNERSVILLE, NJ 08012
MLS# NJGL2079882Listed by: BHHS FOX & ROACH-WASHINGTON-GLOUCESTER


Protect your home and budget from life's surprises with an Assurant Home Warranty, backed by a partner that supports you through every step of homeownership. Explore Plans.
© 2023 - 2026 ERA Franchise Systems LLC. All rights reserved. ERA Franchise Systems LLC fully supports the principles of the Fair Housing Act and the Equal Opportunity Act. ERA, ERA Real Estate powered, and their respective logos are registered service marks of ERA Franchise Systems LLC. Each office is independently owned and operated.