
118 W Park Ave, Vineland, NJ 08360
Local realty services provided by:ERA Byrne Realty
118 W Park Ave,Vineland, NJ 08360
$300,000
- 5 Beds
- 2 Baths
- 1,683 sq. ft.
- Single family
- Active
Listed by: carlo drogo sr., robert negron
Office: exp realty, llc.
MLS#:NJCB2032284
Source:BRIGHTMLS
Price summary
- Price:$300,000
- Price per sq. ft.:$178.25
About this home
🏡 NOW AVAILABLE! 🏡
Now available for your viewing pleasure is this spacious 1.5-story, 4-bedroom, 2-full-bath home, ready for its next owner! With plenty of space and opportunity, this property is one you’ll want to see.
📞 Call today for details or to schedule your private showing!
🚫 Please do not walk the property without a scheduled appointment.
🏡 The home is situated on a large, oversized lot and may be eligible for subdivision through the variance process. 📐 Buyer is responsible for conducting all due diligence to determine feasibility, requirements, and necessary approvals. 🔍
📸 Additional photos and details coming soon!
Contact an agent
Home facts
- Year built:1930
- Subdivision & Development:VINELAND CITY
- Listing ID #:NJCB2032284
- Added:4 day(s) ago
- Updated:September 07, 2026 at 01:47 PM
Rooms and interior
- Bedrooms:5
- Total bathrooms:2
- Full bathrooms:2
- Rooms Total:8
- Kitchen Description:Range Hood, Refrigerator, Stove
- Basement:Yes
- Basement Description:Full, Unfinished
- Living area:1,683 sq. ft.
Heating and cooling
- Cooling:Window Unit(s)
- Heating:Baseboard - Electric, Electric
Structure and exterior
- Year built:1930
- Building area:1,683 sq. ft.
- Lot area:0.83 Acres
- Lot Features:Corner, Front Yard, Rear Yard, Road Frontage, SideYard(s)
- Architectural Style:Cape Cod
- Construction Materials:Stucco
- Exterior Features:Porch(es), Sidewalks, Street Lights
- Levels:2 Stories
Utilities
- Water:Public
- Sewer:Public Sewer
Finances and disclosures
- Price:$300,000
- Price per sq. ft.:$178.25
- Tax amount:$4,424 (2025)
Features and amenities
- Laundry features:Washer
- Amenities:Double Hung Windows
Parking
- Parking description:Attached Garage, Crushed Stone, Dirt Driveway, Garage - Rear Entry, Inside Access
- Garage:Yes
- Garage spaces:1
New listings near 118 W Park Ave
- Coming Soon
 $425,000Coming Soon5 beds 3 baths2,436 sq. ft.
1015 E Chestnut, VINELAND, NJ 08360
MLS# NJCB2032772Listed by: EXP REALTY, LLC - Coming Soon
 $599,900Coming Soon3 beds 3 baths2,400 sq. ft.
2329 Bella Rosa Ct, VINELAND, NJ 08361
MLS# NJCB2032752Listed by: RE/MAX PREFERRED - VINELAND - Coming SoonOpen Wed, 5 to 7pm
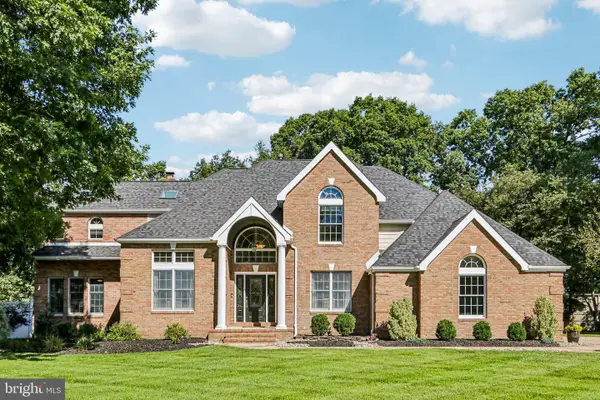 $599,900Coming Soon4 beds 5 baths3,769 sq. ft.
2900 Eagles Ct, VINELAND, NJ 08361
MLS# NJCB2032656Listed by: BHHS FOX & ROACH-VINELAND - Coming SoonOpen Sun, 10am to 12pm
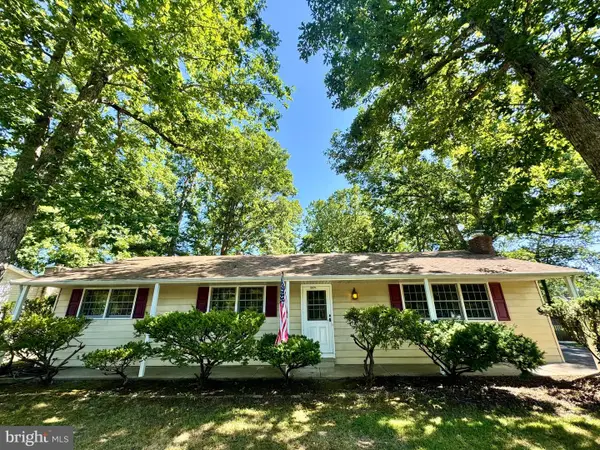 $310,000Coming Soon3 beds 1 baths1,404 sq. ft.
2571 Bartholomew Dr, VINELAND, NJ 08361
MLS# NJCB2032192Listed by: TEALESTATE LLC - New
 $399,000Active4 beds 2 baths1,536 sq. ft.
2690 Perna Ln, VINELAND, NJ 08361
MLS# NJCB2032642Listed by: RE/MAX PREFERRED - CHERRY HILL - New
 $240,000Active3 beds 1 baths1,008 sq. ft.
301 W Plum St, VINELAND, NJ 08360
MLS# NJCB2032812Listed by: YOUR TOWN REALTY - New
 $265,000Active3 beds 1 baths936 sq. ft.
509 N Valley Ave, VINELAND, NJ 08360
MLS# NJCB2031728Listed by: BETTER HOMES AND GARDENS REAL ESTATE MATURO - New
 $359,000Active3 beds 2 baths1,640 sq. ft.
1476 S Orchard Rd, VINELAND, NJ 08360
MLS# NJCB2032804Listed by: FATHOM REALTY NJ, LLC - Open Sat, 1 to 4pmNew
 $479,900Active4 beds 4 baths1,452 sq. ft.
2537 Palermo Ave, VINELAND, NJ 08361
MLS# NJCB2032616Listed by: REDFIN


Protect your home and budget from life's surprises with an Assurant Home Warranty, backed by a partner that supports you through every step of homeownership. Explore Plans.
© 2023 - 2026 ERA Franchise Systems LLC. All rights reserved. ERA Franchise Systems LLC fully supports the principles of the Fair Housing Act and the Equal Opportunity Act. ERA, ERA Real Estate powered, and their respective logos are registered service marks of ERA Franchise Systems LLC. Each office is independently owned and operated.