
16 Northwood Dr, Vineland, NJ 08360
Local realty services provided by:ERA Central Realty Group
16 Northwood Dr,Vineland, NJ 08360
$270,000
- 3 Beds
- 5 Baths
- 2,565 sq. ft.
- Single family
- Pending
Listed by: michele l. jackson
Office: platinum real estate
MLS#:NJCB2033662
Source:BRIGHTMLS
Price summary
- Price:$270,000
- Price per sq. ft.:$105.26
About this home
Great Location and Great Price! Property needs some TLC and updating. Main floor has two bedrooms, two and a half baths, two skylights,fireplace in the living room, dining room and great room with marble floors, large custom kitchen. The upstairs has a large living space, bedroom, bathroom and storage. Basement has a bar, fireplace, partial kitchen, bathroom and huge living area. Nicely landscaped yard. This PropertyMay Qualify For Seller Financing, see the flyer under D for Documents.
Contact an agent
Home facts
- Year built:1961
- Subdivision & Development:NONE AVAILABLE
- Listing ID #:NJCB2033662
- Added:15 day(s) ago
- Updated:November 15, 2026 at 10:30 AM
Rooms and interior
- Bedrooms:3
- Total bathrooms:5
- Full bathrooms:4
- Half bathrooms:1
- Basement:Yes
- Basement Description:Full
- Living area:2,565 sq. ft.
Heating and cooling
- Cooling:Ceiling Fan(s), Central A/C
- Heating:90% Forced Air, Natural Gas
Structure and exterior
- Year built:1961
- Building area:2,565 sq. ft.
- Lot area:0.45 Acres
- Architectural Style:Ranch/Rambler
- Construction Materials:Brick
- Foundation Description:Concrete Perimeter
- Levels:1 Story
Utilities
- Water:Public
- Sewer:Public Sewer
Finances and disclosures
- Price:$270,000
- Price per sq. ft.:$105.26
- Tax amount:$7,518 (2026)
Parking
- Parking description:Attached Garage, Built In
- Garage:Yes
- Garage spaces:2
New listings near 16 Northwood Dr
- Open Sat, 1 to 3pmNew
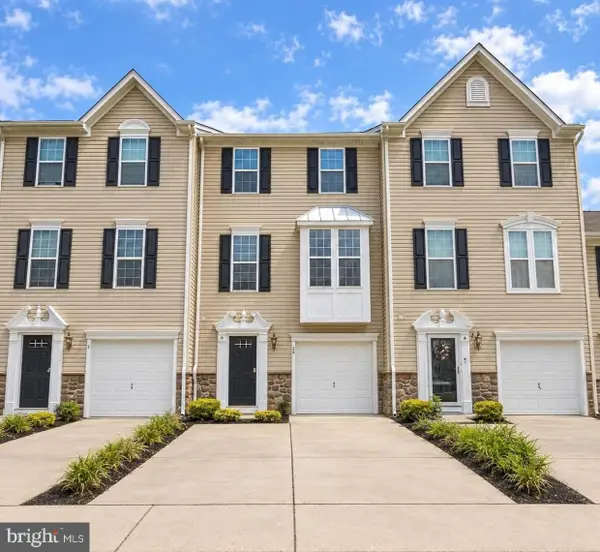 $309,900Active3 beds 3 baths1,734 sq. ft.
2102 E Oak Rd #d4, VINELAND, NJ 08361
MLS# NJCB2033858Listed by: OMNI REAL ESTATE PROFESSIONALS - New
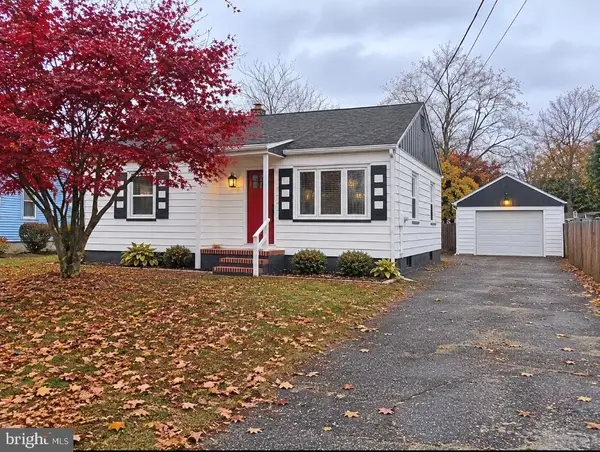 $275,000Active2 beds 1 baths810 sq. ft.
24 W Almond St, VINELAND, NJ 08360
MLS# NJCB2033848Listed by: EXP REALTY, LLC - New
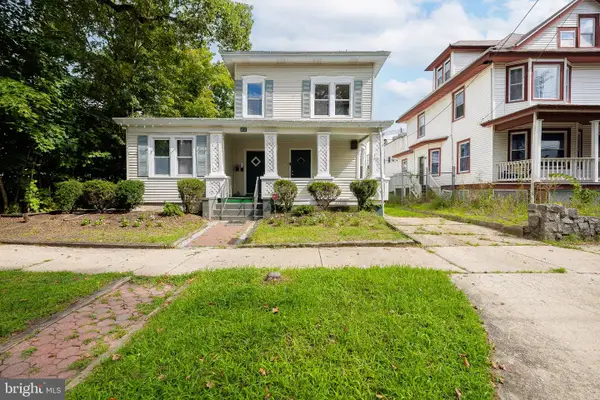 $324,000Active5 beds -- baths1,649 sq. ft.
812 E Elmer St, VINELAND, NJ 08360
MLS# NJCB2033854Listed by: KELLER WILLIAMS PRIME REALTY - New
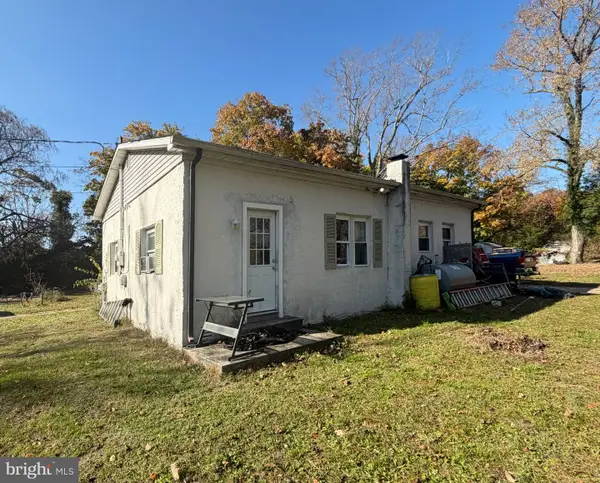 $179,000Active2 beds 1 baths777 sq. ft.
56-#a W Chestnut Ave, VINELAND, NJ 08360
MLS# NJCB2033856Listed by: COMPASS NEW JERSEY, LLC - OCEAN CITY - New
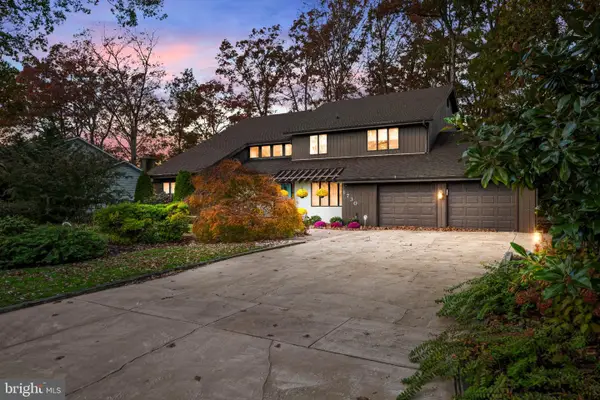 $569,000Active4 beds 3 baths3,712 sq. ft.
1730 Pats Ln, VINELAND, NJ 08361
MLS# NJCB2033850Listed by: COLLINI REAL ESTATE LLC - New
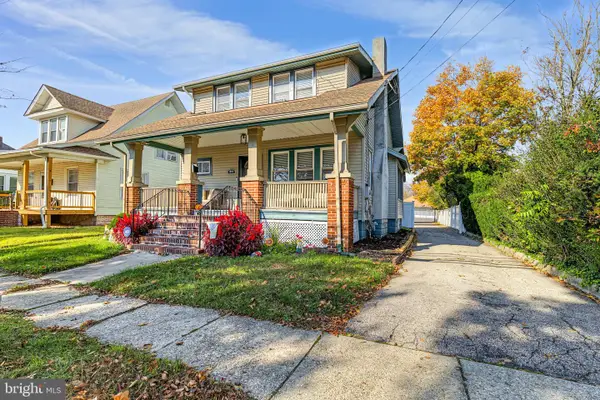 $325,000Active3 beds 2 baths1,802 sq. ft.
1008 New Pear St, VINELAND, NJ 08360
MLS# NJCB2033846Listed by: COLLINI REAL ESTATE, LLC - New
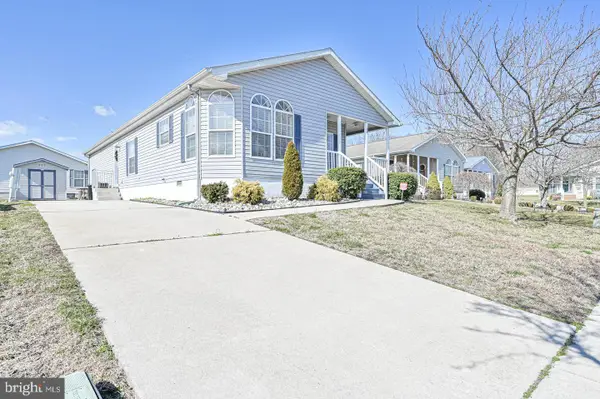 $209,900Active2 beds 2 baths
3501 S Lincoln Ave #60, VINELAND, NJ 08361
MLS# NJCB2033826Listed by: EXP REALTY, LLC - New
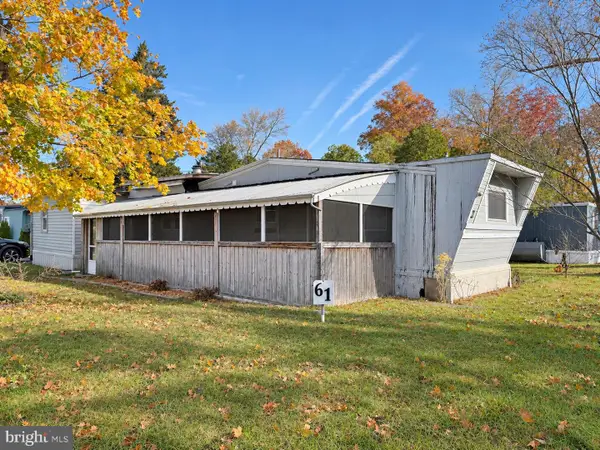 $25,000Active3 beds 2 baths1,200 sq. ft.
1887 N Delsea Dr #61, VINELAND, NJ 08360
MLS# NJCB2033830Listed by: ATLAS REAL ESTATE - New
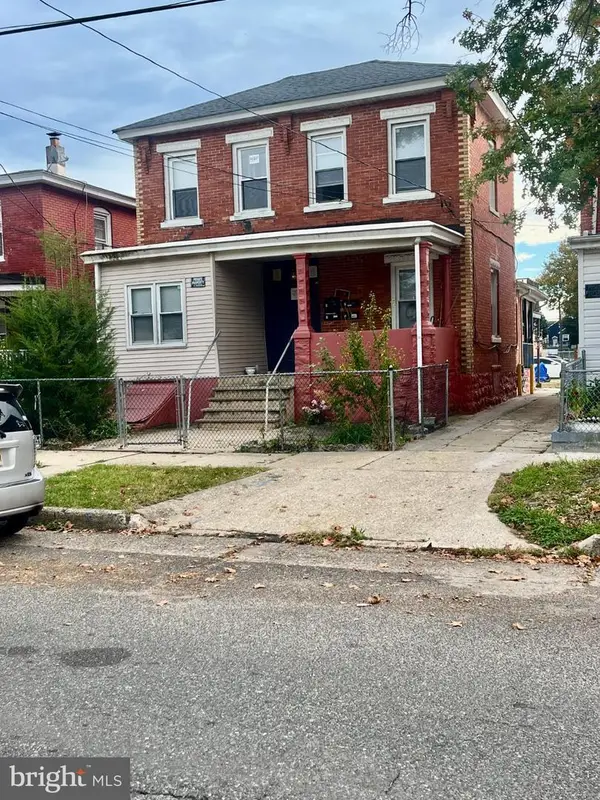 $425,000Active4 beds -- baths2,408 sq. ft.
623 E Cherry St, VINELAND, NJ 08360
MLS# NJCB2033390Listed by: RE/MAX PREFERRED - VINELAND - New
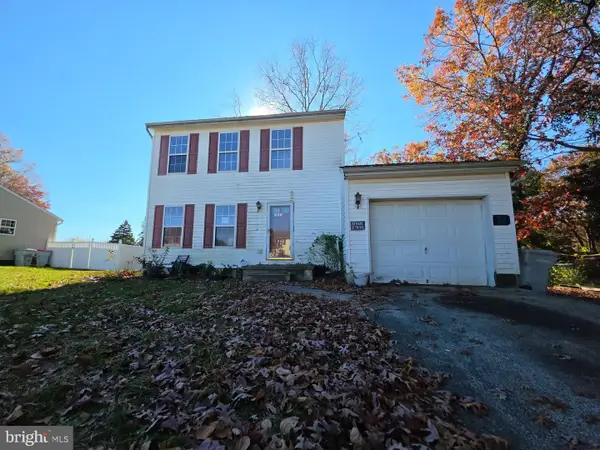 $280,000Active3 beds 1 baths1,300 sq. ft.
281 Rainbow Ln, VINELAND, NJ 08360
MLS# NJCB2033816Listed by: S. KELLY REAL ESTATE LLC


Protect your home and budget from life's surprises with an Assurant Home Warranty, backed by a partner that supports you through every step of homeownership. Explore Plans.
© 2023 - 2026 ERA Franchise Systems LLC. All rights reserved. ERA Franchise Systems LLC fully supports the principles of the Fair Housing Act and the Equal Opportunity Act. ERA, ERA Real Estate powered, and their respective logos are registered service marks of ERA Franchise Systems LLC. Each office is independently owned and operated.