
1750 Ferrari Dr, Vineland, NJ 08361
Local realty services provided by:ERA Valley Realty
1750 Ferrari Dr,Vineland, NJ 08361
$799,900
- 4 Beds
- 3 Baths
- 2,900 sq. ft.
- Single family
- Pending
Listed by: colleen dorrego
Office: keller williams realty - washington township
MLS#:NJCB2031394
Source:BRIGHTMLS
Price summary
- Price:$799,900
- Price per sq. ft.:$275.83
- Monthly HOA dues:$31
About this home
Welcome to 1750 Ferrari Drive, where timeless craftsmanship, refined finishes, and effortless indoor-outdoor living come together to create a home as extraordinary as its setting. Perfectly positioned at the end of a quiet cul-de-sac and nestled on over 13 breathtaking acres, this remarkable estate offers exceptional privacy, tranquility, and space. More than simply acreage, this property delivers a lifestyle defined by serenity, exclusivity, and the rare luxury of feeling worlds away while remaining conveniently close to everything you need.
From the moment you arrive, the stately brick façade, professionally manicured landscaping, oversized windows with graceful arched transoms, and impeccable curb appeal create a lasting first impression. Inside, rich hardwood floors, soaring ceilings, and elegant architectural details set the tone throughout.
Designed for both comfortable everyday living and effortless entertaining, the thoughtfully crafted floor plan flows beautifully from one inviting space to the next. The formal dining room showcases custom millwork, crown molding, and impressive 10-foot ceilings, while the sun-filled living room offers flexibility as a home office, library, or quiet retreat.
At the heart of the home is a stunning gourmet kitchen featuring custom cabinetry, granite countertops, subway tile backsplash, GE stainless steel appliances, double wall ovens, a gas cooktop beneath a custom hood, elegant pendant lighting, and an expansive center island perfect for gathering. The adjoining breakfast area overlooks the backyard and provides seamless access to the outdoor living spaces.
The spacious family room is both grand and welcoming, highlighted by a soaring vaulted ceiling, walls of windows, and a beautifully redesigned fireplace, creating the perfect setting for everyday living and unforgettable celebrations.
The split-bedroom design provides the ideal balance of privacy and functionality. The luxurious primary suite is tucked away in its own private wing and features a tray ceiling, oversized walk-in closet, and spa-inspired bath with granite vanities, a frameless glass tiled shower, and a deep soaking tub. Three additional generously sized bedrooms occupy the opposite side of the home and share a beautifully appointed full bath. A stylish powder room and an exceptional laundry room with custom cabinetry, granite countertops, and utility sink complete the main level.
The expansive basement offers endless possibilities for recreation, entertaining, or fitness while providing abundant storage, including a cedar closet. A side-entry two-car garage with an epoxy floor adds the perfect finishing touch.
Step outside and discover your own private resort. The spectacular 20’ x 40’ gunite pool with sun shelf is surrounded by expansive patios ideal for relaxing or entertaining. The covered cabana with electric creates the perfect gathering place for summer parties, afternoon cocktails, watching the kids swim, or simply unwinding in the shade with a good book. Two storage sheds provide added convenience while preserving the beauty of the grounds.
1750 Ferrari Drive is more than an exceptional home it’s an extraordinary lifestyle. Wake each morning to peaceful surroundings, spend afternoons poolside, entertain beneath the cabana, and enjoy every season surrounded by the beauty of your own private estate. Sophisticated yet comfortable, luxurious yet welcoming, this is a rare opportunity to own one of East Vineland’s most remarkable properties. You will fall in love....
Contact an agent
Home facts
- Year built:2016
- Subdivision & Development:NONE AVAILABLE
- Listing ID #:NJCB2031394
- Added:47 day(s) ago
- Updated:September 06, 2026 at 07:38 AM
Rooms and interior
- Bedrooms:4
- Total bathrooms:3
- Full bathrooms:2
- Half bathrooms:1
- Flooring:Ceramic Tile, Hardwood
- Dining Description:Combination Dining/Living, Combination Kitchen/Dining, Dining Area, Formal/Separate Dining Room
- Bathrooms Description:Primary Bath(s)
- Kitchen Description:Breakfast Area, Cedar Closet(s), Combination Kitchen/Living, Crown Moldings, Kitchen - Gourmet, Kitchen - Table Space, Recessed Lighting, Upgraded Countertops
- Bedroom Description:Cedar Closet(s), Entry Level Bedroom, Walk In Closet(s)
- Basement:Yes
- Basement Description:Full, Partially Finished
- Living area:2,900 sq. ft.
Heating and cooling
- Cooling:Central A/C
- Heating:Forced Air, Natural Gas
Structure and exterior
- Year built:2016
- Building area:2,900 sq. ft.
- Lot area:13.4 Acres
- Architectural Style:Raised Ranch/Rambler
- Construction Materials:Frame
- Exterior Features:Extensive Hardscape, Exterior Lighting, Lawn Sprinkler, Water Falls, Water Fountains
- Foundation Description:Concrete Perimeter
- Levels:1 Story
Utilities
- Water:Public
- Sewer:Public Sewer
Finances and disclosures
- Price:$799,900
- Price per sq. ft.:$275.83
- Tax amount:$14,172 (2025)
Features and amenities
- Amenities:Cedar Closet(s), Ceiling Fan(s), Chair Railings, Crown Moldings, Curved Staircase, Recessed Lighting, Sprinkler System
- Pool features:Gunite, In Ground
Parking
- Parking description:Attached Garage, Garage Door Opener, Inside Access
- Garage:Yes
- Garage spaces:2
New listings near 1750 Ferrari Dr
- Coming Soon
 $425,000Coming Soon5 beds 3 baths2,436 sq. ft.
1015 E Chestnut, VINELAND, NJ 08360
MLS# NJCB2032772Listed by: EXP REALTY, LLC - Coming Soon
 $599,900Coming Soon3 beds 3 baths2,400 sq. ft.
2329 Bella Rosa Ct, VINELAND, NJ 08361
MLS# NJCB2032752Listed by: RE/MAX PREFERRED - VINELAND - Coming Soon
 $479,000Coming Soon5 beds 3 baths2,248 sq. ft.
1869 Monarch Ln, VINELAND, NJ 08361
MLS# NJCB2032682Listed by: ATLAS REAL ESTATE - Coming SoonOpen Wed, 5 to 7pm
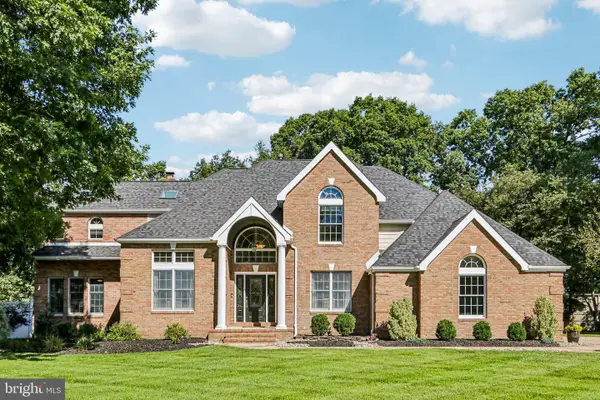 $599,900Coming Soon4 beds 5 baths3,769 sq. ft.
2900 Eagles Ct, VINELAND, NJ 08361
MLS# NJCB2032656Listed by: BHHS FOX & ROACH-VINELAND - Coming Soon
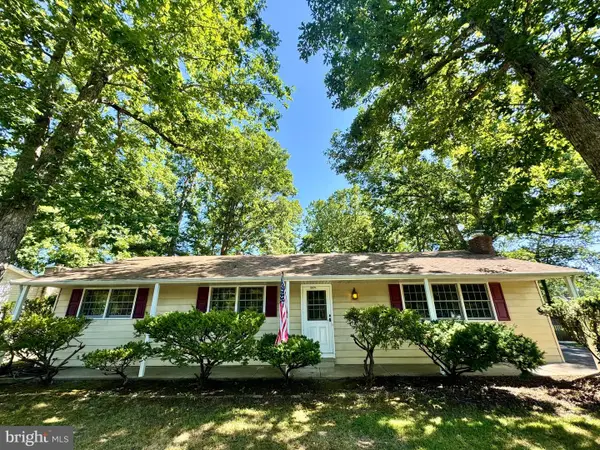 $310,000Coming Soon3 beds 1 baths1,404 sq. ft.
2571 Bartholomew Dr, VINELAND, NJ 08361
MLS# NJCB2032192Listed by: TEALESTATE LLC - New
 $399,000Active4 beds 2 baths1,536 sq. ft.
2690 Perna Ln, VINELAND, NJ 08361
MLS# NJCB2032642Listed by: RE/MAX PREFERRED - CHERRY HILL - New
 $240,000Active3 beds 1 baths1,008 sq. ft.
301 W Plum St, VINELAND, NJ 08360
MLS# NJCB2032812Listed by: YOUR TOWN REALTY - New
 $265,000Active3 beds 1 baths936 sq. ft.
509 N Valley Ave, VINELAND, NJ 08360
MLS# NJCB2031728Listed by: BETTER HOMES AND GARDENS REAL ESTATE MATURO - New
 $359,000Active3 beds 2 baths1,640 sq. ft.
1476 S Orchard Rd, VINELAND, NJ 08360
MLS# NJCB2032804Listed by: FATHOM REALTY NJ, LLC - New
 $300,000Active5 beds 2 baths1,683 sq. ft.
118 W Park Ave, VINELAND, NJ 08360
MLS# NJCB2032284Listed by: EXP REALTY, LLC


Protect your home and budget from life's surprises with an Assurant Home Warranty, backed by a partner that supports you through every step of homeownership. Explore Plans.
© 2023 - 2026 ERA Franchise Systems LLC. All rights reserved. ERA Franchise Systems LLC fully supports the principles of the Fair Housing Act and the Equal Opportunity Act. ERA, ERA Real Estate powered, and their respective logos are registered service marks of ERA Franchise Systems LLC. Each office is independently owned and operated.