
634 Union Rd, Vineland, NJ 08360
Local realty services provided by:ERA Valley Realty
634 Union Rd,Vineland, NJ 08360
$475,000
- 4 Beds
- 2 Baths
- 1,998 sq. ft.
- Single family
- Pending
Listed by: jessica verfaillie
Office: kw empower
MLS#:NJAC2025732
Source:BRIGHTMLS
Price summary
- Price:$475,000
- Price per sq. ft.:$237.74
About this home
More than a home—this is a private retreat with pool, workshop, and everything in between. This custom single story brick rancher offers 4 bedrooms and 1.5 baths on almost an acre (0.92) lot along with a gunite pool, a spacious 2 car garage with workshop space, and 2 sheds. As you enter the home you’ll find that it offers ample natural light and space throughout. You first enter into the formal dining space which flows into the living room with vaulted ceilings and a stone fireplace. Through the dining space you’ll then make your way into to the large kitchen which hosts an abundance of cabinet space as well as a peninsula seating area that seats at least 3. Down the hall from the kitchen you’ll first find a full hallway bathroom and then the 4 bedrooms, one of which has been used as a home office. Details were not missed as 3 of the bedrooms have custom maple closet storage units and offer crown molding throughout. Before making your way outside off the kitchen you’ll find the laundry room, half bathroom, as well as a backdoor foyer with access to your utilities as well as the entrance to the backyard oasis. This unique space truly has so much to offer from the pool space offering a 12x16 custom built pavilion, built in umbrella stand, and a shed with electric. Car enthusiasts—this one's for you, the 850 sqft 2 car garage offers many upgrades such as a heater, air filtration system in ceiling, enough space for a compressor, pulling pots in floor, industrial curtain, carpenter cabinetry and work area, water hookups for a car wash system, kitchen area and a half bath. There is also a separate electric meter for the garage. Behind the garage you’ll find additional land to use as your own personal garden or play space in addition to another larger shed with electric. Reach out to the listing agent for the full list of amenities. Please note that although this home has a Vineland mailing address, it is located in East Vineland and the Buena Regional School district....
Contact an agent
Home facts
- Year built:1960
- Subdivision & Development:NONE AVAILABLE
- Listing ID #:NJAC2025732
- Added:46 day(s) ago
- Updated:September 06, 2026 at 07:38 AM
Rooms and interior
- Bedrooms:4
- Total bathrooms:2
- Full bathrooms:1
- Half bathrooms:1
- Flooring:Ceramic Tile, Hardwood
- Kitchen Description:Built-In Microwave, Dishwasher, Extra Refrigerator/Freezer, Kitchen - Eat-In, Kitchen - Island, Oven/Range - Gas, Recessed Lighting
- Bedroom Description:Entry Level Bedroom
- Living area:1,998 sq. ft.
Heating and cooling
- Cooling:Central A/C
- Heating:Forced Air, Natural Gas
Structure and exterior
- Year built:1960
- Building area:1,998 sq. ft.
- Lot area:0.92 Acres
- Lot Features:Level, Rear Yard, Rural
- Architectural Style:Ranch/Rambler
- Construction Materials:Brick
- Foundation Description:Crawl Space
- Levels:1 Story
Schools
- High school:BUENA REGIONAL H.S.
Utilities
- Water:Well
- Sewer:On Site Septic
Finances and disclosures
- Price:$475,000
- Price per sq. ft.:$237.74
- Tax amount:$8,740 (2025)
Features and amenities
- Laundry features:Dryer - Gas, Has Laundry, Washer
- Amenities:Attic, Recessed Lighting, Skylight(s)
- Pool features:Fenced, Filtered, Gunite, In Ground
Parking
- Parking description:Asphalt Driveway, Detached Garage, Garage - Front Entry, Private
- Garage:Yes
- Garage spaces:2
New listings near 634 Union Rd
- Coming Soon
 $425,000Coming Soon5 beds 3 baths2,436 sq. ft.
1015 E Chestnut, VINELAND, NJ 08360
MLS# NJCB2032772Listed by: EXP REALTY, LLC - Coming Soon
 $599,900Coming Soon3 beds 3 baths2,400 sq. ft.
2329 Bella Rosa Ct, VINELAND, NJ 08361
MLS# NJCB2032752Listed by: RE/MAX PREFERRED - VINELAND - Coming Soon
 $479,000Coming Soon5 beds 3 baths2,248 sq. ft.
1869 Monarch Ln, VINELAND, NJ 08361
MLS# NJCB2032682Listed by: ATLAS REAL ESTATE - Coming SoonOpen Wed, 5 to 7pm
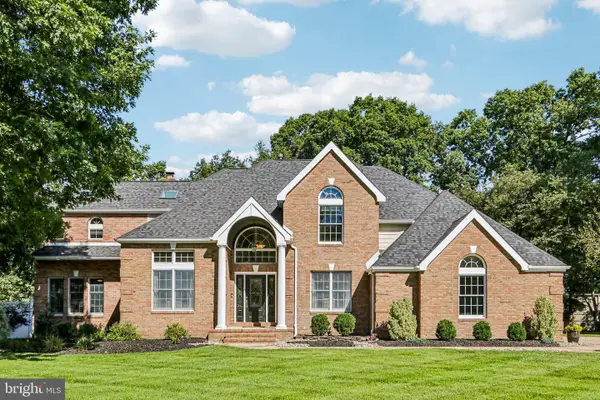 $599,900Coming Soon4 beds 5 baths3,769 sq. ft.
2900 Eagles Ct, VINELAND, NJ 08361
MLS# NJCB2032656Listed by: BHHS FOX & ROACH-VINELAND - Coming Soon
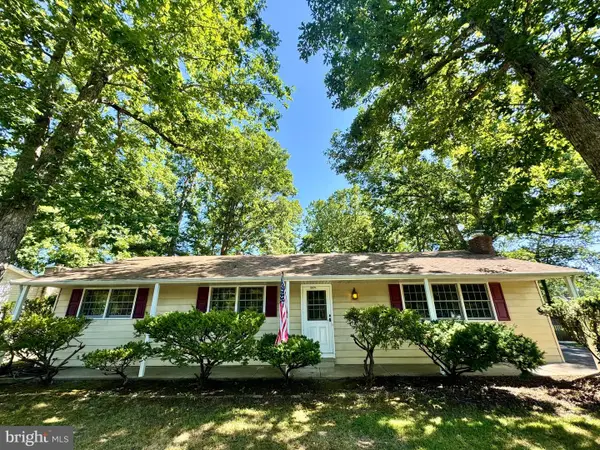 $310,000Coming Soon3 beds 1 baths1,404 sq. ft.
2571 Bartholomew Dr, VINELAND, NJ 08361
MLS# NJCB2032192Listed by: TEALESTATE LLC - New
 $399,000Active4 beds 2 baths1,536 sq. ft.
2690 Perna Ln, VINELAND, NJ 08361
MLS# NJCB2032642Listed by: RE/MAX PREFERRED - CHERRY HILL - New
 $240,000Active3 beds 1 baths1,008 sq. ft.
301 W Plum St, VINELAND, NJ 08360
MLS# NJCB2032812Listed by: YOUR TOWN REALTY - New
 $265,000Active3 beds 1 baths936 sq. ft.
509 N Valley Ave, VINELAND, NJ 08360
MLS# NJCB2031728Listed by: BETTER HOMES AND GARDENS REAL ESTATE MATURO - New
 $359,000Active3 beds 2 baths1,640 sq. ft.
1476 S Orchard Rd, VINELAND, NJ 08360
MLS# NJCB2032804Listed by: FATHOM REALTY NJ, LLC - New
 $300,000Active5 beds 2 baths1,683 sq. ft.
118 W Park Ave, VINELAND, NJ 08360
MLS# NJCB2032284Listed by: EXP REALTY, LLC


Protect your home and budget from life's surprises with an Assurant Home Warranty, backed by a partner that supports you through every step of homeownership. Explore Plans.
© 2023 - 2026 ERA Franchise Systems LLC. All rights reserved. ERA Franchise Systems LLC fully supports the principles of the Fair Housing Act and the Equal Opportunity Act. ERA, ERA Real Estate powered, and their respective logos are registered service marks of ERA Franchise Systems LLC. Each office is independently owned and operated.