
113 Racquet Road, Wall, NJ 07719
Local realty services provided by:ERA Boniakowski Real Estate
113 Racquet Road,Wall, NJ 07719
$750,000
- 3 Beds
- 3 Baths
- 2,384 sq. ft.
- Condominium
- Active
Listed by: jane m ruocco
Office: diane turton, realtors-spring lake
MLS#:22626352
Source:NJ_MOMLS
Price summary
- Price:$750,000
- Price per sq. ft.:$314.6
- Monthly HOA dues:$355
About this home
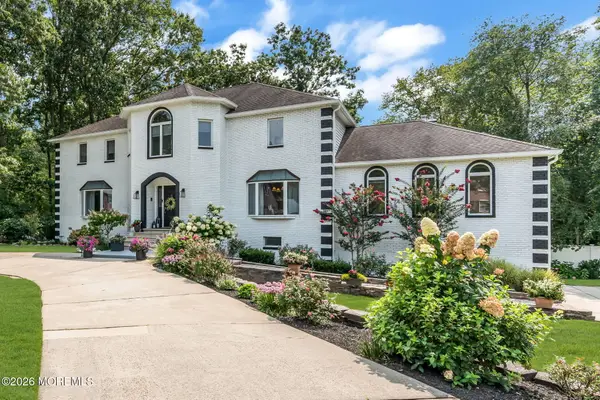
Welcome to the largest & beautifully renovated end unit in Allaire Country Club Estates! Warm,inviting & exceptionally well maintained, this spacious home offers an open, light-filled flr plan w/generously sized rooms & thoughtful updates throughout. The first flr features a primary bedrm suite w/ dressing area, full bath & walk-in closet,cathedral ceilings, beautiful hardwd fls & a contemporary farmhouse-style kitchen.The spacious living & dining areas are perfect for everyday living or entertaining, highlighted by a gas fireplace & sliders leading to a private deck.Natural light fills the home, creating a bright & welcoming atmosphere.Upstairs offers a second primary bedrm suite w/ dressing area, full bath & walk-in closet, & the 3rd bedrm, w/ abundant closet space. A huge basement with laundry area provides exceptional storage and endless possibilities for future living or recreational space. A one-car garage with direct interior access adds convenience. Ideally located close to major highways, beautiful beaches, fabulous restaurants and shopping, this exceptional home combines comfort, space and convenience in a desirable community setting. Move right in and enjoy!...
Contact an agent
Home facts
- Year built:1989
- Subdivision & Development:Allaire Cntry Club Ests
- Listing ID #:22626352
- Added:1 day(s) ago
- Updated:August 24, 2026 at 12:42 AM
Rooms and interior
- Bedrooms:3
- Total bathrooms:3
- Full bathrooms:2
- Half bathrooms:1
- Rooms Total:8
- Flooring:Ceramic Tile, Engineered Hardwood, Slate
- Basement:Yes
- Basement Description:Ceilings - High, Full, Unfinished
- Living area:2,384 sq. ft.
Heating and cooling
- Cooling:Central Air
- Heating:Natural Gas
- Central air:Yes
Structure and exterior
- Roof:Shingle
- Year built:1989
- Building area:2,384 sq. ft.
- Lot area:0.03 Acres
Schools
- High school:Wall
- Middle school:Wall Intermediate
- Elementary school:Old Mill
Utilities
- Water:Public
- Sewer:Public Sewer
Finances and disclosures
- Price:$750,000
- Price per sq. ft.:$314.6
- Tax amount:$7,839 (2025)
Features and amenities
- Amenities:Ceilings - 9Ft+ 1st Flr, Clerestories, Wall Mirror
Parking
- Parking description:Driveway
- Garage:Yes
- Garage spaces:1
New listings near 113 Racquet Road
- Coming SoonOpen Sun, 12 to 2pm
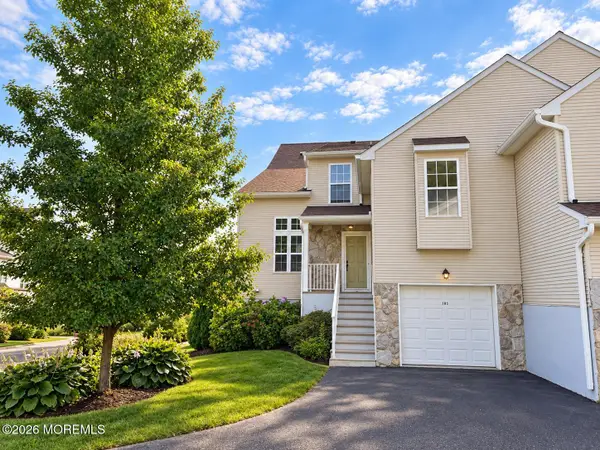 $679,000Coming Soon3 beds 3 baths1,700 sq. ft.
185 Tennis Court #185, Wall, NJ 07719
MLS# 22626408Listed by: RESOURCES REAL ESTATE - Coming SoonOpen Sat, 1 to 3:10pm
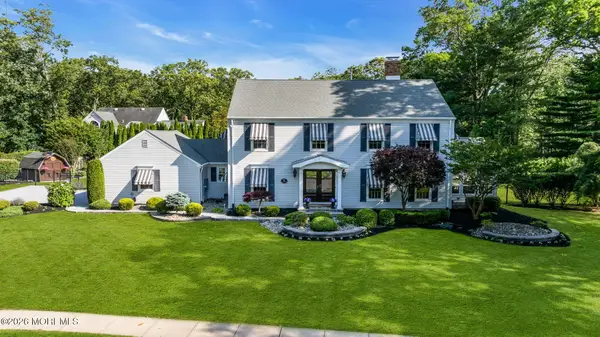 $1,499,000Coming Soon4 beds 3 baths2,741 sq. ft.
1537 Toboggan Run, Manasquan, NJ 08736
MLS# 22626371Listed by: WARD WIGHT SOTHEBY'S INTERNATIONAL REALTY - Coming Soon
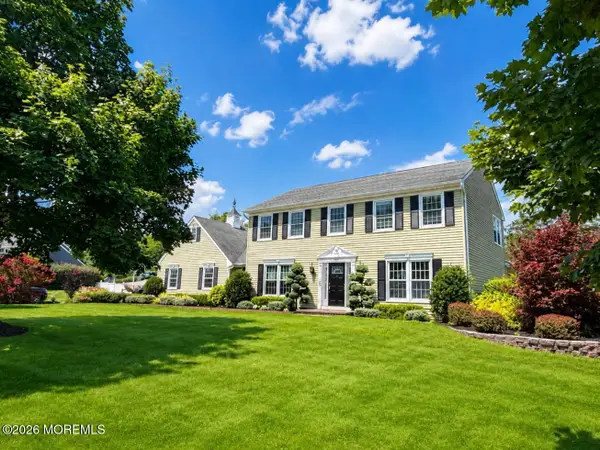 $1,175,000Coming Soon5 beds 3 baths2,479 sq. ft.
3406 Waterview Way, Wall, NJ 07719
MLS# 22625887Listed by: EXP REALTY - Coming Soon
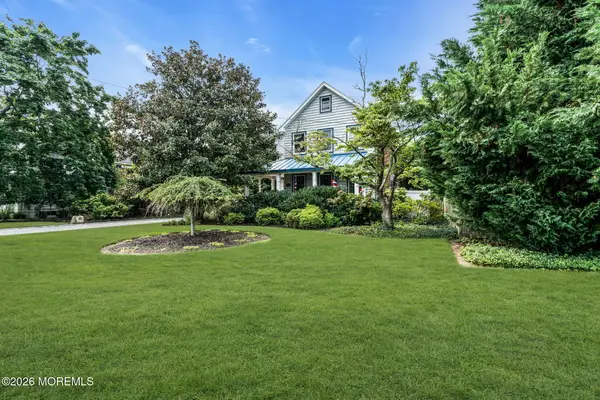 $1,450,000Coming Soon3 beds 3 baths2,296 sq. ft.
993 Atlantic Avenue, Manasquan, NJ 08736
MLS# 22626017Listed by: SALT AND CEDAR PROPERTIES, LLC - Open Sun, 11am to 1pmNew
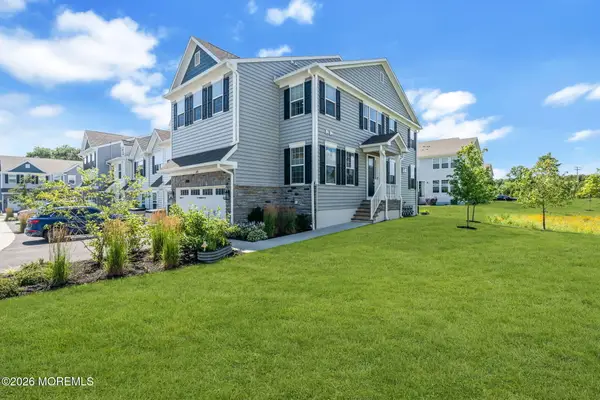 $879,000Active3 beds 4 baths2,364 sq. ft.
4010 Heron Drive, Wall, NJ 07727
MLS# 22624499Listed by: KELLER WILLIAMS REALTY SPRING LAKE - New
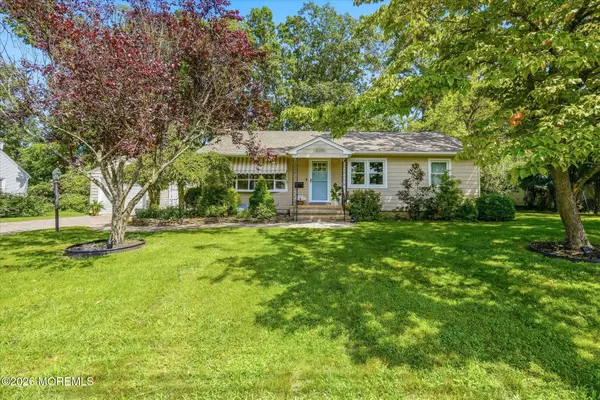 $999,000Active3 beds 2 baths1,408 sq. ft.
2006 Fairway Drive, Spring Lake, NJ 07762
MLS# 22626316Listed by: KELLER WILLIAMS REALTY SPRING LAKE - New
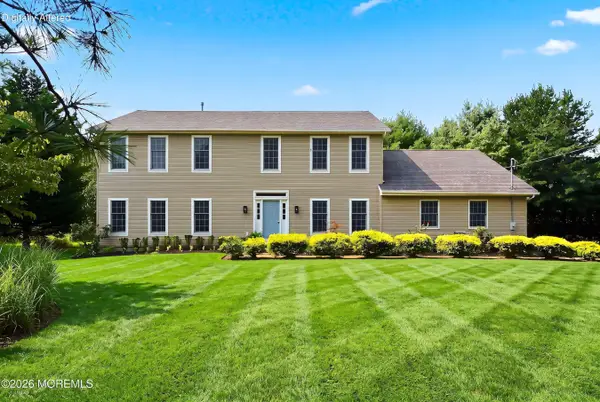 $924,999Active4 beds 3 baths2,548 sq. ft.
2901 Allenwood Lakewood Road, Allenwood, NJ 08720
MLS# 22625750Listed by: RE/MAX SELECT - New
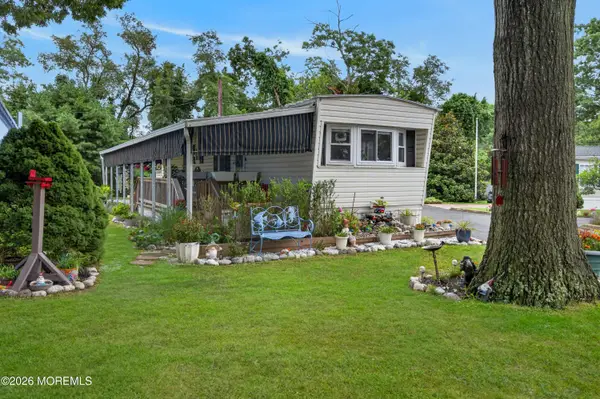 $169,000Active2 beds 1 baths768 sq. ft.
1919 Atlantic Avenue #19, Manasquan, NJ 08736
MLS# 22625992Listed by: SACKMAN REALTY - New
 $1,500,000Active4 beds 4 baths3,290 sq. ft.
3207 Liberty Lane, Wall, NJ 07719
MLS# 22625958Listed by: DIANE TURTON, REALTORS-SPRING LAKE


Protect your home and budget from life's surprises with an Assurant Home Warranty, backed by a partner that supports you through every step of homeownership. Explore Plans.
© 2023 - 2026 ERA Franchise Systems LLC. All rights reserved. ERA Franchise Systems LLC fully supports the principles of the Fair Housing Act and the Equal Opportunity Act. ERA, ERA Real Estate powered, and their respective logos are registered service marks of ERA Franchise Systems LLC. Each office is independently owned and operated.