
54 Skytop Rd, Wantage, NJ 07871
Local realty services provided by:ERA Central Realty Group
54 Skytop Rd,Wantage Twp., NJ 07871
$429,000
- 4 Beds
- 2 Baths
- 1,586 sq. ft.
- Single family
- Active
Listed by: christine tremain, marc tremain
Office: weichert realtors973-729-2700
MLS#:4039839
Source:NJ_GSMLS
Price summary
- Price:$429,000
- Price per sq. ft.:$270.49
About this home
Welcome to this inviting 4-bedroom ranch nestled on a private lot in beautiful Wantage, NJ. Designed for comfortable everyday living and easy entertaining, this home features an open-concept layout that seamlessly connects the living, dining, and kitchen areas. The spacious kitchen is the heart of the home, offering abundant cabinetry, ample counter space, and a large center island that's perfect for meal preparation, casual dining, or gathering with guests. Open to the kitchen is a large living room with a wood-burning stove, perfect for those cooler winter evenings. Outside, a detached two-car garage (new roof in 2021) offers an excellent location for the automotive enthusiast, hobbyist or simply for additional storage and convenience. Major updates have already been completed, including a new roof (2023) and septic system (2024), providing added peace of mind for years to come. Whether you're looking for one-level living, room to grow, or a tranquil setting with updates, this Wantage ranch is ready to welcome you home. New well and pump (2015)...
Contact an agent
Home facts
- Year built:1950
- Listing ID #:4039839
- Added:56 day(s) ago
- Updated:September 04, 2026 at 02:36 PM
Rooms and interior
- Bedrooms:4
- Total bathrooms:2
- Full bathrooms:1
- Half bathrooms:1
- Rooms Total:6
- Flooring:Tile, Wood
- Dining Description:Living/Dining Combo, On Level G
- Kitchen Description:Breakfast Bar, Carbon Monoxide Detector, Center Island, Dishwasher, Eat-In Kitchen, Microwave Oven, Range/Oven-Gas, Refrigerator
- Basement Description:Basement, Crawl Space, Partial
- Living area:1,586 sq. ft.
Heating and cooling
- Cooling:Wall A/C Unit(s)
- Heating:1 Unit, Multi-Zone
Structure and exterior
- Roof:Asphalt Shingle
- Year built:1950
- Building area:1,586 sq. ft.
- Lot area:0.52 Acres
- Architectural Style:Ranch
- Construction Materials:Vinyl Siding, Wood
- Exterior Features:Open Porch, Outbuilding(s), Workshop
Schools
- High school:HIGH POINT
Utilities
- Water:Well
- Sewer:Septic
Finances and disclosures
- Price:$429,000
- Price per sq. ft.:$270.49
- Tax amount:$6,127 (2025)
Features and amenities
- Appliances:Carbon Monoxide Detector, Microwave Oven, Range/Oven-Gas, Refrigerator, Washer
- Laundry features:Dryer, Washer
- Amenities:Security System
Parking
- Parking description:Blacktop Driveway, Crushed Stone Driveway, Detached Garage
- Garage spaces:2
New listings near 54 Skytop Rd
- Coming Soon
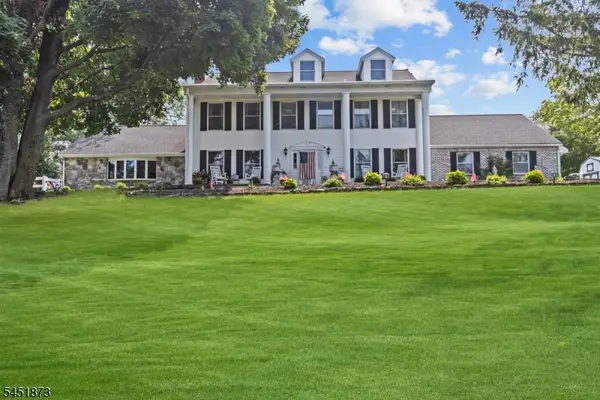 $933,333Coming Soon4 beds 4 baths
20 Mountain View Dr, Wantage Twp., NJ 07461
MLS# 4049597Listed by: RE/MAX WEST - New
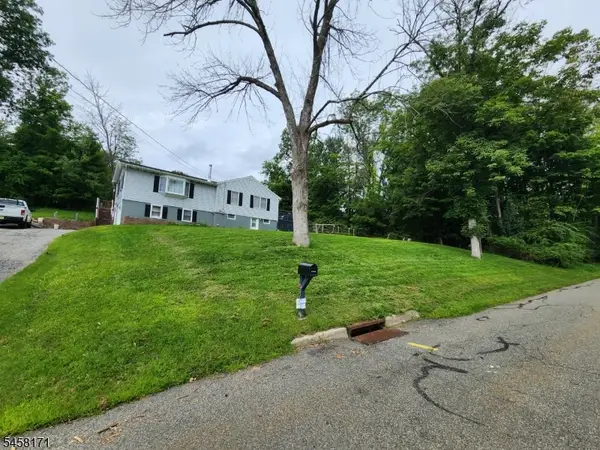 $450,000Active3 beds 2 baths
30 Locust Rd, Wantage Twp., NJ 07461
MLS# 4050435Listed by: EXIT REALTY LUCKY ASSOCIATES - New
 $349,000Active3 beds 1 baths
57 Pidgeon Hill Rd, Wantage Twp., NJ 07461
MLS# 4049739Listed by: WEICHERT REALTORS - New
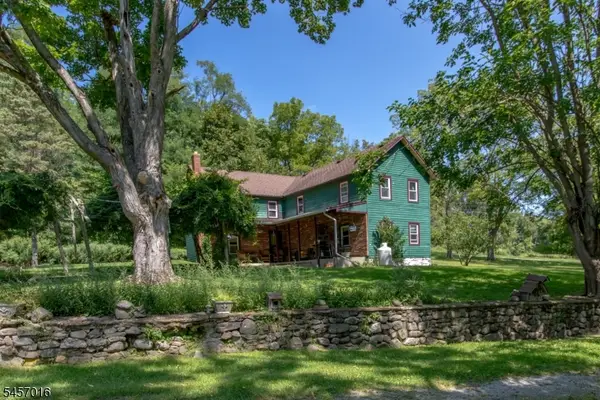 $489,000Active3 beds 1 baths
31 Crigger Rd, Wantage Twp., NJ 07461
MLS# 4049577Listed by: WEICHERT REALTORS - New
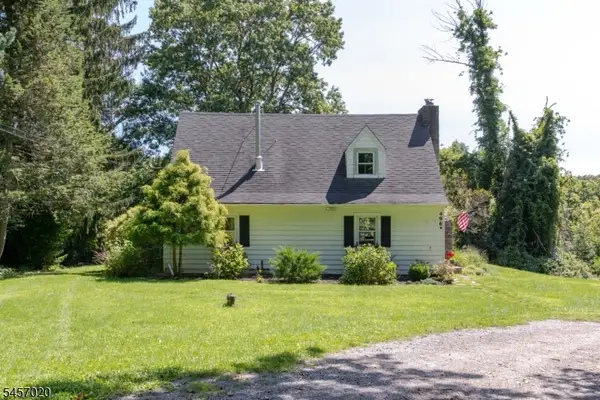 $625,000Active3 beds 2 baths
496 County Rd 519, Wantage Twp., NJ 07461
MLS# 4049583Listed by: WEICHERT REALTORS - Open Sat, 1 to 3pmNew
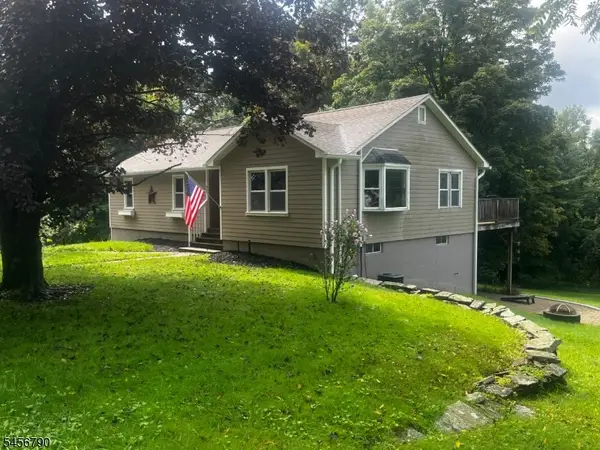 $407,000Active3 beds 1 baths
37 Central School Rd, Wantage Twp., NJ 07461
MLS# 4049391Listed by: COLDWELL BANKER REALTY - Open Sat, 1 to 4pmNew
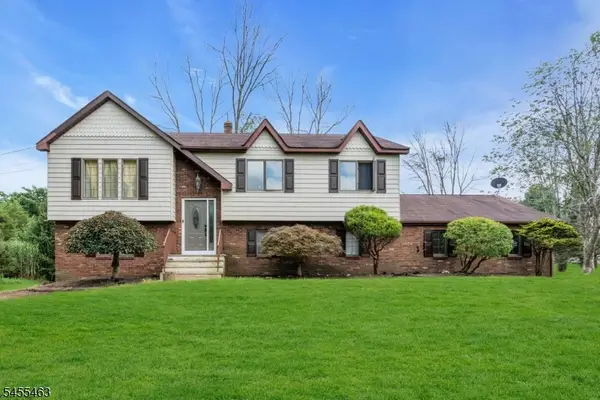 $549,999Active3 beds 2 baths2,188 sq. ft.
117 Beemer Church Rd, Wantage Twp., NJ 07826
MLS# 4049175Listed by: EXP REALTY, LLC - New
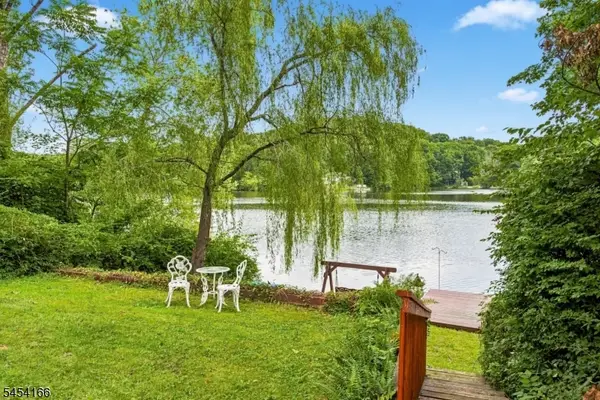 $400,000Active3 beds 1 baths
111 S Shore Dr, Wantage Twp., NJ 07461
MLS# 4049100Listed by: KELLER WILLIAMS INTEGRITY - New
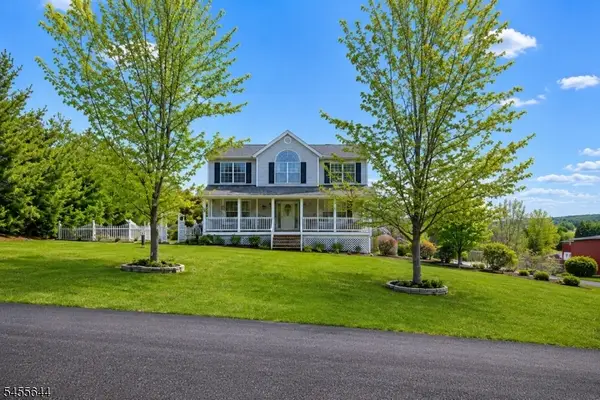 $629,000Active4 beds 3 baths2,487 sq. ft.
7 Dunn Pl, Wantage Twp., NJ 07461
MLS# 4048787Listed by: KISTLE REALTY, LLC. 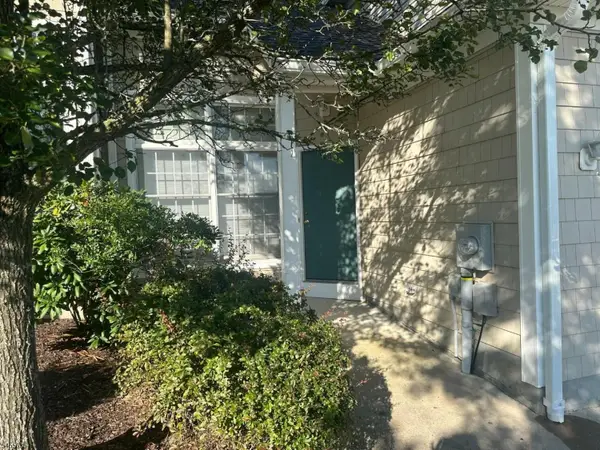 $429,000Active2 beds 3 baths
17 Spring Hollow Rd, Wantage Twp., NJ 07461
MLS# 4048407Listed by: WEICHERT REALTORS


Protect your home and budget from life's surprises with an Assurant Home Warranty, backed by a partner that supports you through every step of homeownership. Explore Plans.
© 2023 - 2026 ERA Franchise Systems LLC. All rights reserved. ERA Franchise Systems LLC fully supports the principles of the Fair Housing Act and the Equal Opportunity Act. ERA, ERA Real Estate powered, and their respective logos are registered service marks of ERA Franchise Systems LLC. Each office is independently owned and operated.