
124 Club House Dr, Washington, NJ 07882
Local realty services provided by:ERA Duke Realtors
124 Club House Dr,Washington Twp., NJ 07882
$615,000
- 3 Beds
- 3 Baths
- 3,054 sq. ft.
- Single family
- Active
Listed by: mary malone, nicole gratcofsky
Office: coldwell banker realty908-782-6850
MLS#:4052170
Source:NJ_GSMLS
Price summary
- Price:$615,000
- Price per sq. ft.:$201.38
- Monthly HOA dues:$212
About this home
Live like you're on vacation in this one-level ranch home! Built by Ryan Homes in 2022 in popular Hawke point 55+ community with soaring views of the golf course and surrounding farm mountain landscape. It's the comfort of a two bedroom plus third flex room to serve as a third bedroom, office space, TV media room, workout room, craft space, imagine it your way. Invite your guests to hang around the large center island, open concept makes room for great company. Full finished basement is open for guests and hobbies with ample unfinished storage room. Hole 15 is your backyard playground, two tier deck for entertaining. Join the fun and become part of the golf club, clubhouse, dining, games, pool and active amenities. Enjoy simple living with low fee HOA managed grounds, snow removal, and garbage pickup. Located near ShopRite, stores, restaurants, medical facilities and local route 31. Easily hop to Route 78 or Route 80 for commuting. Move right in -- less of work, more adventuring!
Contact an agent
Home facts
- Year built:2022
- Subdivision & Development:Hawke Point
- Listing ID #:4052170
- Added:2 day(s) ago
- Updated:September 14, 2026 at 02:39 PM
Rooms and interior
- Bedrooms:3
- Total bathrooms:3
- Full bathrooms:3
- Rooms Total:7
- Flooring:Carpeting, Tile, Wood
- Dining Description:Living/Dining Combo, On First Floor
- Kitchen Description:Breakfast Bar, Carbon Monoxide Detector, Center Island, Dishwasher, Disposal, Eat-In Kitchen, Pantry, Range/Oven-Gas, Refrigerator, Separate Dining Area
- Bedroom Description:Full Bath, On Level 1, Walk-In Closet
- Basement Description:Basement, Finished-Partially, Full
- Living area:3,054 sq. ft.
Heating and cooling
- Cooling:Central Air, Multi-Zone Cooling
- Heating:Forced Hot Air, Multi-Zone
Structure and exterior
- Roof:Asphalt Shingle
- Year built:2022
- Building area:3,054 sq. ft.
- Lot area:0.13 Acres
- Lot Features:Backs to Golf Course
- Architectural Style:Ranch
- Construction Materials:Vinyl Siding
- Exterior Features:Deck, Open Porch, Underground Lawn Sprinkler
Utilities
- Water:Public Water
- Sewer:Public Sewer
Finances and disclosures
- Price:$615,000
- Price per sq. ft.:$201.38
- Tax amount:$15,300 (2025)
Features and amenities
- Appliances:Carbon Monoxide Detector, Range/Oven-Gas, Refrigerator, Washer
- Laundry features:Dryer, Washer
- Amenities:All Utilities Underground, Club House, Exercise Room, Gas-Natural, Pool-Outdoor
- Pool features:Association Pool, Pool, Pool-Outdoor
Parking
- Parking description:2 Car Width, Attached, Blacktop Driveway, Driveway-Exclusive, Off-Street Parking
- Garage spaces:2
New listings near 124 Club House Dr
- New
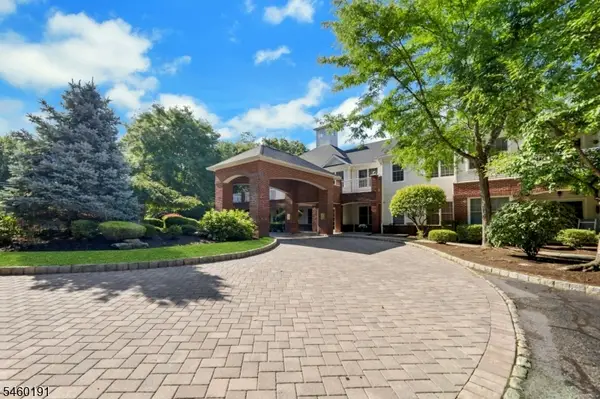 $675,000Active2 beds 2 baths1,255 sq. ft.
100-215 Ridgewood Rd #215, Washington Twp., NJ 07676
MLS# 4052342Listed by: PROMINENT PROPERTIES SIR - New
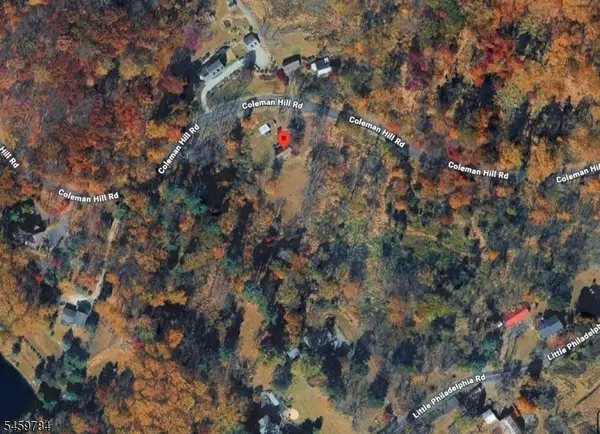 $199,900Active1.23 Acres
25 Coleman Hill Rd, Washington Twp., NJ 07882
MLS# 4051956Listed by: FATHOM REALTY NJ - New
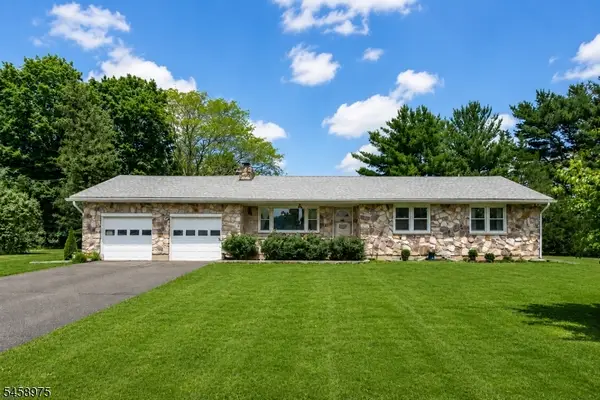 $550,000Active4 beds 2 baths
281 E Asbury Anderson Rd, Washington Twp., NJ 07882
MLS# 4051174Listed by: NEW AND MODERN GROUP - New
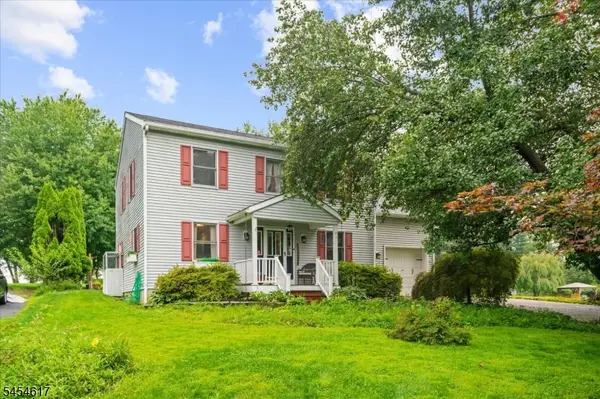 $525,000Active3 beds 3 baths
77 Washburn Ave, Washington Twp., NJ 07882
MLS# 4050953Listed by: COLDWELL BANKER REALTY 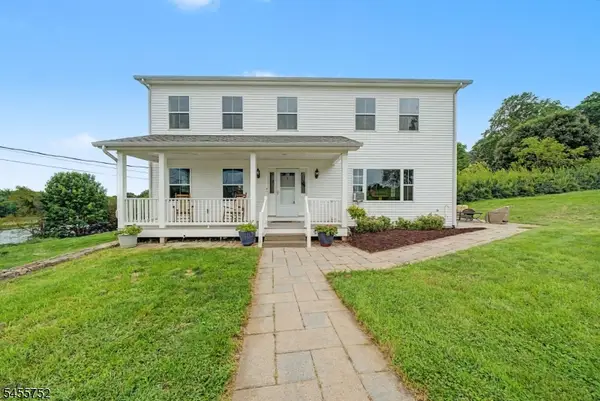 $929,000Active3 beds 4 baths2,400 sq. ft.
503 Montana Rd, Harmony Twp., NJ 07882
MLS# 4050301Listed by: RE/MAX TOWN & VALLEY $309,999Active2 beds 3 baths2,011 sq. ft.
18 Pinehurst Dr, Washington Twp., NJ 07882
MLS# 4050061Listed by: RE/MAX SUPREME $699,999Active3 beds 2 baths
146 Changewater Rd, Washington Twp., NJ 07882
MLS# 4049369Listed by: WEICHERT REALTORS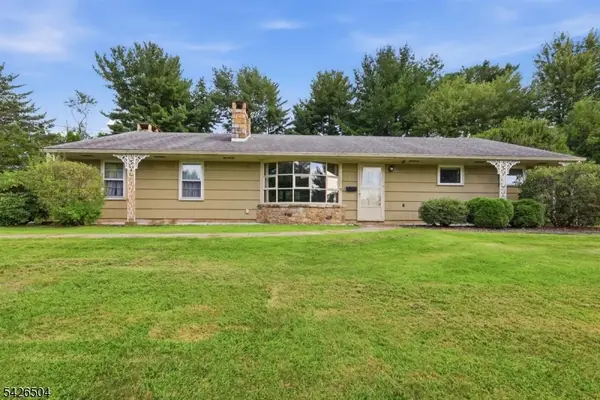 $415,000Active2 beds 2 baths
7 Essex Rd, Washington Twp., NJ 07882
MLS# 4049325Listed by: WEICHERT REALTORS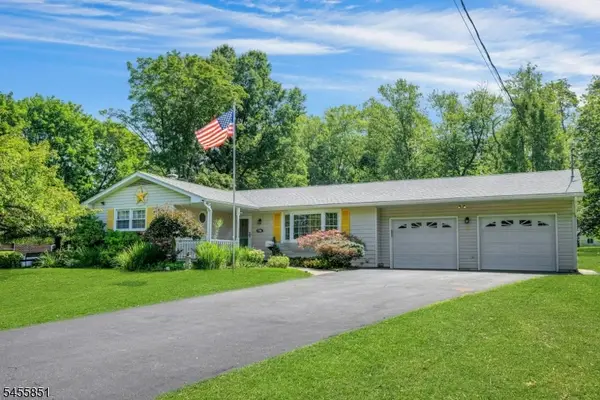 $445,000Active3 beds 2 baths
6 Jackson Valley Rd, Washington Twp., NJ 07882
MLS# 4048721Listed by: COLDWELL BANKER REALTY


Protect your home and budget from life's surprises with an Assurant Home Warranty, backed by a partner that supports you through every step of homeownership. Explore Plans.
© 2023 - 2026 ERA Franchise Systems LLC. All rights reserved. ERA Franchise Systems LLC fully supports the principles of the Fair Housing Act and the Equal Opportunity Act. ERA, ERA Real Estate powered, and their respective logos are registered service marks of ERA Franchise Systems LLC. Each office is independently owned and operated.