
13 Friar Way, Wayne, NJ 07470
Local realty services provided by:ERA Suburb Realty Agency
13 Friar Way,Wayne Twp., NJ 07470
$700,000
- 5 Beds
- 4 Baths
- 2,796 sq. ft.
- Single family
- Pending
Listed by: francesca messercola
Office: keller williams prosperity realty973-696-0077
MLS#:4047191
Source:NJ_GSMLS
Price summary
- Price:$700,000
- Price per sq. ft.:$250.36
About this home
Best & Final offers are due by Tuesday, 8.25, 5pm. Set along a tree-lined street with sidewalks, this home makes a memorable first impression with great curb appeal, a large driveway, and side-entry garage. Welcome to 13 Friar Way, a sprawling 5-bedroom, 4-bath bi-level offering 2,796 sq ft on a larger-than-typical property of nearly 3/4 acre. Inside, oversized rooms and hardwood floors throughout most of the home are ready for your vision. The main level features 3 bedrooms, 2 full baths, and eat in kitchen plus spacious living and dining rooms. A second staircase connects the kitchen to the ground-level family room, creating an easy flow for everyday living and entertaining. Gather around the brick gas fireplace, enjoy the built-in bar, or step onto the large stone patio overlooking the expansive backyard. A separate ground-level section offers in-law suite potential with an en-suite bedroom, separate living room, den, abundant closet space, and a side door to its own deck. Theunis Dey Elementary School is around the corner, with Michael Kilroy Memorial Park just a few blocks away. Enjoy Wayne's GREAT schools, parks, lake, town pool, shopping, restaurants, community center, and nearby NYC transportation. Wayne's 07470 was ranked the #5 hottest ZIP code in America for 2025 by Realtor.com. Bring your ideas and make this home your own!...
Contact an agent
Home facts
- Year built:1964
- Listing ID #:4047191
- Added:48 day(s) ago
- Updated:October 05, 2026 at 08:43 AM
Rooms and interior
- Bedrooms:5
- Total bathrooms:4
- Full bathrooms:4
- Rooms Total:9
- Flooring:Laminate, Tile, Wood
- Dining Description:Formal Dining Room, On First Floor
- Bathrooms Description:Stall Shower
- Kitchen Description:Cooktop - Gas, Dishwasher, Eat-In Kitchen, Separate Dining Area, Wall Oven(s) - Electric
- Bedroom Description:Full Bath, On Level 1, Walk-In Closet
- Basement Description:Basement, Finished, Full, Walkout
- Living area:2,796 sq. ft.
Heating and cooling
- Cooling:Central Air
- Heating:Baseboard - Hotwater
Structure and exterior
- Roof:Asphalt Shingle
- Year built:1964
- Building area:2,796 sq. ft.
- Lot area:0.68 Acres
- Lot Features:Level Lot
- Architectural Style:Bi-Level
- Construction Materials:Vinyl Siding
- Exterior Features:Patio, Sidewalk
Schools
- High school:WAYNE HILLS
- Middle school:SCH-COLFAX
- Elementary school:THEUNIS DEY
Utilities
- Water:Public Water
- Sewer:Public Sewer
Finances and disclosures
- Price:$700,000
- Price per sq. ft.:$250.36
- Tax amount:$18,149 (2025)
Features and amenities
- Appliances:Wall Oven(s) - Electric
- Amenities:Gas-Natural, Smoke Detectors, Stall Shower, TubShowr, Wet Bar
Parking
- Parking description:2 Car Width, Attached
- Garage spaces:2
New listings near 13 Friar Way
- New
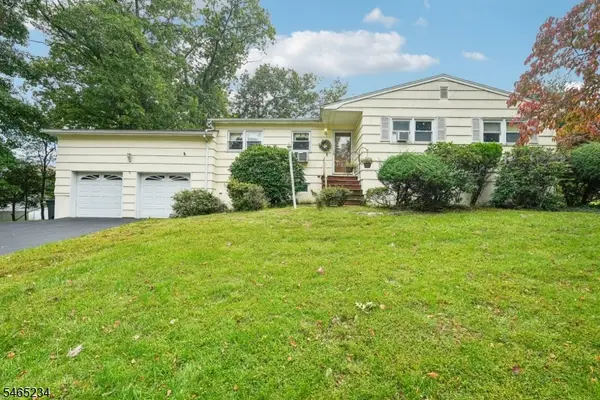 $649,000Active4 beds 2 baths
201 Kiwanis Dr, Wayne Twp., NJ 07470
MLS# 4056748Listed by: HOWARD HANNA RAND REALTY - New
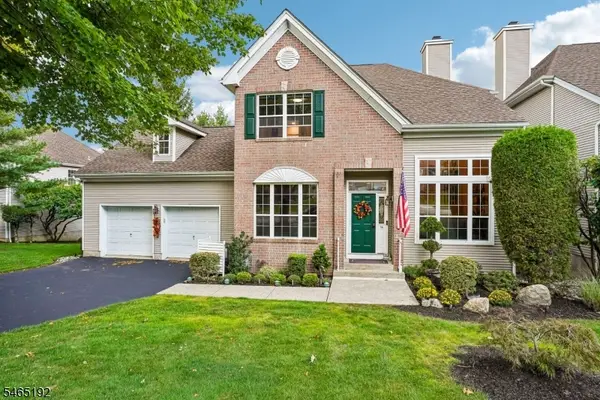 $699,000Active2 beds 3 baths
16 Langdale Rd, Wayne Twp., NJ 07470
MLS# 4056716Listed by: HOWARD HANNA RAND REALTY - New
 $298,000Active1 beds 1 baths900 sq. ft.
1261A Valley Rd, Wayne Twp., NJ 07470
MLS# 4056665Listed by: KELLER WILLIAMS PROSPERITY REALTY - New
 $799,900Active4 beds 3 baths
87 Webster Drive, Wayne, NJ 07470
MLS# 26037513Listed by: HOWARD HANNA RAND REALTY
- New
 $595,000Active3 beds 3 baths
8001 Brittany Drive, Wayne, NJ 07470
MLS# 26037211Listed by: HOWARD HANNA RAND REALTY - New
 $699,000Active3 beds 3 baths
109 Monmouth Ave, Wayne Twp., NJ 07470
MLS# 4056140Listed by: REALTY OF AMERICA - New
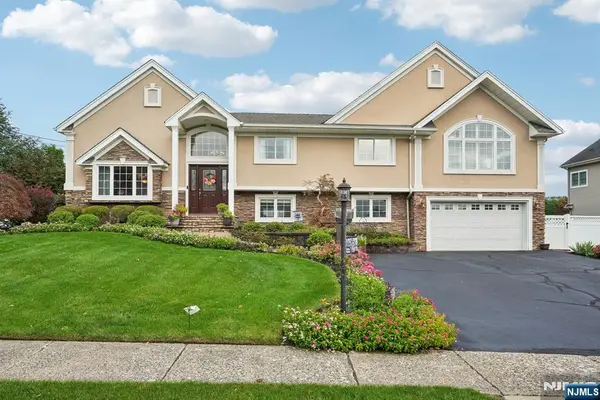 $1,150,000Active4 beds 4 baths
22 Allen Drive, Wayne, NJ 07470
MLS# 26037172Listed by: REALTY EXECUTIVES EXCEPTIONAL REALTORS-POMPTON PLAINS - New
 $648,000Active2 beds 2 baths
4 Stuart Lane, Wayne, NJ 07470
MLS# 26037209Listed by: COLDWELL BANKER, WAYNE - New
 $748,000Active4 beds 3 baths
166 Beech Terrace, Wayne, NJ 07470
MLS# 26037119Listed by: COLDWELL BANKER, WAYNE - New
 $1,349,000Active5 beds 4 baths
34 Grandview Drive, Wayne, NJ 07470
MLS# 26037034Listed by: KELLER WILLIAMS PROSPERITY REALTY


Protect your home and budget from life's surprises with an Assurant Home Warranty, backed by a partner that supports you through every step of homeownership. Explore Plans.
© 2023 - 2026 ERA Franchise Systems LLC. All rights reserved. ERA Franchise Systems LLC fully supports the principles of the Fair Housing Act and the Equal Opportunity Act. ERA, ERA Real Estate powered, and their respective logos are registered service marks of ERA Franchise Systems LLC. Each office is independently owned and operated.