
45 Parkside Ct #45, Wayne, NJ 07470
Local realty services provided by:ERA Duke Realtors
45 Parkside Ct #45,Wayne Twp., NJ 07470
$450,000
- 3 Beds
- 2 Baths
- 1,280 sq. ft.
- Condominium
- Pending
Listed by: francesca messercola
Office: keller williams prosperity realty973-696-0077
MLS#:4048419
Source:NJ_GSMLS
Price summary
- Price:$450,000
- Price per sq. ft.:$351.56
- Monthly HOA dues:$492
About this home
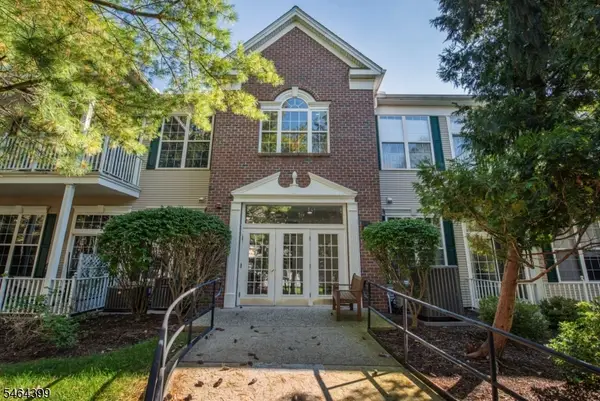
Best & Final offers are due by Wednesday, September 2nd by 12pm. A private entrance welcomes you upstairs to a freshly painted interior that feels bright and inviting, with hardwood floors and plenty of space for everyday living and entertaining. Welcome to 45 Parkside Court in Wayne, where space, natural light and everyday convenience come together in this move-in-ready 3-bedroom, 2-bath condo. The kitchen features a breakfast bar for casual meals and conversation, while the living area offers room to gather and opens to a covered balcony, perfect for morning coffee or unwinding at the end of the day. The spacious primary bedroom offers a private retreat with a walk-in closet featuring custom built-ins and its own bath. Two additional bedrooms provide flexibility for guests, a home office or extra living space. Everything is conveniently located on one level, including a dedicated in-unit laundry room, while a two-car tandem garage provides parking and valuable storage. The location makes daily life easy, with A.P. Terhune Elementary School directly across the street, Schuyler-Colfax Middle School and Wayne Hills High School nearby, and NYC transportation just steps away. Trader Joe's, ShopRite, Stop & Shop, Crumbl, Chipotle, restaurants and shopping are all close by. Move right in and enjoy the space, condition and convenience from day one. Garage #45-2nd floor unit...
Contact an agent
Home facts
- Year built:1998
- Subdivision & Development:Parkside Court
- Listing ID #:4048419
- Added:46 day(s) ago
- Updated:October 09, 2026 at 09:23 AM
Rooms and interior
- Bedrooms:3
- Total bathrooms:2
- Full bathrooms:2
- Rooms Total:6
- Flooring:Wood
- Dining Description:On Second Floor
- Kitchen Description:Breakfast Bar, Dishwasher, Microwave Oven, Range/Oven-Gas, Refrigerator
- Bedroom Description:Full Bath, Walk-In Closet
- Living area:1,280 sq. ft.
Heating and cooling
- Cooling:Central Air
- Heating:1 Unit, Forced Hot Air
Structure and exterior
- Roof:Asphalt Shingle
- Year built:1998
- Building area:1,280 sq. ft.
- Architectural Style:One Floor Unit
- Construction Materials:Brick, Vinyl Siding
- Exterior Features:Deck, Open Porch, Sidewalk, Underground Lawn Sprinkler
Schools
- High school:WAYNE HILLS
- Middle school:SCH-COLFAX
- Elementary school:AP TERHUNE
Utilities
- Water:Public Water
- Sewer:Public Sewer
Finances and disclosures
- Price:$450,000
- Price per sq. ft.:$351.56
- Tax amount:$10,748 (2025)
Features and amenities
- Appliances:Microwave Oven, Range/Oven-Gas, Refrigerator, Washer
- Laundry features:Dryer, Washer
- Amenities:All Utilities Underground, Stall Shower, Storage, TubShowr, Walk - In Closet
Parking
- Parking description:Additional Parking, Assigned, Tandem
- Garage spaces:2
New listings near 45 Parkside Ct #45
- Open Sat, 1 to 3pmNew
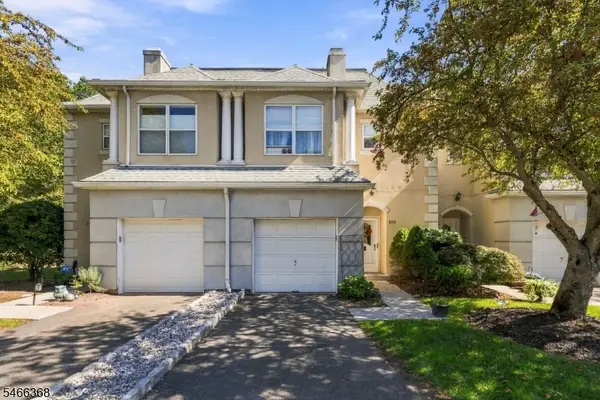 $489,000Active3 beds 3 baths
8311 Brittany Dr, Wayne Twp., NJ 07470
MLS# 4057741Listed by: KELLER WILLIAMS PROSPERITY REALTY - Open Fri, 3 to 6pmNew
 $935,000Active4 beds 2 baths
17 Chandler Drive, Wayne, NJ 07470
MLS# 26038339Listed by: PROMINENT PROPERTIES SOTHEBY'S INTERNATIONAL REALTY-WAYNE
- Open Sun, 12 to 3pmNew
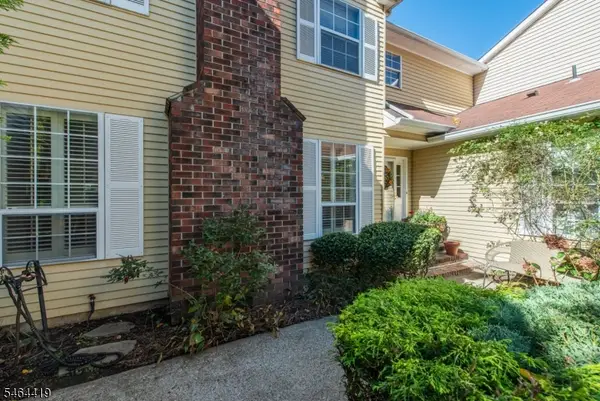 $649,000Active2 beds 3 baths
8 Birdseye Cir, Wayne Twp., NJ 07470
MLS# 4057492Listed by: KELLER WILLIAMS PROSPERITY REALTY - New
 $529,000Active2 beds 3 baths
8613 Brittany Drive, Wayne, NJ 07470
MLS# 26038181Listed by: WEICHERT REALTORS, RIDGEWOOD - Open Sat, 12 to 2pmNew
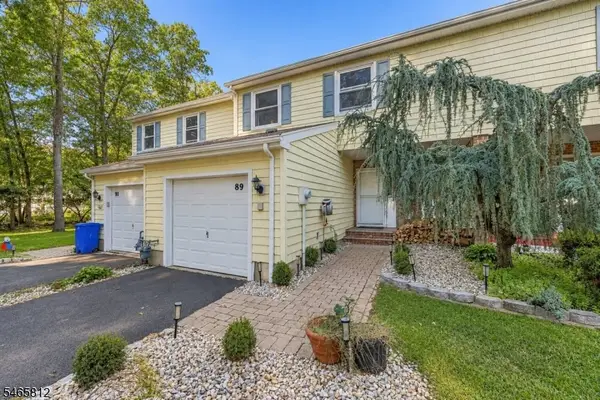 $629,900Active3 beds 3 baths
89 Lexington Ln, Wayne Twp., NJ 07470
MLS# 4057248Listed by: EXP REALTY, LLC - Open Sat, 12 to 2pmNew
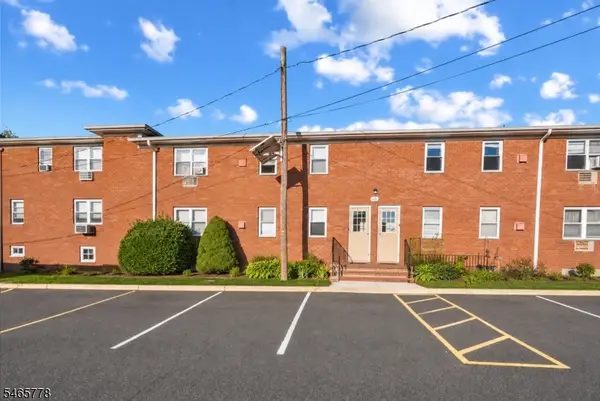 $369,000Active2 beds 2 baths900 sq. ft.
49 Knox Ter #2A, Wayne Twp., NJ 07470
MLS# 4057249Listed by: EXP REALTY, LLC - Open Sat, 12 to 4pmNew
 $1,092,000Active4 beds 3 baths
40 Brook Ter, Wayne Twp., NJ 07470
MLS# 4057105Listed by: COLDWELL BANKER REALTY - New
 $569,000Active2 beds 2 baths
1313 Four Seasons Dr, Wayne Twp., NJ 07470
MLS# 4057117Listed by: KELLER WILLIAMS PROSPERITY REALTY - Open Sat, 12 to 2pmNew
 $1,250,000Active4 beds 4 baths
178 Webster Drive, Wayne, NJ 07470
MLS# 26037966Listed by: KELLER WILLIAMS PROSPERITY REALTY - Open Sun, 1 to 3pmNew
 $799,999Active4 beds 3 baths
53 Sylvan Terrace, Wayne, NJ 07470
MLS# 26037824Listed by: COLDWELL BANKER, WAYNE


Protect your home and budget from life's surprises with an Assurant Home Warranty, backed by a partner that supports you through every step of homeownership. Explore Plans.
© 2023 - 2026 ERA Franchise Systems LLC. All rights reserved. ERA Franchise Systems LLC fully supports the principles of the Fair Housing Act and the Equal Opportunity Act. ERA, ERA Real Estate powered, and their respective logos are registered service marks of ERA Franchise Systems LLC. Each office is independently owned and operated.