
102 Weybridge Ct, Wenonah, NJ 08090
Local realty services provided by:O'BRIEN REALTY ERA POWERED
102 Weybridge Ct,Wenonah, NJ 08090
$369,000
- 3 Beds
- 1 Baths
- 1,400 sq. ft.
- Single family
- Active
Listed by: katie l henderson
Office: keller williams hometown
MLS#:NJGL2077114
Source:BRIGHTMLS
Price summary
- Price:$369,000
- Price per sq. ft.:$263.57
About this home
When I say this house has it all, I am not exaggerating! Where to even start? Upgrades galore! First, the solar panels are *paid off*, so while all your friends are complaining about their electric bill, you can laugh and laugh, since yours will only be $6 per month. Inside, the entire house was remodeled. A brand new gourmet kitchen was installed with stunning granite countertops, beautiful backsplash, upgraded appliances, and under-cabinet lighting. In 2020, the Four Season room was added giving an additional 200 square feet to the home. It offers a mini-split for heat & air, custom blinds, and an electric fireplace. From the sunroom, you can head outback to the paver patio, and 12x8 shed with electric. With trees all around the perimeter, you have tons of privacy. Make your way back inside to head down to the three large bedrooms. The primary bedroom has a 5x8 addition to use as an office or dressing area! The hall bath has been completely updated, and with custom lighting, it'll feel like you stepped into a spa. There are several closets and an attic for storage, plus the laundry/utility room with the included washer and dryer. The roof and windows were replaced in 2018, as well as an upgraded electric panel. The water heater was replaced last year, and new dishwasher just a few months ago. The security cameras/system is also included. There is literally nothing that needs to be done to this home. Located on a quiet cul-de-sac in the highly sought-out Bankbridge neighborhood, the location can't be beat. Oh, almost forgot, NO HOA! Come check it out at the open house, this Saturday, September 19th, from 11:00 - 1:00. See you there!...
Contact an agent
Home facts
- Year built:1980
- Subdivision & Development:BANKBRIDGE
- Listing ID #:NJGL2077114
- Added:42 day(s) ago
- Updated:September 23, 2026 at 01:57 PM
Rooms and interior
- Bedrooms:3
- Total bathrooms:1
- Full bathrooms:1
- Dining Description:Dining Room
- Bedroom Description:Primary Bedroom
- Living area:1,400 sq. ft.
Heating and cooling
- Cooling:Central A/C
- Heating:90% Forced Air, Natural Gas
Structure and exterior
- Year built:1980
- Building area:1,400 sq. ft.
- Lot area:0.1 Acres
- Architectural Style:Ranch/Rambler
- Construction Materials:Vinyl Siding
- Foundation Description:Slab
- Levels:1 Story
Schools
- High school:DEPTFORD TOWNSHIP H.S.
- Middle school:DEPTFORD
- Elementary school:OAK VALLEY E.S.
Utilities
- Water:Public
- Sewer:Public Sewer
Finances and disclosures
- Price:$369,000
- Price per sq. ft.:$263.57
- Tax amount:$5,283 (2025)
Features and amenities
- Amenities:Exterior Cameras
Parking
- Parking description:On Street
New listings near 102 Weybridge Ct
- Open Fri, 5 to 7pmNew
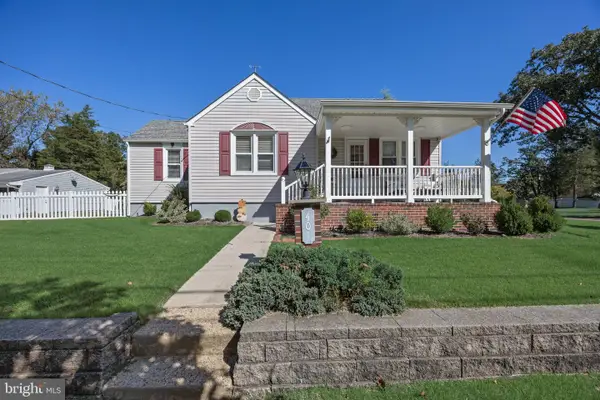 $395,000Active3 beds 2 baths1,574 sq. ft.
401 N Clinton Ave, WENONAH, NJ 08090
MLS# NJGL2078626Listed by: COMPASS NEW JERSEY, LLC - MOORESTOWN - New
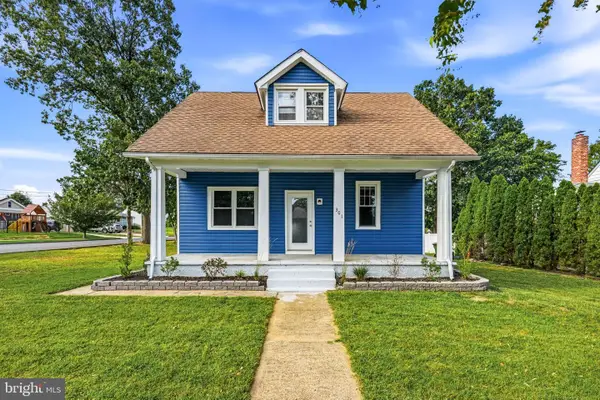 $395,000Active3 beds 2 baths1,326 sq. ft.
301 E Maple St, WENONAH, NJ 08090
MLS# NJGL2078280Listed by: KELLER WILLIAMS REALTY - MOORESTOWN  $494,000Active4 beds 3 baths2,289 sq. ft.
105 S Marion Ave, WENONAH, NJ 08090
MLS# NJGL2078234Listed by: NJ REAL ESTATE BOUTIQUE, LLC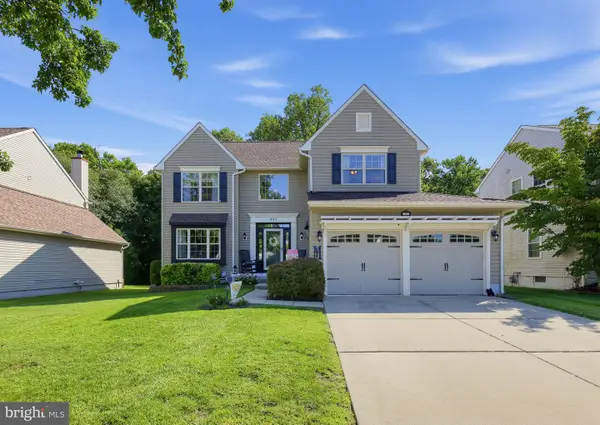 $515,000Active4 beds 3 baths2,304 sq. ft.
231 Woodcreek, WENONAH, NJ 08090
MLS# NJGL2078190Listed by: ELITE REALTORS OF NEW JERSEY $724,900Active3 beds 3 baths2,693 sq. ft.
401 E Cherry St, WENONAH, NJ 08090
MLS# NJGL2078206Listed by: KELLER WILLIAMS REALTY - MARLTON $525,000Active4 beds 2 baths2,150 sq. ft.
106 N Jefferson Ave, WENONAH, NJ 08090
MLS# NJGL2078078Listed by: GARDEN STATE PROPERTIES GROUP - MERCHANTVILLE $350,000Active3 beds 3 baths1,975 sq. ft.
222 Sal Corma Pl, WENONAH, NJ 08090
MLS# NJGL2077842Listed by: KELLER WILLIAMS REALTY - WASHINGTON TOWNSHIP- Open Sat, 1 to 3pm
 $405,000Active4 beds 2 baths1,972 sq. ft.
546 Muhlenberg Ave, WENONAH, NJ 08090
MLS# NJGL2077774Listed by: REAL BROKER, LLC  $389,000Pending3 beds 2 baths1,680 sq. ft.
723 Purdue Ave, WENONAH, NJ 08090
MLS# NJGL2077544Listed by: COMPASS NEW JERSEY, LLC - OCEAN CITY $465,000Active3 beds 3 baths2,214 sq. ft.
412 N Stockton Ave, WENONAH, NJ 08090
MLS# NJGL2077484Listed by: HOME AND HEART REALTY


Protect your home and budget from life's surprises with an Assurant Home Warranty, backed by a partner that supports you through every step of homeownership. Explore Plans.
© 2023 - 2026 ERA Franchise Systems LLC. All rights reserved. ERA Franchise Systems LLC fully supports the principles of the Fair Housing Act and the Equal Opportunity Act. ERA, ERA Real Estate powered, and their respective logos are registered service marks of ERA Franchise Systems LLC. Each office is independently owned and operated.