
111 Burgundy Ct, Wenonah, NJ 08090
Local realty services provided by:ERA Martin Associates
111 Burgundy Ct,Wenonah, NJ 08090
$315,000
- 3 Beds
- 1 Baths
- - sq. ft.
- Single family
- Sold
Listed by: katie l henderson
Office: keller williams hometown
MLS#:NJGL2075960
Source:BRIGHTMLS
Sorry, we are unable to map this address
Price summary
- Price:$315,000
About this home
Nestled in the highly sought-out Bankbridge neighborhood, this home leaves nothing left but for you to move right in. This home offers three bedrooms, one brand new full bathroom, brand new kitchen, fresh paint and new flooring throughout, new HVAC, new back deck, newer roof, and a fully fenced in back yard. Located on a cul-de-sac for quiet living, and right off Glassboro Rd, Delsea Dr., and Rt 55, it's perfect for any commute. Come check it out at the open house on Monday night, July 20th, from 5:00 - 7:00. See you there!
Contact an agent
Home facts
- Year built:1980
- Subdivision & Development:BANKBRIDGE
- Listing ID #:NJGL2075960
- Added:38 day(s) ago
- Updated:August 24, 2026 at 06:03 AM
Rooms and interior
- Bedrooms:3
- Total bathrooms:1
- Full bathrooms:1
Heating and cooling
- Cooling:Central A/C
- Heating:Central, Natural Gas
Structure and exterior
- Year built:1980
- Architectural Style:Ranch/Rambler
- Construction Materials:Frame
- Foundation Description:Slab
- Levels:1 Story
Schools
- High school:DEPTFORD TOWNSHIP H.S.
- Middle school:DEPTFORD
- Elementary school:OAK VALLEY E.S.
Utilities
- Water:Public
- Sewer:Public Sewer
Finances and disclosures
- Price:$315,000
- Tax amount:$4,873 (2025)
New listings near 111 Burgundy Ct
- New
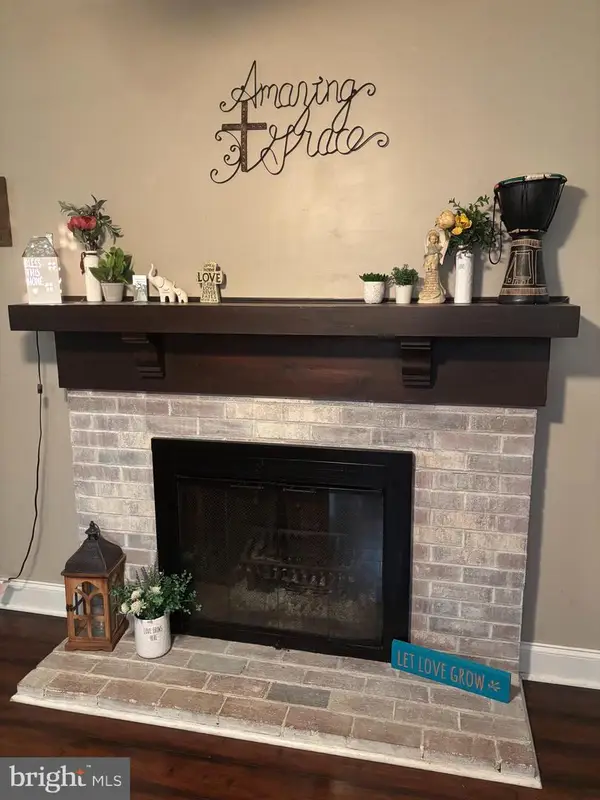 $285,000Active3 beds 2 baths1,553 sq. ft.
100 Woodvale Ln, WENONAH, NJ 08090
MLS# NJGL2077488Listed by: EXP REALTY, LLC - New
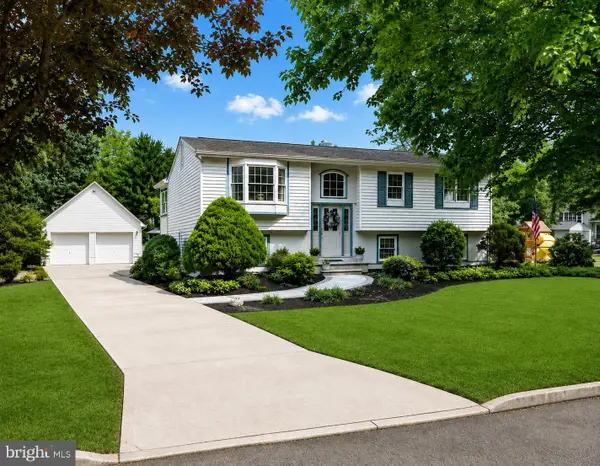 $550,000Active4 beds 2 baths2,698 sq. ft.
505 N East Ave, WENONAH, NJ 08090
MLS# NJGL2077336Listed by: WEICHERT REALTORS-MULLICA HILL 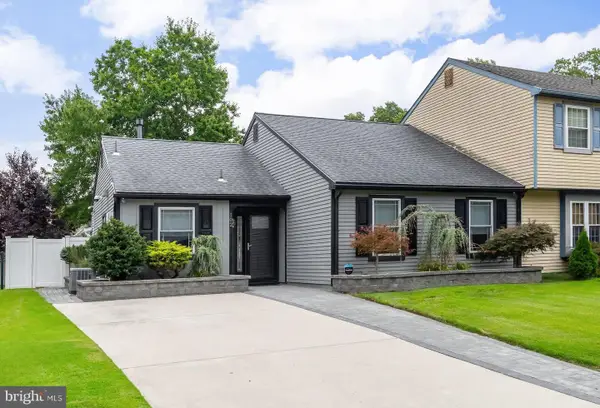 $389,900Active3 beds 1 baths1,208 sq. ft.
102 Weybridge Ct, WENONAH, NJ 08090
MLS# NJGL2077114Listed by: KELLER WILLIAMS HOMETOWN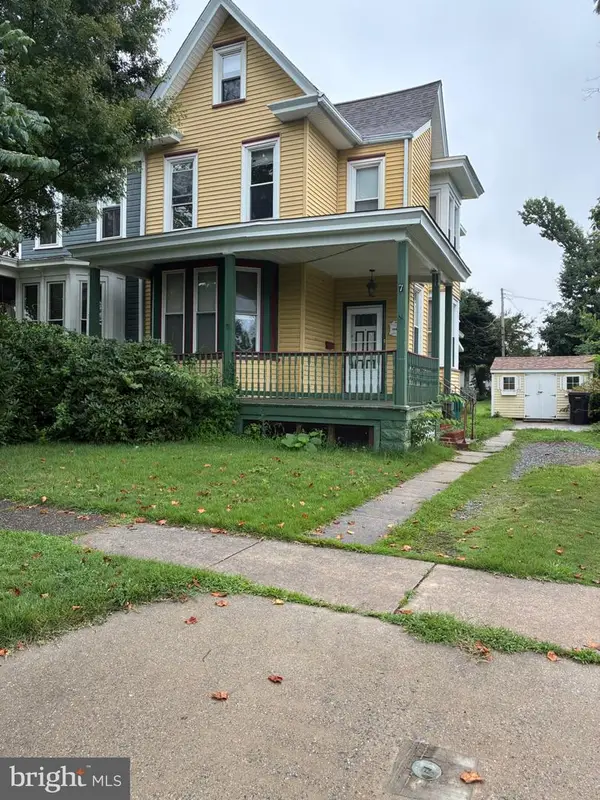 $250,000Active3 beds 1 baths1,760 sq. ft.
7 N East Ave, WENONAH, NJ 08090
MLS# NJGL2076922Listed by: REALTY SOLUTIONS LLC $785,000Active4 beds 4 baths3,177 sq. ft.
307 E Buttonwood St, WENONAH, NJ 08090
MLS# NJGL2076578Listed by: HOME AND HEART REALTY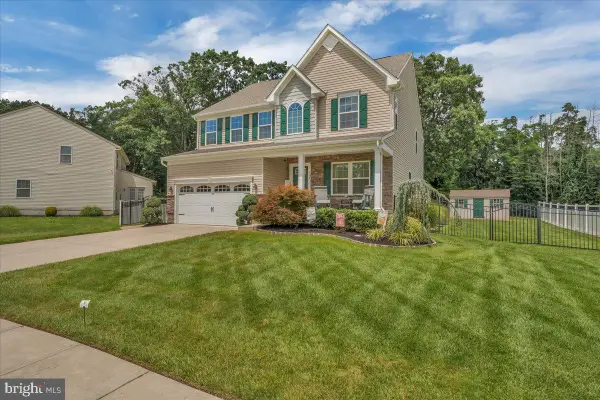 $639,900Pending4 beds 4 baths2,780 sq. ft.
108 St Francis Ln, WENONAH, NJ 08090
MLS# NJGL2076608Listed by: KELLER WILLIAMS REALTY - MARLTON $509,000Pending3 beds 3 baths2,101 sq. ft.
4 Dolcie Ct, WENONAH, NJ 08090
MLS# NJGL2071148Listed by: COMPASS NEW JERSEY, LLC - MOORESTOWN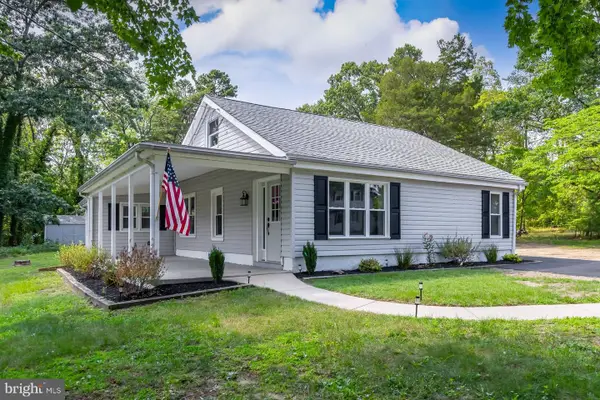 $350,000Active3 beds 1 baths1,574 sq. ft.
738 Howard Ave, WENONAH, NJ 08090
MLS# NJGL2076254Listed by: THE PLUM REAL ESTATE GROUP, LLC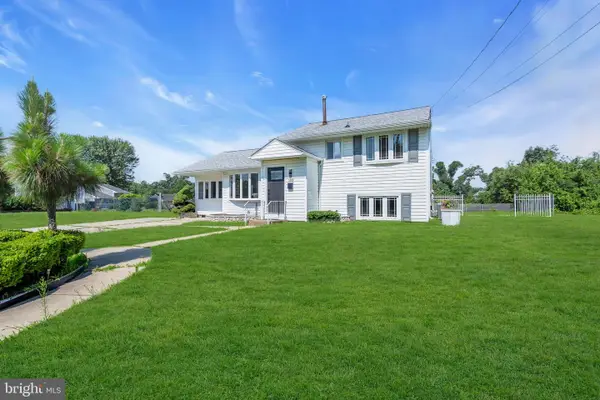 $429,000Pending3 beds 2 baths1,759 sq. ft.
103 Carver Dr, WENONAH, NJ 08090
MLS# NJGL2075932Listed by: HOMESMART FIRST ADVANTAGE REALTY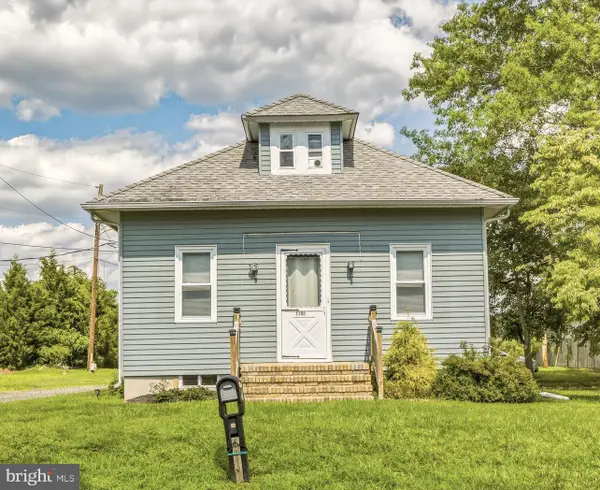 $349,890Pending3 beds 1 baths1,168 sq. ft.
1740 Glassboro Rd, WENONAH, NJ 08090
MLS# NJGL2075826Listed by: KELLER WILLIAMS REALTY - WASHINGTON TOWNSHIP


Protect your home and budget from life's surprises with an Assurant Home Warranty, backed by a partner that supports you through every step of homeownership. Explore Plans.
© 2023 - 2026 ERA Franchise Systems LLC. All rights reserved. ERA Franchise Systems LLC fully supports the principles of the Fair Housing Act and the Equal Opportunity Act. ERA, ERA Real Estate powered, and their respective logos are registered service marks of ERA Franchise Systems LLC. Each office is independently owned and operated.