
18 Steeple View Ct, West Amwell, NJ 08530
Local realty services provided by:ERA Suburb Realty Agency
18 Steeple View Ct,West Amwell Twp., NJ 08530
$949,900
- 4 Beds
- 3 Baths
- 3,466 sq. ft.
- Single family
- Active
Listed by: kimberly storcella
Office: bhhs fox & roach609-737-9100
MLS#:4031354
Source:NJ_GSMLS
Price summary
- Price:$949,900
- Price per sq. ft.:$274.06
About this home
At the heart of this 3466 sq ft Hills of Hunterdon home, is a stunning chef's kitchen designed to impress, featuring soapstone & mahogany countertops, a premium BlueStar six-burner professional range, custom cabinetry and high-end finishes that blend beauty with functionality. Every detail has been thoughtfully curated, from the custom brick wall in the dining room and authentic farmhouse doors to the triple crown molding that adds architectural sophistication throughout. A private home office completes the first floor. The inviting family room is anchored by a beautiful marble fireplace, creating the perfect setting for both everyday living and entertaining. Remodeled, spa-inspired, bathrooms showcase premium finishes, offering a serene retreat. The finished basement provides exceptional additional living space, ideal for recreation, fitness area or media room. Surrounded by scenic views and nestled within one of Hunterdon County's most desirable communities, this remarkable home offers the perfect blend of luxury, comfort and elegance. Experience refined living at its finest in this truly one-of-a-kind Hills of Hunterdon residence....
Contact an agent
Home facts
- Year built:2003
- Subdivision & Development:Hills Of Hunterdon
- Listing ID #:4031354
- Added:90 day(s) ago
- Updated:August 30, 2026 at 02:17 PM
Rooms and interior
- Bedrooms:4
- Total bathrooms:3
- Full bathrooms:2
- Half bathrooms:1
- Rooms Total:12
- Dining Description:Formal Dining Room, On First Floor
- Kitchen Description:Carbon Monoxide Detector, Center Island, Dishwasher, Eat-In Kitchen, Kitchen Exhaust Fan, Range/Oven-Gas, Refrigerator
- Bedroom Description:Full Bath, Sitting Room, Walk-In Closet
- Basement Description:Basement, Finished, Walkout
- Living area:3,466 sq. ft.
Heating and cooling
- Cooling:Central Air
- Heating:Forced Hot Air
Structure and exterior
- Roof:Asphalt Shingle
- Year built:2003
- Building area:3,466 sq. ft.
- Architectural Style:Contemporary
- Construction Materials:Vinyl Siding
Schools
- High school:S.HUNTERDN
- Middle school:S.HUNTERDN
- Elementary school:S.HUNTERDN
Utilities
- Water:Well
- Sewer:Septic
Finances and disclosures
- Price:$949,900
- Price per sq. ft.:$274.06
- Tax amount:$17,070 (2025)
Features and amenities
- Appliances:Carbon Monoxide Detector, Range/Oven-Gas, Refrigerator
- Amenities:All Utilities Underground
Parking
- Parking description:1 Car Width, Attached Garage
- Garage spaces:2
New listings near 18 Steeple View Ct
 $714,900Active4 beds 2 baths2,085 sq. ft.
300 Rock Rd E, LAMBERTVILLE, NJ 08530
MLS# NJHT2005274Listed by: CORCORAN SAWYER SMITH - PENNINGTON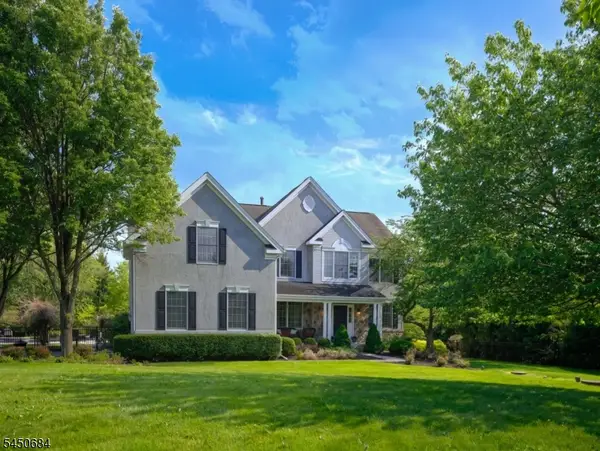 $999,000Active4 beds 4 baths
3 Williamson Ln, West Amwell Twp., NJ 08530
MLS# 4044149Listed by: COMPASS NEW JERSEY LLC $3,500,000Active5 beds 4 baths
60 Hunter Rd, LAMBERTVILLE, NJ 08530
MLS# NJHT2005196Listed by: CORCORAN SAWYER SMITH - PENNINGTON $735,000Pending3 beds 3 baths2,287 sq. ft.
21 Old River Rd, LAMBERTVILLE, NJ 08530
MLS# NJHT2005174Listed by: CALLAWAY HENDERSON SOTHEBY'S INT'L-LAMBERTVILLE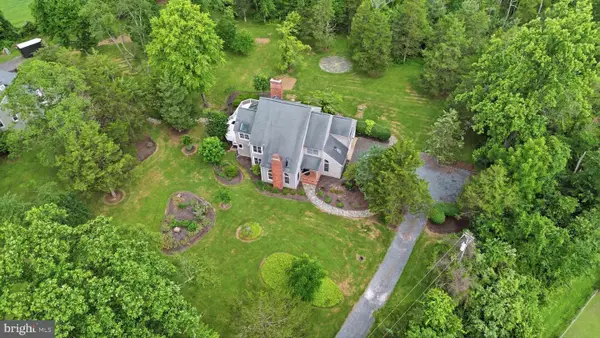 $1,000,000Pending3 beds 3 baths5,246 sq. ft.
136 Rocktown-lamb Rd, LAMBERTVILLE, NJ 08530
MLS# NJHT2005180Listed by: RE/MAX CENTRE REALTORS $995,000Active5 beds 5 baths4,863 sq. ft.
38 Music Mountain Blvd, LAMBERTVILLE, NJ 08530
MLS# NJHT2005172Listed by: KURFISS SOTHEBY'S INTERNATIONAL REALTY $879,900Active4 beds 3 baths
28 Music Mountain Blvd, West Amwell Twp., NJ 08530
MLS# 4039407Listed by: COLDWELL BANKER REALTY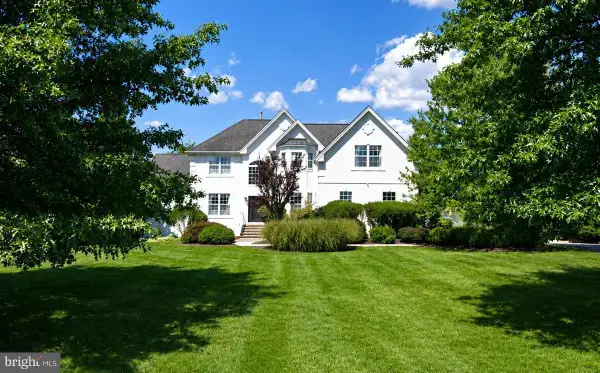 $1,095,000Active4 beds 5 baths3,578 sq. ft.
37 Terrell Rd, LAMBERTVILLE, NJ 08530
MLS# NJHT2005150Listed by: BHHS FOX & ROACH HOPEWELL VALLEY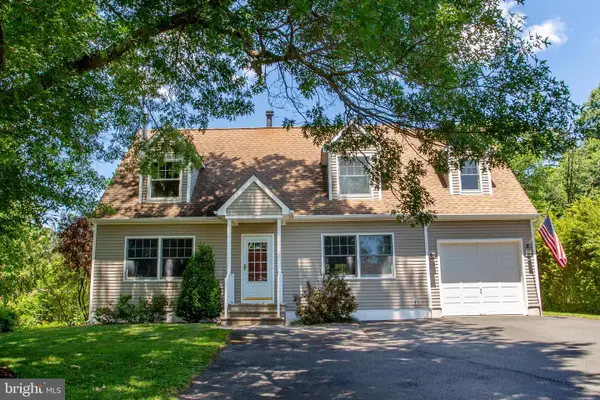 $569,000Pending3 beds 3 baths1,700 sq. ft.
117 Circle Dr S, LAMBERTVILLE, NJ 08530
MLS# NJHT2005104Listed by: RIVER VALLEY REALTY, LLC $290,000Pending2 beds 1 baths960 sq. ft.
201 Hancock St, LAMBERTVILLE, NJ 08530
MLS# NJHT2005074Listed by: KEYPOINT REALTY LLC


Protect your home and budget from life's surprises with an Assurant Home Warranty, backed by a partner that supports you through every step of homeownership. Explore Plans.
© 2023 - 2026 ERA Franchise Systems LLC. All rights reserved. ERA Franchise Systems LLC fully supports the principles of the Fair Housing Act and the Equal Opportunity Act. ERA, ERA Real Estate powered, and their respective logos are registered service marks of ERA Franchise Systems LLC. Each office is independently owned and operated.