
383 Blaine Ave, West Berlin, NJ 08091
Local realty services provided by:Pagoda Realty ERA Powered
383 Blaine Ave,West Berlin, NJ 08091
$550,000
- 4 Beds
- 3 Baths
- 2,255 sq. ft.
- Single family
- Active
Listed by: chris poleto
Office: re/max preferred - cherry hill
MLS#:NJCD2131110
Source:BRIGHTMLS
Price summary
- Price:$550,000
- Price per sq. ft.:$243.9
About this home
All the big-ticket mechanical and structural work has already been done for you in this extensively improved 4-bedroom, 3-full-bath home in West Berlin! Over recent years, the seller has invested heavily in the most costly capital improvements, giving you true peace of mind from day one while leaving room to add your own personal finishing touches where it counts.
Interior Highlights & Major Mechanical Upgrades:
• Stunning Marble-Look Ceramic Flooring: Enjoy the elegance of high-end, marble-look ceramic tile seamlessly installed throughout the kitchen, living room, lower level, and all three bathrooms.
• Updated Bathrooms & Modern Layout: Step inside to a thoughtfully adjusted floor plan bathed in light from brand-new recessed lighting throughout, new energy-efficient windows and doors, and three beautifully updated full bathrooms.
• Kitchen Ready for Your Vision: Anchored by the gorgeous new marble-look ceramic flooring and bright recessed lighting, the kitchen is clean, functional, and ready to enjoy right away—offering an easy opportunity to bring your own tasteful finishing touches to make it uniquely yours.
• Top-to-Bottom Peace of Mind: Features a brand-new roof, a brand-new hot water heater, and a brand-new washer and dryer—all included.
• Premium Climate & Air Quality: Stay comfortable year-round with a brand-new HVAC system equipped with a high-end HEPA filtration system for cleaner indoor air.
• Room for Everyone & Ample Parking: With 4 spacious bedrooms, a versatile lower level, and a 2-car garage, there is plenty of space for households, guests, a home office, and storage.
An Outdoor Oasis Built for Living & Play:
The exterior has undergone a massive transformation! The seller put tremendous effort into clearing old trees and leveling the yard to create a wide-open, usable outdoor retreat:
• Extensive Vegetable Garden Areas: Ready for planting your favorite seasonal produce.
• Expansive Concrete Play Pad: A huge, freshly poured concrete pad offers the ultimate multi-use space for basketball, chalk art, riding bikes, or hosting summer backyard barbecues.
Located with easy access to major commuter routes, shopping, and dining in Camden County, homes with this level of capital improvement and yard space rarely hit the market. Schedule your private showing today before this one is gone!...
Contact an agent
Home facts
- Year built:1978
- Subdivision & Development:PINECREST
- Listing ID #:NJCD2131110
- Updated:November 21, 2026 at 02:57 PM
Rooms and interior
- Bedrooms:4
- Total bathrooms:3
- Full bathrooms:3
- Dining Description:Formal/Separate Dining Room
- Bathrooms Description:Primary Bath(s)
- Kitchen Description:Dishwasher, Microwave, Oven/Range - Electric, Recessed Lighting, Refrigerator, Stove
- Living area:2,255 sq. ft.
Heating and cooling
- Cooling:Central A/C
- Heating:Forced Air, Natural Gas
Structure and exterior
- Roof:Shingle
- Year built:1978
- Building area:2,255 sq. ft.
- Lot area:0.37 Acres
- Lot Features:Cleared, Corner, Front Yard, Landscaping, Level, Premium, Rear Yard, SideYard(s), Vegetation Planting
- Architectural Style:Split Level
- Construction Materials:Brick, Frame
- Exterior Features:Deck(s), Exterior Lighting, Gutter System, Outbuilding(s), Play Equipment, Sidewalks, Sport Court, Street Lights
- Foundation Description:Block, Brick/Mortar, Slab
- Levels:2 Stories
Schools
- High school:OVERBROOK HIGH SCHOOL
- Middle school:DWIGHT D. EISENHOWER MEM. M.S.
- Elementary school:JOHN F. KENNEDY MEMORIAL E.S.
Utilities
- Water:Public
- Sewer:Public Sewer
Finances and disclosures
- Price:$550,000
- Price per sq. ft.:$243.9
- Tax amount:$8,351 (2026)
Features and amenities
- Laundry features:Dryer, Washer
- Amenities:Bay/Bow Windows, Ceiling Fan(s), Recessed Lighting, Window Treatments
Parking
- Parking description:Attached Garage, Garage - Front Entry, On Street, Oversized, Paved Driveway
- Garage:Yes
- Garage spaces:2
New listings near 383 Blaine Ave
- Coming Soon
 $419,900Coming Soon4 beds 2 baths2,115 sq. ft.
396 Morton Ave, WEST BERLIN, NJ 08091
MLS# NJCD2130638Listed by: KELLER WILLIAMS REALTY - MARLTON - New
 $819,000Active4 beds 3 baths2,871 sq. ft.
6 Copley Cir, WEST BERLIN, NJ 08091
MLS# NJCD2130488Listed by: COMPASS NEW JERSEY, LLC - HADDON TOWNSHIP - New
 $369,900Active3 beds 3 baths1,790 sq. ft.
326 Hazel Ave, WEST BERLIN, NJ 08091
MLS# NJCD2130518Listed by: RIVERA REALTY, LLC - New
 $489,000Active6 beds -- baths2,984 sq. ft.
54 Haddon Ave, WEST BERLIN, NJ 08091
MLS# NJCD2130462Listed by: BETTER HOMES AND GARDENS REAL ESTATE REALTY CONNECT  $349,999Pending3 beds 1 baths1,684 sq. ft.
234 Boyer Ave, WEST BERLIN, NJ 08091
MLS# NJCD2130174Listed by: BHHS FOX & ROACH-WASHINGTON-GLOUCESTER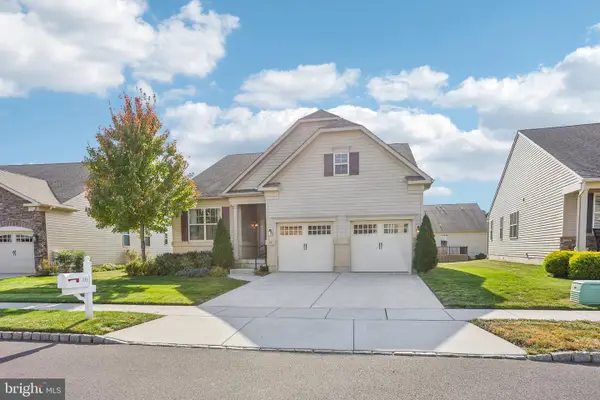 $629,900Pending3 beds 2 baths1,755 sq. ft.
20 Ravenna Dr, WEST BERLIN, NJ 08091
MLS# NJCD2129860Listed by: COMPASS NEW JERSEY, LLC - HADDON TOWNSHIP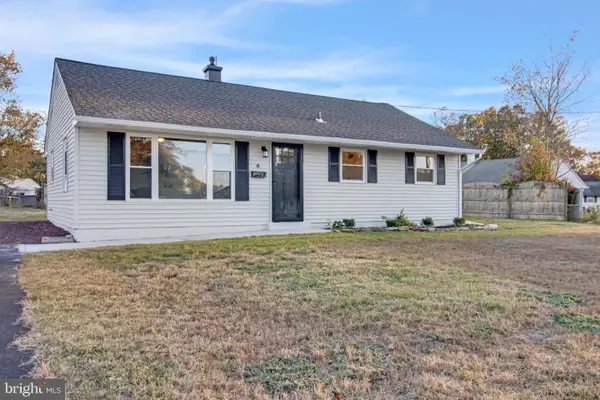 $319,000Active3 beds 1 baths912 sq. ft.
6 Holly Dr, WEST BERLIN, NJ 08091
MLS# NJCD2130024Listed by: OVATION REALTY LLC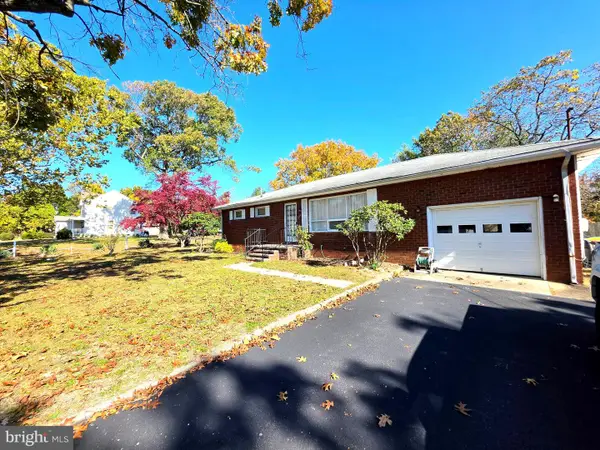 $260,000Pending3 beds 1 baths2,044 sq. ft.
425--429 Oak Ave, WEST BERLIN, NJ 08091
MLS# NJCD2129814Listed by: RE/MAX ONE REALTY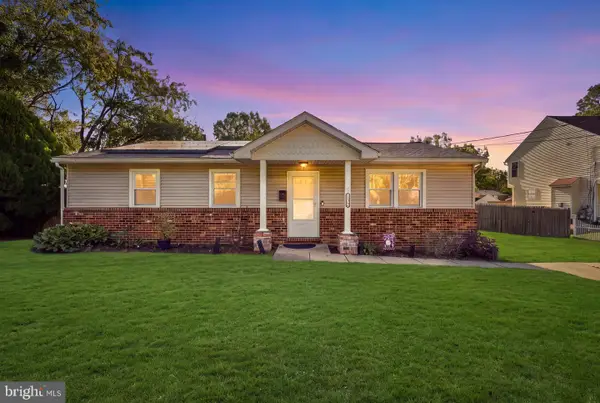 $374,888Active4 beds 2 baths1,572 sq. ft.
132 E Taunton Ave, WEST BERLIN, NJ 08091
MLS# NJCD2129430Listed by: REAL BROKER, LLC


Protect your home and budget from life's surprises with an Assurant Home Warranty, backed by a partner that supports you through every step of homeownership. Explore Plans.
© 2023 - 2026 ERA Franchise Systems LLC. All rights reserved. ERA Franchise Systems LLC fully supports the principles of the Fair Housing Act and the Equal Opportunity Act. ERA, ERA Real Estate powered, and their respective logos are registered service marks of ERA Franchise Systems LLC. Each office is independently owned and operated.