
1128 Parliament Way, West Deptford, NJ 08086
Local realty services provided by:ERA Byrne Realty
Listed by: tracy gallo
Office: fathom realty nj, llc.
MLS#:NJGL2078776
Source:BRIGHTMLS
Price summary
- Price:$525,000
- Price per sq. ft.:$255.6
About this home
Welcome to 1128 Parliament Way, beautifully situated on a spacious 1/2-acre lot in West Deptford! This well-maintained home offers a wonderful combination of space, privacy, and outdoor beauty. The property features beautifully landscaped grounds and a backyard that backs to mature trees, creating a peaceful and private setting.
Inside, you will find generously sized rooms offering plenty of space for everyday living and entertaining. As you step into the welcoming foyer, you’ll immediately notice the impressive cathedral ceilings, with the formal living room and dining room elegantly positioned on either side. The spacious kitchen is sure to please any home chef, offering an abundance of cabinetry and generous countertop space—perfect for preparing everyday family meals or hosting holiday gatherings. The inviting eat-in kitchen area provides beautiful views of the meticulously landscaped grounds, while the adjacent family room offers a cozy retreat with a fireplace, perfect for relaxing and unwinding.
Upstairs, you will find two generously sized bedrooms and a full bathroom. The spacious primary suite provides a private retreat, featuring a large sitting area, an expansive walk-in closet, and a luxurious en-suite bathroom complete with a soaking tub and cathedral ceiling. With its generous proportions and thoughtful layout, the primary suite offers the perfect place to rest and recharge.
The home’s comfortable layout provides a great foundation for making it your own, while the large lot offers endless possibilities for outdoor enjoyment. Whether relaxing in the beautifully landscaped yard, entertaining guests, or simply enjoying the privacy of the tree-lined backdrop, this property has plenty to offer....
Contact an agent
Home facts
- Year built:1989
- Subdivision & Development:NONE AVAILABLE
- Listing ID #:NJGL2078776
- Added:1 day(s) ago
- Updated:September 25, 2026 at 05:37 AM
Rooms and interior
- Bedrooms:3
- Total bathrooms:3
- Full bathrooms:2
- Half bathrooms:1
- Rooms Total:12
- Flooring:Carpet
- Dining Description:Dining Room, Formal/Separate Dining Room
- Bathrooms Description:Bathroom 1, Primary Bathroom
- Kitchen Description:Carpet, Dishwasher, Kitchen - Country, Kitchenette, Oven/Range - Electric, Pantry
- Bedroom Description:Carpet, Primary Bedroom, Walk In Closet(s)
- Living area:2,054 sq. ft.
Heating and cooling
- Cooling:Ceiling Fan(s), Central A/C
- Heating:90% Forced Air, Natural Gas
Structure and exterior
- Roof:Shingle
- Year built:1989
- Building area:2,054 sq. ft.
- Lot area:0.53 Acres
- Lot Features:Backs to Trees, Front Yard, Landscaping, Middle Of Block, Rear Yard, SideYard(s), Trees/Wooded, Vegetation Planting
- Architectural Style:Colonial
- Construction Materials:Frame
- Exterior Features:Extensive Hardscape, Gutter System, Porch(es), Sidewalks, Street Lights, Underground Lawn Sprinkler
- Foundation Description:Crawl Space
- Levels:2 Stories
Utilities
- Water:Public
- Sewer:Public Septic, Public Sewer
Finances and disclosures
- Price:$525,000
- Price per sq. ft.:$255.6
- Tax amount:$14,816 (2025)
Features and amenities
- Laundry features:Dryer, Has Laundry, Washer
- Amenities:Cable TV Available, Carpet, Ceiling Fan(s), Phone Available, Skylight(s), Sprinkler System, Window Treatments
Parking
- Parking description:Additional Storage Area, Attached Garage, Concrete Driveway, Garage - Front Entry, Garage Door Opener, On Street
- Garage:Yes
- Garage spaces:1
New listings near 1128 Parliament Way
- Coming SoonOpen Sat, 12 to 2pm
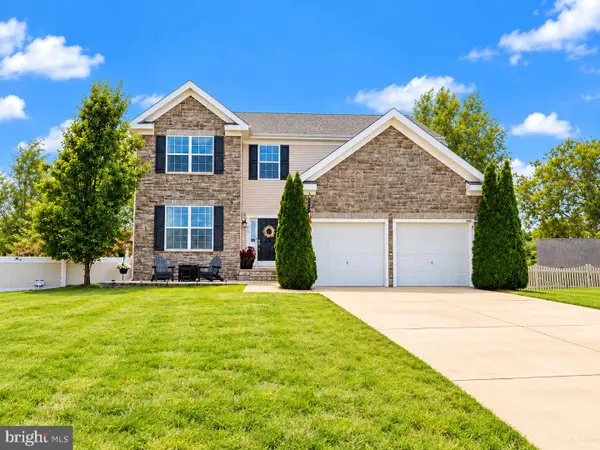 $624,900Coming Soon4 beds 3 baths2,393 sq. ft.
1217 Karen Ann Ct, WEST DEPTFORD, NJ 08086
MLS# NJGL2078698Listed by: HOF REALTY - Coming Soon
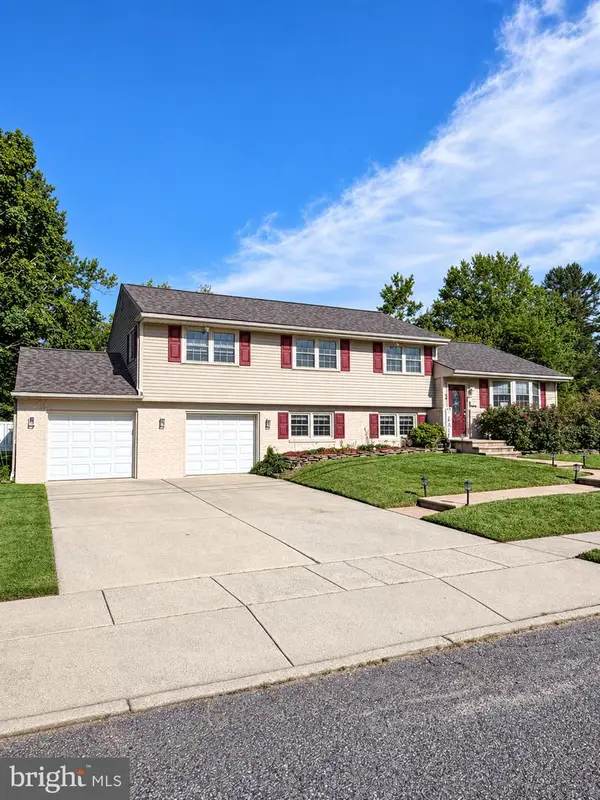 $499,900Coming Soon4 beds 3 baths1,984 sq. ft.
3 Meadow Ln, WEST DEPTFORD, NJ 08096
MLS# NJGL2078392Listed by: BHHS FOX & ROACH-MULLICA HILL SOUTH - Open Fri, 5 to 6pmNew
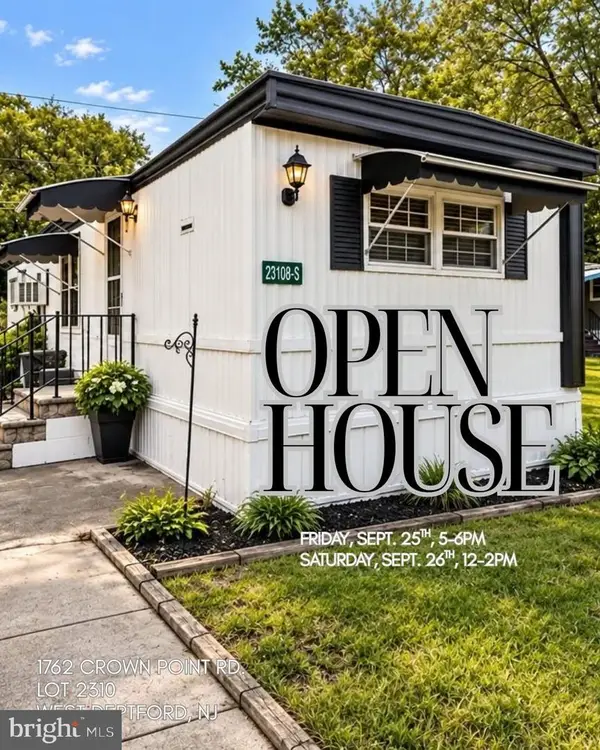 $75,000Active2 beds 1 baths780 sq. ft.
1762 Crown Point Rd Rd #2310 B-s, WEST DEPTFORD, NJ 08086
MLS# NJGL2078796Listed by: HOMESMART FIRST ADVANTAGE REALTY - Open Sun, 12 to 2pmNew
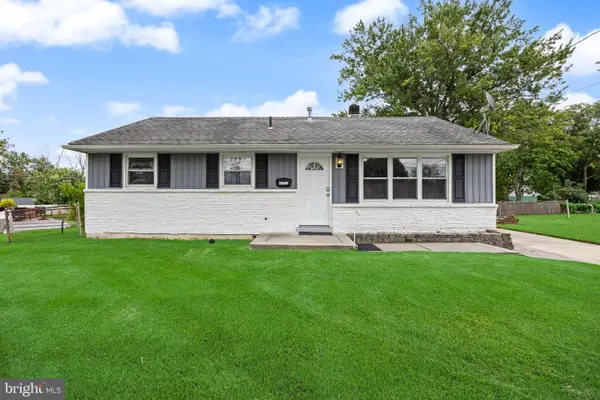 $260,000Active3 beds 1 baths936 sq. ft.
1134 Vivian Ter, WEST DEPTFORD, NJ 08096
MLS# NJGL2078774Listed by: COLDWELL BANKER REALTY - New
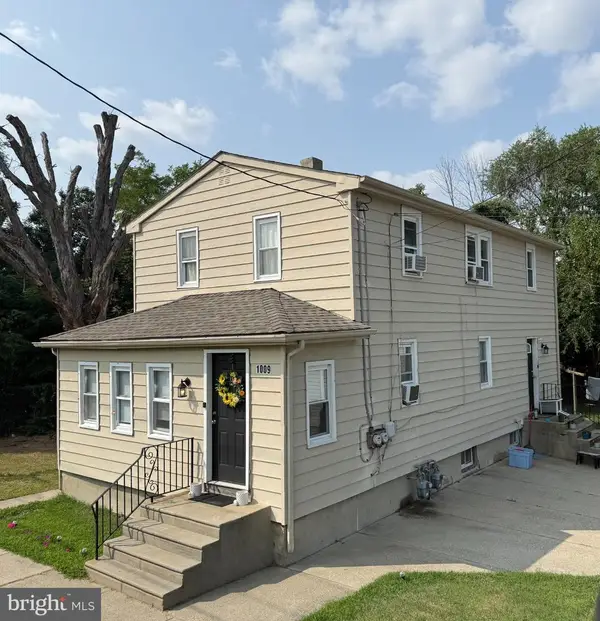 $414,999Active5 beds -- baths1,568 sq. ft.
1009 Hessian, WEST DEPTFORD, NJ 08093
MLS# NJGL2078758Listed by: KELLER WILLIAMS REALTY - New
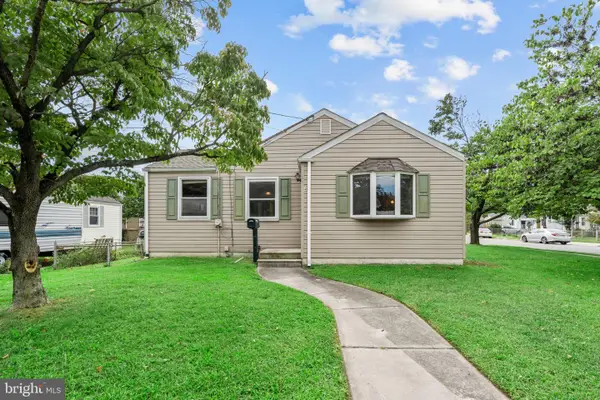 $279,000Active3 beds 2 baths1,428 sq. ft.
525 W Red Bank Ave, WEST DEPTFORD, NJ 08096
MLS# NJGL2078666Listed by: EXP REALTY, LLC - Open Sat, 12 to 2pmNew
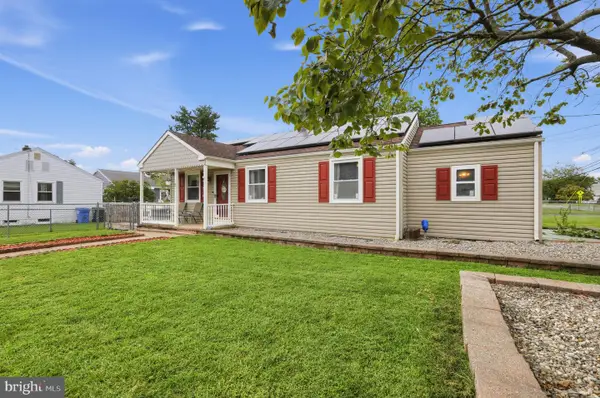 $335,000Active3 beds 1 baths1,581 sq. ft.
2 Lynn Dr, WEST DEPTFORD, NJ 08096
MLS# NJGL2078586Listed by: COLDWELL BANKER REALTY - Open Wed, 4 to 7pmNew
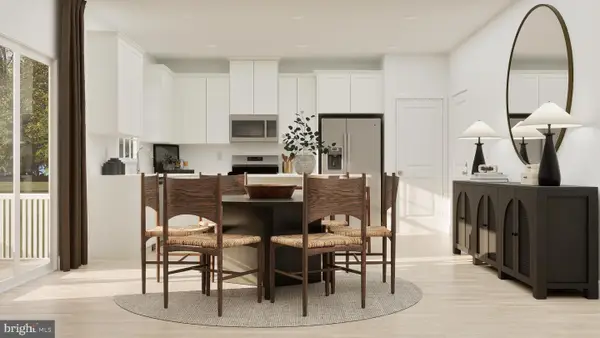 $645,990Active4 beds 3 baths3,196 sq. ft.
1 Catling Ct, DEPTFORD, NJ 08096
MLS# NJGL2078584Listed by: LENNAR SALES CORP NEW JERSEY - New
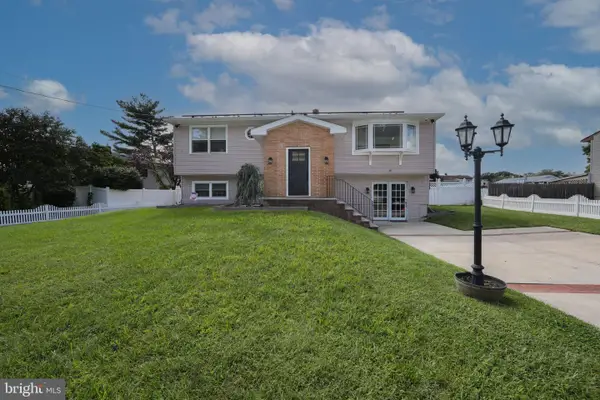 $475,000Active4 beds 2 baths2,290 sq. ft.
787 Lancing Rd, WEST DEPTFORD, NJ 08096
MLS# NJGL2078374Listed by: KELLER WILLIAMS REALTY - MOORESTOWN


Protect your home and budget from life's surprises with an Assurant Home Warranty, backed by a partner that supports you through every step of homeownership. Explore Plans.
© 2023 - 2026 ERA Franchise Systems LLC. All rights reserved. ERA Franchise Systems LLC fully supports the principles of the Fair Housing Act and the Equal Opportunity Act. ERA, ERA Real Estate powered, and their respective logos are registered service marks of ERA Franchise Systems LLC. Each office is independently owned and operated.