
39 Cooper Ct, West Windsor, NJ 08550
Local realty services provided by:ERA Martin Associates
39 Cooper Ct,West Windsor, NJ 08550
$699,000
- 3 Beds
- 4 Baths
- 2,304 sq. ft.
- Townhouse
- Active
Upcoming open houses
- Sun, Oct 1812:00 pm - 03:00 pm
Listed by: francine stefanelli, kaitlyn gillhooly
Office: toll brothers real estate
MLS#:NJME2080718
Source:BRIGHTMLS
Price summary
- Price:$699,000
- Price per sq. ft.:$303.39
- Monthly HOA dues:$554
About this home
This beautiful Rosehayn Elite floorplan is perfectly crafted to fit your lifestyle. This end location home includes over 2,300 sq ft of main floor living plus a full unfinished basement with rough plumbing for a bath. Complementing the well-designed kitchen is a center island as well as plenty of counter space. The casual dining area is adjacent to the kitchen and provides a convenient and intimate setting. The great room boasts a gas fireplace for relaxing. A primary bedroom suite and spacious laundry room completes the first floor. The 2nd floor is equally exciting, with a spacious loft, 2 additional bedrooms each with their own bath and spacious walk in closets. This active adult community is everything you been waiting for: spacious and luxury floorplans, resort type amenities and low maintenance lifestyle including lawn care and snow removal. This home is currently under construction and will be complete just in time for the end of year holiday celebrations. Explore everything this exceptional home has to offer and schedule your appointment today!....
Contact an agent
Home facts
- Year built:2026
- Subdivision & Development:REGENCY AT WEST WINDSOR
- Listing ID #:NJME2080718
- Added:94 day(s) ago
- Updated:October 18, 2026 at 01:04 PM
Rooms and interior
- Bedrooms:3
- Total bathrooms:4
- Full bathrooms:3
- Half bathrooms:1
- Flooring:Carpet, Engineered Wood, Luxury Vinyl Plank, Tile/Brick
- Dining Description:Combination Dining/Living, Dining Room
- Bathrooms Description:Bathroom 2, Bathroom 3, Primary Bath(s)
- Kitchen Description:Built-In Microwave, Dishwasher, Disposal, Exhaust Fan, Kitchen - Gourmet, Oven/Range - Gas, Recessed Lighting, Stainless Steel Appliances, Water Heater - Tankless
- Bedroom Description:Entry Level Bedroom, Primary Bedroom, Walk In Closet(s)
- Basement:Yes
- Basement Description:Full, Interior Access, Poured Concrete, Rough Bath Plumb, Sump Pump, Unfinished
- Living area:2,304 sq. ft.
Heating and cooling
- Cooling:Central A/C
- Heating:Forced Air, Natural Gas
Structure and exterior
- Roof:Shingle
- Year built:2026
- Building area:2,304 sq. ft.
- Architectural Style:Farmhouse/National Folk
- Construction Materials:Combination, Stone, Vinyl Siding
- Exterior Features:Exterior Lighting, Lawn Sprinkler, Sidewalks
- Foundation Description:Passive Radon Mitigation
- Levels:2 Stories
Utilities
- Water:Public
- Sewer:Public Sewer
Finances and disclosures
- Price:$699,000
- Price per sq. ft.:$303.39
Features and amenities
- Laundry features:Laundry
- Amenities:Attic, Cable TV, Efficiency, Fire Detection System, Phone, Recessed Lighting, Security System, Smoke Detector, Underground Utilities
Parking
- Parking description:Attached Garage, Garage - Front Entry, Garage Door Opener, Inside Access, On Street
- Garage:Yes
- Garage spaces:2
New listings near 39 Cooper Ct
- Coming Soon
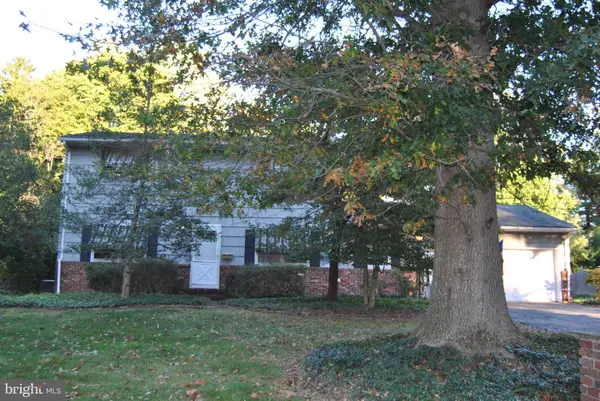 $625,000Coming Soon4 beds 2 baths1,796 sq. ft.
44 Nassau Pl, PRINCETON JUNCTION, NJ 08550
MLS# NJME2084708Listed by: WEICHERT REALTORS-PRINCETON JUNCTION - Open Sun, 1 to 3pmNew
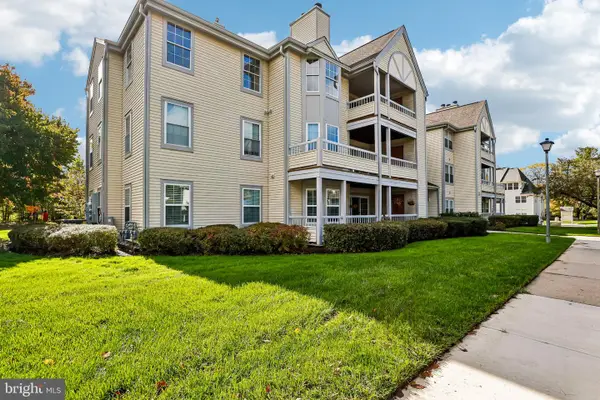 $419,000Active2 beds 2 baths1,258 sq. ft.
109 Delamere Dr #9, PRINCETON, NJ 08540
MLS# NJME2084782Listed by: BHHS FOX & ROACH - PRINCETON - Open Sun, 1 to 4pmNew
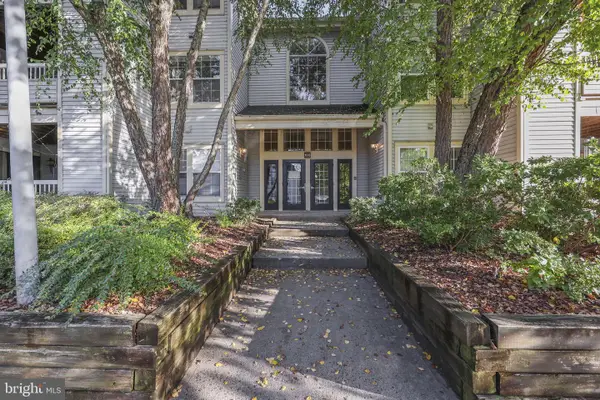 $450,000Active2 beds 2 baths1,210 sq. ft.
103 Sequoia Ct #7, PRINCETON, NJ 08540
MLS# NJME2085004Listed by: EXP REALTY, LLC 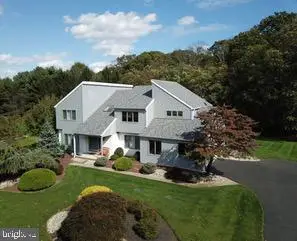 $1,350,000Active5 beds 3 baths3,130 sq. ft.
23 Remington Cir, PRINCETON JUNCTION, NJ 08550
MLS# NJME2083536Listed by: NJ REAL ESTATE BOUTIQUE, LLC- Open Sun, 12 to 2pmNew
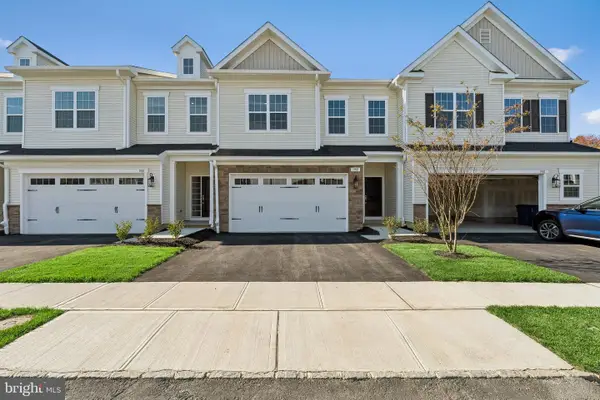 $999,990Active3 beds 2 baths
1902 American Pl, WEST WINDSOR, NJ 08550
MLS# NJME2084846Listed by: LANDARAMA INC - New
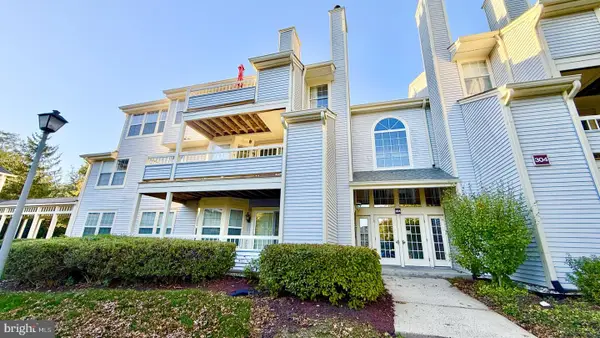 $388,000Active2 beds 1 baths1,008 sq. ft.
304 Trinity Ct #9, PRINCETON, NJ 08540
MLS# NJME2084158Listed by: BHHS FOX & ROACH - PRINCETON - Open Sun, 1 to 3pmNew
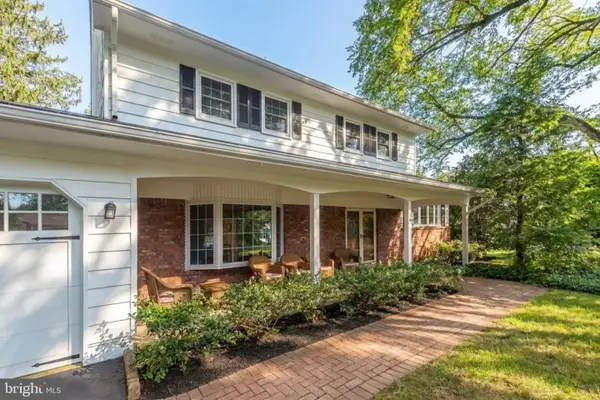 $950,000Active4 beds 3 baths2,306 sq. ft.
24 Van Wyck Dr, PRINCETON JUNCTION, NJ 08550
MLS# NJME2084670Listed by: HOMECOIN.COM - New
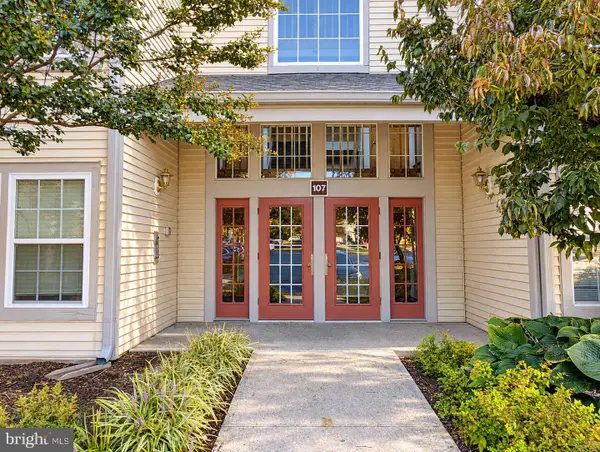 $419,000Active2 beds 2 baths1,210 sq. ft.
107 Lassen Ct #12, PRINCETON, NJ 08540
MLS# NJME2084740Listed by: QUEENSTON REALTY, LLC 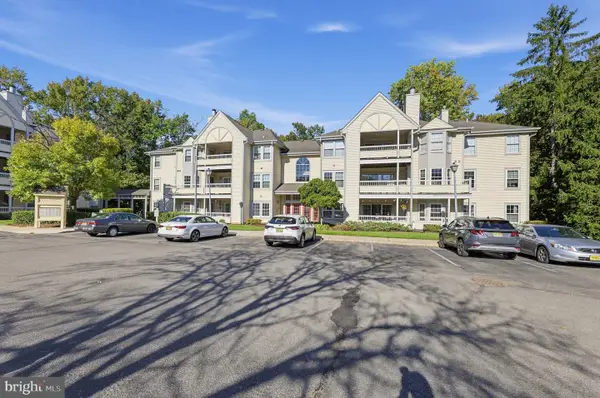 $469,000Active2 beds 2 baths1,210 sq. ft.
114 Cascade Ct #2, WEST WINDSOR, NJ 08540
MLS# NJME2084684Listed by: HOUWZER LLC-HADDONFIELD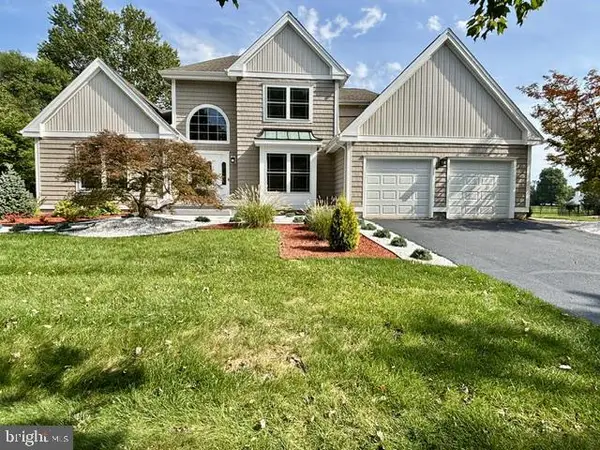 $1,100,000Pending4 beds 3 baths2,450 sq. ft.
14 Wilson Way S, PRINCETON JUNCTION, NJ 08550
MLS# NJME2084534Listed by: KELLER WILLIAMS REAL ESTATE - PRINCETON


Protect your home and budget from life's surprises with an Assurant Home Warranty, backed by a partner that supports you through every step of homeownership. Explore Plans.
© 2023 - 2026 ERA Franchise Systems LLC. All rights reserved. ERA Franchise Systems LLC fully supports the principles of the Fair Housing Act and the Equal Opportunity Act. ERA, ERA Real Estate powered, and their respective logos are registered service marks of ERA Franchise Systems LLC. Each office is independently owned and operated.