
41 Devonshire Dr, Westampton Township, NJ 08060
Local realty services provided by:ERA Queen City Realty
41 Devonshire Dr,Westampton Twp., NJ 08060
$439,000
- 4 Beds
- 2 Baths
- 1,747 sq. ft.
- Single family
- Active
Listed by: arleny valiente
Office: real855-450-0442
MLS#:4061927
Source:NJ_GSMLS
Price summary
- Price:$439,000
- Price per sq. ft.:$251.29
About this home
Welcome to 41 Devonshire Drive in the desirable Tarnsfield neighborhood of Westampton! This spacious 4-bedroom, 2-bathroom Saybrooke Cape Cod home offers a versatile floor plan designed for comfortable living. The main level features a welcoming foyer that flows into a bright living area, a dedicated dining area, a functional kitchen, two main-floor bedrooms, and a full bathroom offering true main-level living capability. Upstairs, you will find two additional spacious bedrooms and a second full bathroom. Exterior highlights include an attached garage, a private rear yard with a storage shed, and an expansive corner lot. Ideally located near major highways, local parks, shopping, dining, and top-rated schools. Schedule your showing in advance today!
Contact an agent
Home facts
- Year built:1977
- Subdivision & Development:Tarnsfield Sec 04
- Listing ID #:4061927
- Added:1 day(s) ago
- Updated:October 30, 2026 at 04:11 PM
Rooms and interior
- Bedrooms:4
- Total bathrooms:2
- Full bathrooms:2
- Rooms Total:8
- Flooring:Carpeting, Vinyl-Linoleum, Wood
- Dining Description:Formal Dining Room, On First Floor
- Bathrooms Description:Tub Shower
- Kitchen Description:Carbon Monoxide Detector, Dishwasher, Eat-In Kitchen, Kitchen Exhaust Fan, Range/Oven-Gas, Refrigerator
- Bedroom Description:On Level 1
- Basement Description:Crawl Space
- Living area:1,747 sq. ft.
Heating and cooling
- Cooling:1 Unit, Ceiling Fan, Central Air
- Heating:1 Unit, Forced Hot Air
Structure and exterior
- Roof:Asphalt Shingle
- Year built:1977
- Building area:1,747 sq. ft.
- Lot area:0.27 Acres
- Lot Features:Corner, Level Lot
- Architectural Style:Cape Cod
- Construction Materials:Vinyl Siding
- Exterior Features:Patio, Sidewalk, Storage Shed, Thermal Windows/Doors
Utilities
- Water:Public Water
- Sewer:Public Sewer
Finances and disclosures
- Price:$439,000
- Price per sq. ft.:$251.29
- Tax amount:$6,764 (2025)
Features and amenities
- Appliances:Carbon Monoxide Detector, Range/Oven-Gas, Refrigerator, Washer
- Laundry features:Dryer, Washer
- Amenities:Blinds, Carbon Monoxide Detector, Gas In Street, Gas-Natural, Smoke Detectors, Storage, TubShowr
Parking
- Parking description:1 Car Width, Attached Garage, Blacktop Driveway, Driveway-Exclusive
- Garage spaces:1
New listings near 41 Devonshire Dr
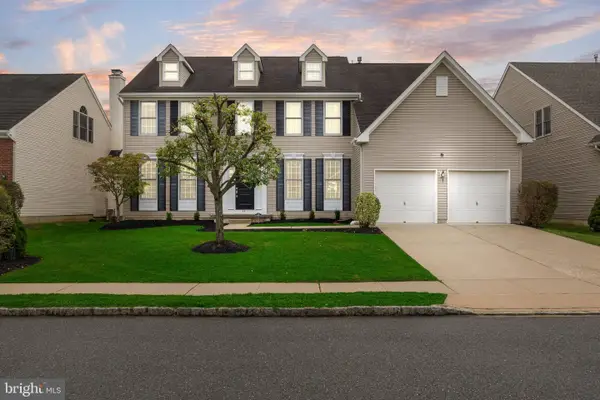 $675,000Pending4 beds 3 baths3,299 sq. ft.
43 Sawgrass Dr, WESTAMPTON TWP, NJ 08060
MLS# NJBL2122640Listed by: BHHS FOX & ROACH-MT LAUREL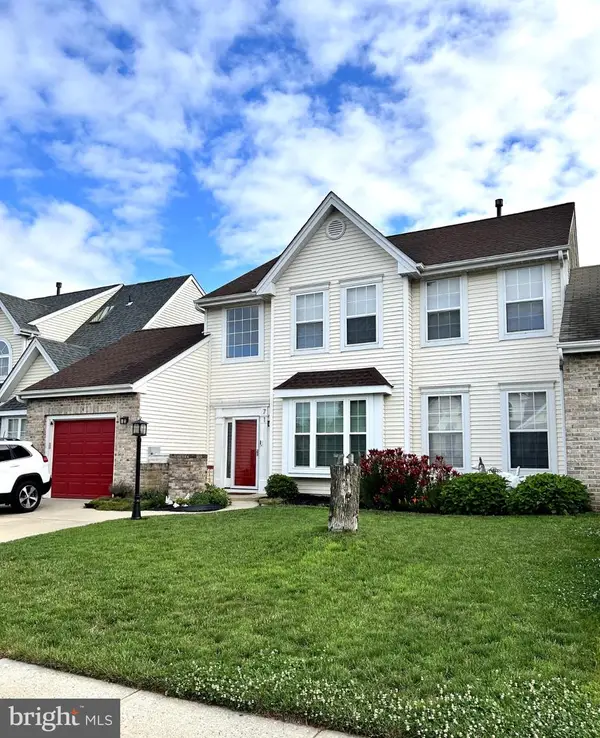 $440,000Active3 beds 3 baths1,842 sq. ft.
71 Fieldcrest Dr, WESTAMPTON TWP, NJ 08060
MLS# NJBL2122428Listed by: EXP REALTY, LLC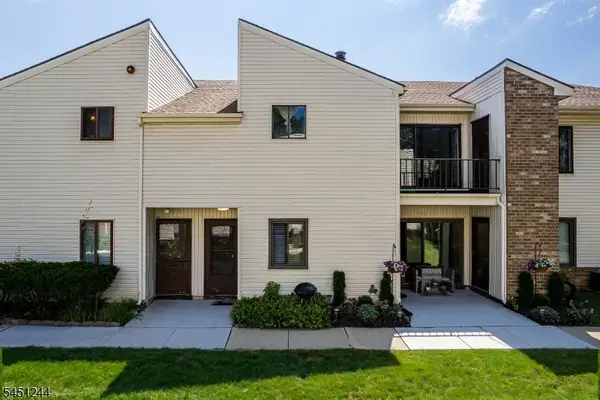 $240,000Pending2 beds 2 baths
705 Downing Ct, Westampton Twp., NJ 08060
MLS# 4045164Listed by: RE/MAX INSTYLE


Protect your home and budget from life's surprises with an Assurant Home Warranty, backed by a partner that supports you through every step of homeownership. Explore Plans.
© 2023 - 2026 ERA Franchise Systems LLC. All rights reserved. ERA Franchise Systems LLC fully supports the principles of the Fair Housing Act and the Equal Opportunity Act. ERA, ERA Real Estate powered, and their respective logos are registered service marks of ERA Franchise Systems LLC. Each office is independently owned and operated.