
14 Maple Tree Dr, Westampton, NJ 08060
Local realty services provided by:ERA Byrne Realty
14 Maple Tree Dr,Westampton, NJ 08060
$750,000
- 4 Beds
- 3 Baths
- 3,001 sq. ft.
- Single family
- Active
Upcoming open houses
- Fri, Sep 2505:00 pm - 07:00 pm
- Sat, Sep 2610:00 am - 12:00 pm
Listed by: michelle j carite, nicole kavalir-machenry
Office: weichert realtors - moorestown
MLS#:NJBL2120762
Source:BRIGHTMLS
Price summary
- Price:$750,000
- Price per sq. ft.:$249.92
About this home
Welcome to 14 Maple Tree Drive, a beautiful Colonial tucked away on a picturesque one- acre lot in the desirable Irick Woods neighborhood of Westampton. Offering approximately 3,001 square feet of living space, this spacious, 4 bedrooms, 2.5 bath home combines classic charm, generous room sizes, and an incredible backyard retreat.
Step inside to find gleaming hardwood floors and an abundance of natural light from the home's many windows. At the heart of the home is a brand-new, updated kitchen, featuring a fresh, modern design with top-of-the-line appliances, wide-plank flooring, a custom tile backsplash, a butler's pantry, and a center island. Truly a chef's dream. The generously sized family room is a standout, showcasing a dramatic floor-to-ceiling stone fireplace that creates a warm and inviting focal point.
Upstairs, the bathrooms have been refreshed with new vanities, adding a clean, updated look. The primary bedroom has vaulted ceilings, lots of natural light, and a walk-in closet people only dream of having in their home. The unfinished basement provides endless possibilities for storage, a home gym, workshop, or future living area.
With approximately 3,000 square feet this home offers spacious rooms, hardwood flooring throughout, wonderful natural light, thoughtful updates while still providing opportunities to make your own. And a oasis in the backyard.
Conveniently located with easy access to I-295 and the New Jersey Turnpike, commuting is a breeze. Shopping, dining, major roadways, and everyday conveniences are all within easy reach....
Contact an agent
Home facts
- Year built:1991
- Subdivision & Development:IRICK WOODS
- Listing ID #:NJBL2120762
- Added:9 day(s) ago
- Updated:September 25, 2026 at 02:13 PM
Rooms and interior
- Bedrooms:4
- Total bathrooms:3
- Full bathrooms:2
- Half bathrooms:1
- Rooms Total:10
- Basement:Yes
- Basement Description:Full, Unfinished
- Living area:3,001 sq. ft.
Heating and cooling
- Cooling:Ceiling Fan(s), Central A/C
- Heating:Forced Air, Natural Gas
Structure and exterior
- Roof:Pitched, Shingle
- Year built:1991
- Building area:3,001 sq. ft.
- Lot area:1 Acres
- Architectural Style:Colonial
- Construction Materials:Vinyl Siding
- Foundation Description:Block
- Levels:2 Stories
Schools
- High school:RANCOCAS VALLEY REGIONAL
Utilities
- Water:Public
- Sewer:Public Sewer
Finances and disclosures
- Price:$750,000
- Price per sq. ft.:$249.92
- Tax amount:$12,362 (2025)
Features and amenities
- Pool features:In Ground
Parking
- Parking description:Attached Garage, Garage - Side Entry, Garage Door Opener, On Street
- Garage:Yes
- Garage spaces:2
New listings near 14 Maple Tree Dr
- New
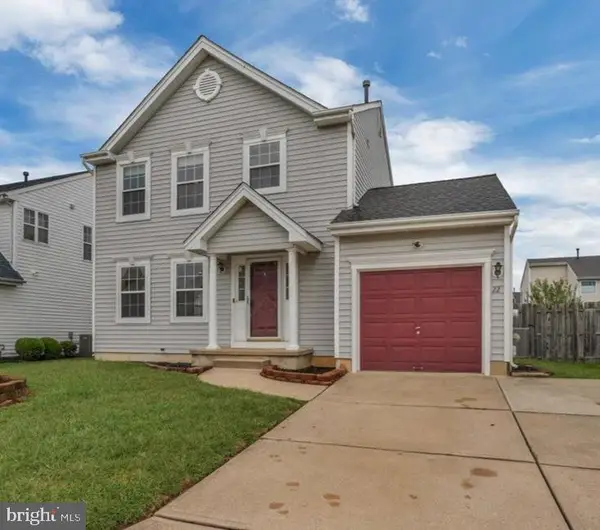 $475,000Active3 beds 3 baths1,796 sq. ft.
22 Fieldcrest Dr, WESTAMPTON, NJ 08060
MLS# NJBL2121336Listed by: KELLER WILLIAMS REALTY - MEDFORD - Open Sat, 11am to 1pmNew
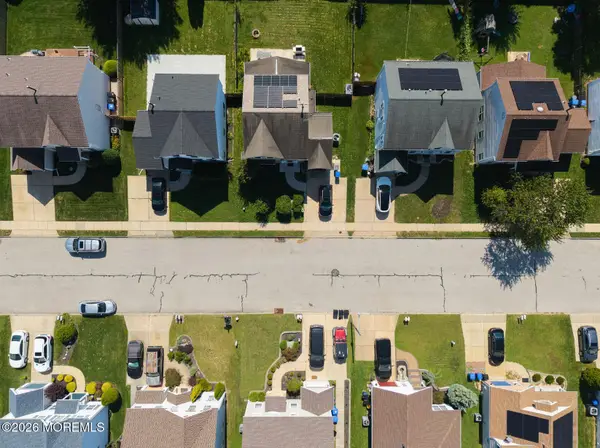 $459,900Active3 beds 3 baths1,700 sq. ft.
15 Fieldcrest Drive, Westampton, NJ 08060
MLS# 22630140Listed by: REALTY ONE GROUP EMERGE 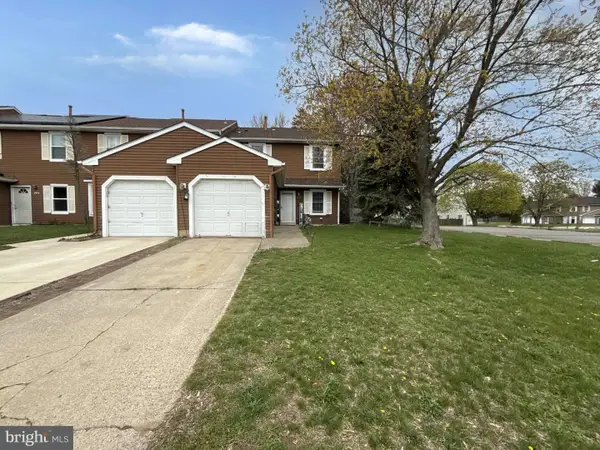 $299,900Active3 beds 2 baths1,424 sq. ft.
197 S Hill Dr, WESTAMPTON, NJ 08060
MLS# NJBL2120170Listed by: RE/MAX AT THE SEA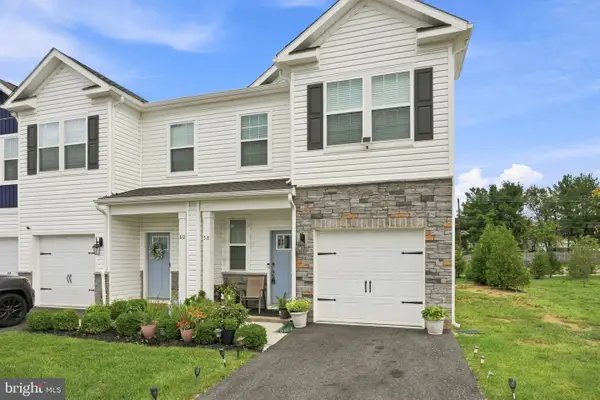 $405,000Active3 beds 3 baths1,486 sq. ft.
58 Nelsons Way, WESTAMPTON, NJ 08060
MLS# NJBL2119648Listed by: WEICHERT REALTORS - MOORESTOWN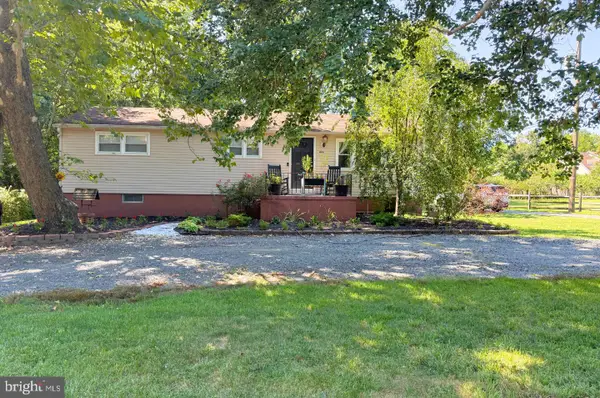 $324,900Active3 beds 1 baths920 sq. ft.
844 Rancocas Rd, WESTAMPTON, NJ 08060
MLS# NJBL2120234Listed by: REAL BROKER, LLC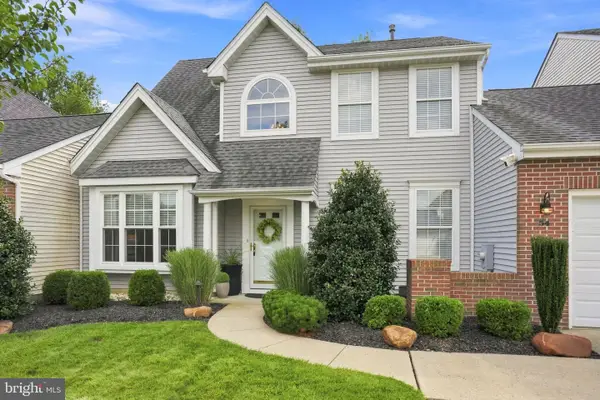 $450,000Pending3 beds 3 baths1,783 sq. ft.
54 Fieldcrest Dr, WESTAMPTON, NJ 08060
MLS# NJBL2120246Listed by: WEICHERT REALTORS - MOORESTOWN $300,000Pending2 beds 2 baths1,424 sq. ft.
71 N Hill Dr, WESTAMPTON, NJ 08060
MLS# NJBL2118264Listed by: SMIRES & ASSOCIATES $489,900Active3 beds 2 baths2,126 sq. ft.
15 Fairfield Dr, WESTAMPTON, NJ 08060
MLS# NJBL2120024Listed by: GARDEN STATE PROPERTIES GROUP - MERCHANTVILLE $449,000Pending3 beds 2 baths1,548 sq. ft.
5 Glascow Rd, WESTAMPTON, NJ 08060
MLS# NJBL2119492Listed by: BHHS FOX & ROACH - PRINCETON


Protect your home and budget from life's surprises with an Assurant Home Warranty, backed by a partner that supports you through every step of homeownership. Explore Plans.
© 2023 - 2026 ERA Franchise Systems LLC. All rights reserved. ERA Franchise Systems LLC fully supports the principles of the Fair Housing Act and the Equal Opportunity Act. ERA, ERA Real Estate powered, and their respective logos are registered service marks of ERA Franchise Systems LLC. Each office is independently owned and operated.