
44 Mayfaire Cir, Westampton, NJ 08060
Local realty services provided by:ERA Byrne Realty
44 Mayfaire Cir,Westampton, NJ 08060
$364,500
- 2 Beds
- 2 Baths
- 1,545 sq. ft.
- Single family
- Coming Soon
Listed by: kent r pipes, sonya t stackpole
Office: delta real estate
MLS#:NJBL2124404
Source:BRIGHTMLS
Price summary
- Price:$364,500
- Price per sq. ft.:$235.92
- Monthly HOA dues:$131
About this home
Newly beautifully renovated and upgraded throughout. New roof, new Energy Star windows and front door, new garage door with automatic garage door opener, all new luxury vinyl laminate flooring, new carpet in bedrooms, new kitchen cabinets with solid surface countertops, new Energy Star HVAC with Energy Star HRV fresh air exchange system, all new Energy Star appliances, freshly painted -- must be seen to be appreciated. This property was financed for the non-profit seller and has a maximum income requirement. Buyer must supply a signed Income Certification and suppy supporting documents. Income must be at or under $147,200 total household income.
Contact an agent
Home facts
- Year built:2003
- Subdivision & Development:FERNBROOKE
- Listing ID #:NJBL2124404
- Updated:November 19, 2026 at 02:29 PM
Rooms and interior
- Bedrooms:2
- Total bathrooms:2
- Full bathrooms:2
- Rooms Total:5
- Dining Description:Combination Dining/Living
- Kitchen Description:Breakfast Area, Carpet, Pantry, Recessed Lighting, Upgraded Countertops
- Bedroom Description:Carpet, Entry Level Bedroom, Walk In Closet(s)
- Living area:1,545 sq. ft.
Heating and cooling
- Cooling:Central A/C
- Heating:90% Forced Air, Natural Gas
Structure and exterior
- Roof:Architectural Shingle
- Year built:2003
- Building area:1,545 sq. ft.
- Lot area:0.13 Acres
- Architectural Style:Ranch/Rambler
- Foundation Description:Slab
- Levels:1 Story
Schools
- High school:RANCOCAS VALLEY REGIONAL
- Middle school:WESTAMPTON M.S.
- Elementary school:HOLLY HILLS E.S.
Utilities
- Water:Public
- Sewer:Public Sewer
Finances and disclosures
- Price:$364,500
- Price per sq. ft.:$235.92
- Tax amount:$6,167 (2025)
Features and amenities
- Amenities:Carpet, Electric Available, Natural Gas Available, Phone Available, Recessed Lighting
Parking
- Parking description:Attached Garage, Garage - Front Entry
- Garage:Yes
- Garage spaces:1
New listings near 44 Mayfaire Cir
- New
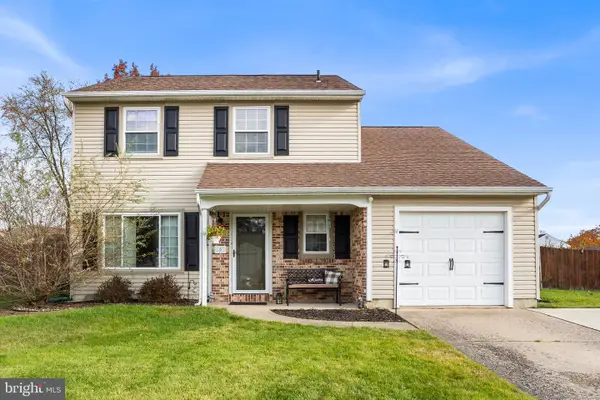 $475,000Active3 beds 2 baths1,572 sq. ft.
6 Thames Ln, WESTAMPTON, NJ 08060
MLS# NJBL2124214Listed by: REDFIN - Open Sat, 1 to 4pmNew
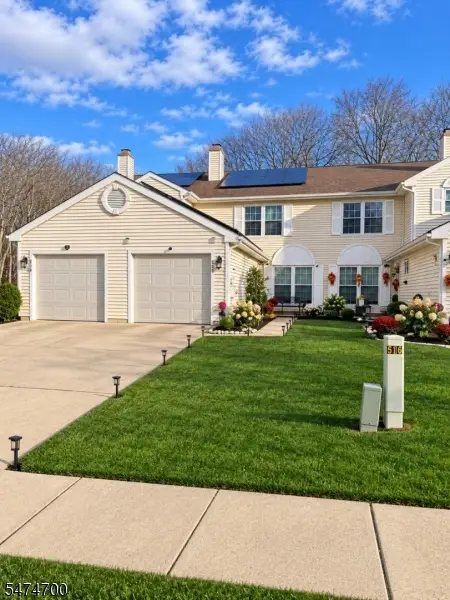 $300,000Active2 beds 2 baths
66 Winstead Dr, Westampton Twp., NJ 08060
MLS# 4065130Listed by: C-21 MAIN STREET REALTY 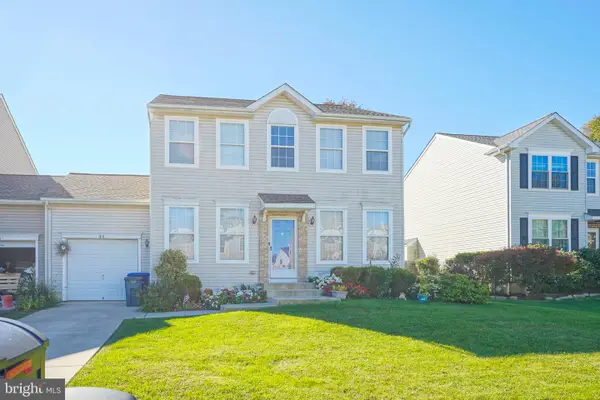 $450,000Pending4 beds 3 baths2,753 sq. ft.
55 Amara Ln, WESTAMPTON, NJ 08060
MLS# NJBL2123292Listed by: LONG & FOSTER REAL ESTATE, INC.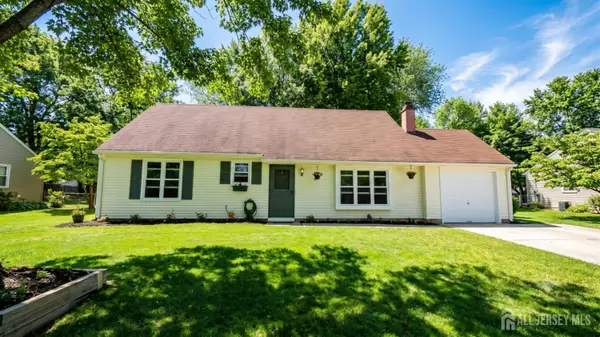 $439,000Active4 beds 2 baths1,747 sq. ft.
-41 Devonshire Drive, Westampton, NJ 08060
MLS# 2707118RListed by: REAL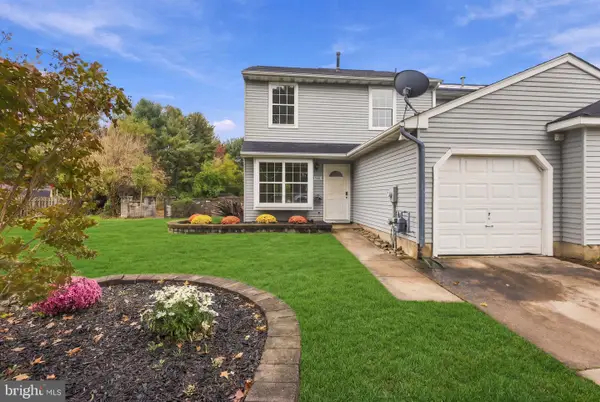 $369,990Pending3 beds 2 baths1,600 sq. ft.
216 S Hill Dr, WESTAMPTON, NJ 08060
MLS# NJBL2122990Listed by: WEICHERT REALTORS - MOORESTOWN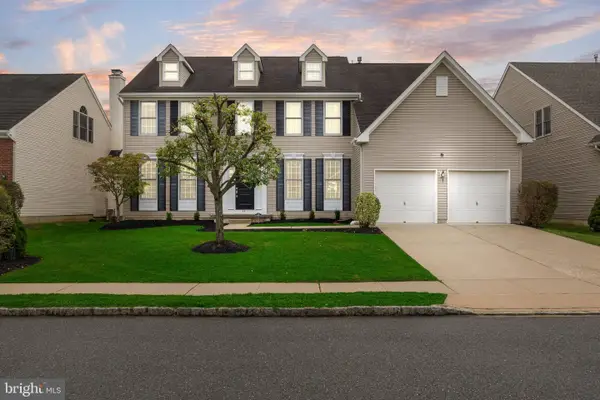 $675,000Pending4 beds 3 baths3,299 sq. ft.
43 Sawgrass Dr, WESTAMPTON TWP, NJ 08060
MLS# NJBL2122640Listed by: BHHS FOX & ROACH-MT LAUREL $425,000Active3 beds 2 baths1,414 sq. ft.
30 Tallowood Dr, WESTAMPTON, NJ 08060
MLS# NJBL2122508Listed by: KELLER WILLIAMS REALTY - MOORESTOWN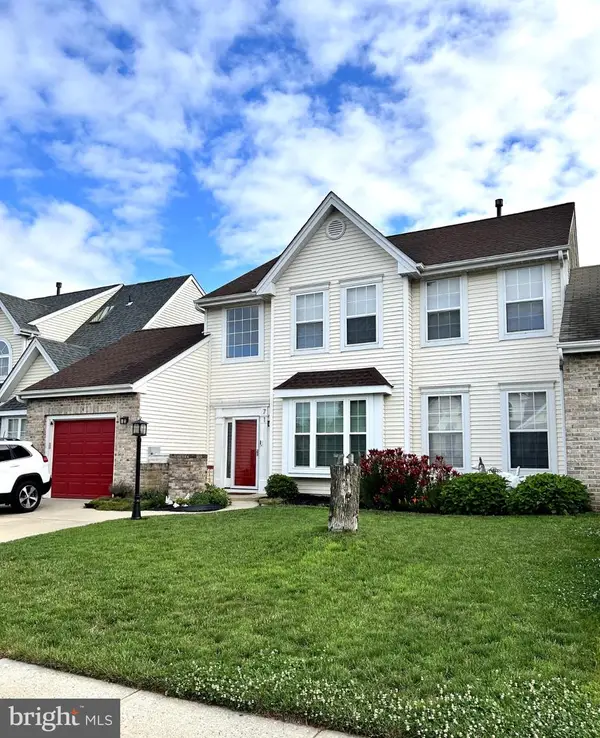 $415,000Active3 beds 3 baths1,842 sq. ft.
71 Fieldcrest Dr, WESTAMPTON TWP, NJ 08060
MLS# NJBL2122428Listed by: EXP REALTY, LLC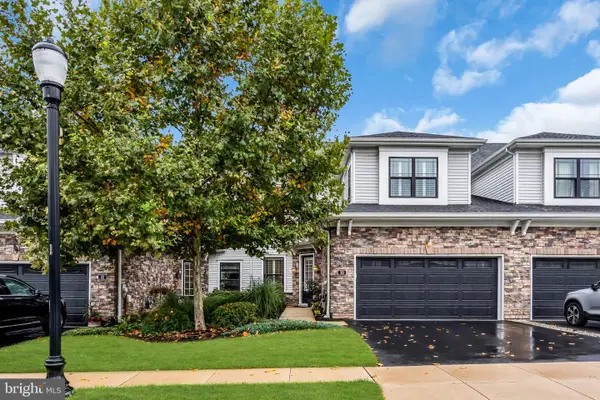 $875,000Active3 beds 4 baths2,784 sq. ft.
20 Dogleg Ln, LAWRENCE TWP, NJ 08648
MLS# NJME2084662Listed by: COLDWELL BANKER RESIDENTIAL BROKERAGE - PRINCETON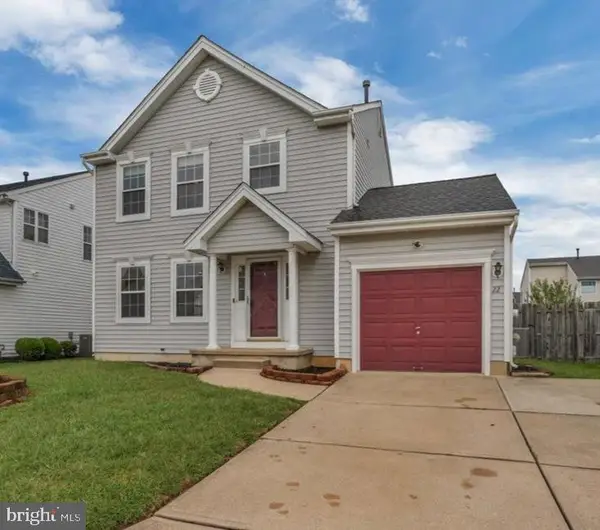 $469,900Pending3 beds 3 baths1,796 sq. ft.
22 Fieldcrest Dr, WESTAMPTON, NJ 08060
MLS# NJBL2121336Listed by: KELLER WILLIAMS REALTY - MEDFORD


Protect your home and budget from life's surprises with an Assurant Home Warranty, backed by a partner that supports you through every step of homeownership. Explore Plans.
© 2023 - 2026 ERA Franchise Systems LLC. All rights reserved. ERA Franchise Systems LLC fully supports the principles of the Fair Housing Act and the Equal Opportunity Act. ERA, ERA Real Estate powered, and their respective logos are registered service marks of ERA Franchise Systems LLC. Each office is independently owned and operated.