
21140 Westview, Wharton, NJ 07885
Local realty services provided by:ERA Boniakowski Real Estate
21140 Westview,Wharton Boro, NJ 07885
$409,000
- 2 Beds
- 2 Baths
- - sq. ft.
- Townhouse
- Active
Listed by: roberto saez
Office: century 21 venture real estate973-627-6800
MLS#:4050600
Source:NJ_GSMLS
Price summary
- Price:$409,000
- Monthly HOA dues:$360
About this home
Spacious townhome boasts 3 levels of living space, open design/high ceilings, 2 decks and a balcony. Two bedrooms, 1.5 Baths, Kitchen opens to formal Dining Room. Family Room, Fireplace and Laundry Room in the walkout basement. Freshly painted, brand-new Powder Room, new tiles floors, light fixtures and ceiling fans. Move in Condition! Sought after Overlook Village offers Pool and tennis Courts. Excellent commuter location; minutes away from routes 80, 15 and 46. Approximately 3 miles from Dover Train Station (NJ Transit) and Lakeland Bus Lines to NYC.
Contact an agent
Home facts
- Year built:1983
- Subdivision & Development:Overlook Village
- Listing ID #:4050600
- Added:2 day(s) ago
- Updated:September 07, 2026 at 02:43 PM
Rooms and interior
- Bedrooms:2
- Total bathrooms:2
- Full bathrooms:1
- Half bathrooms:1
- Rooms Total:6
- Flooring:Carpeting, Tile
- Dining Description:Formal Dining Room, On First Floor
- Bathrooms Description:Tub Shower
- Kitchen Description:Carbon Monoxide Detector, Dishwasher, Kitchen Exhaust Fan, Microwave Oven, Range/Oven-Electric, Refrigerator
- Basement Description:Basement, Finished, Walkout
Heating and cooling
- Cooling:1 Unit, Ceiling Fan, Central Air
- Heating:1 Unit, Forced Hot Air
Structure and exterior
- Roof:Asphalt Shingle
- Year built:1983
- Lot area:0.16 Acres
- Lot Features:Level Lot, Wooded Lot
- Architectural Style:Multi Floor Unit, Townhouse-End Unit
- Construction Materials:Wood Shingle
- Exterior Features:Storm Door(s)
Schools
- High school:MorrisHill
- Middle school:Mackinnon
- Elementary school:MarieDuffy
Utilities
- Water:Public Water
- Sewer:Public Sewer
Finances and disclosures
- Price:$409,000
- Tax amount:$9,737 (2026)
Features and amenities
- Appliances:Carbon Monoxide Detector, Microwave Oven, Range/Oven-Electric, Refrigerator, Washer
- Laundry features:Dryer, Washer
- Amenities:All Utilities Underground, Blinds, Carbon Monoxide Detector, Fire Extinguisher, Gas-Natural, High Ceiling, Pool-Outdoor, Smoke Detectors, Tennis Courts, TubShowr
- Pool features:Association Pool, Pool, Pool-Outdoor
Parking
- Parking description:1 Car Width, Attached Garage, Blacktop Driveway
- Garage spaces:1
New listings near 21140 Westview
- Coming Soon
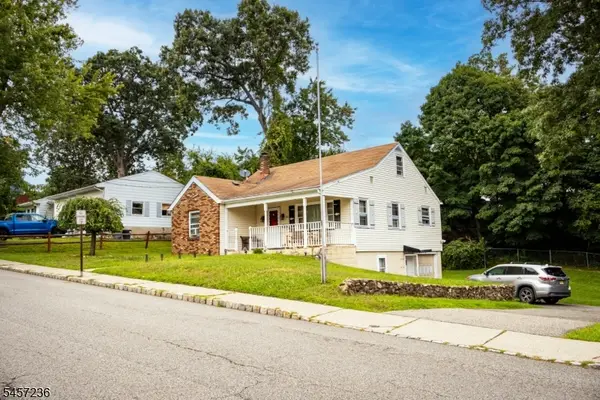 $475,000Coming Soon3 beds 2 baths
111 E Central Ave, Wharton Boro, NJ 07885
MLS# 4050627Listed by: RE/MAX PLATINUM GROUP - New
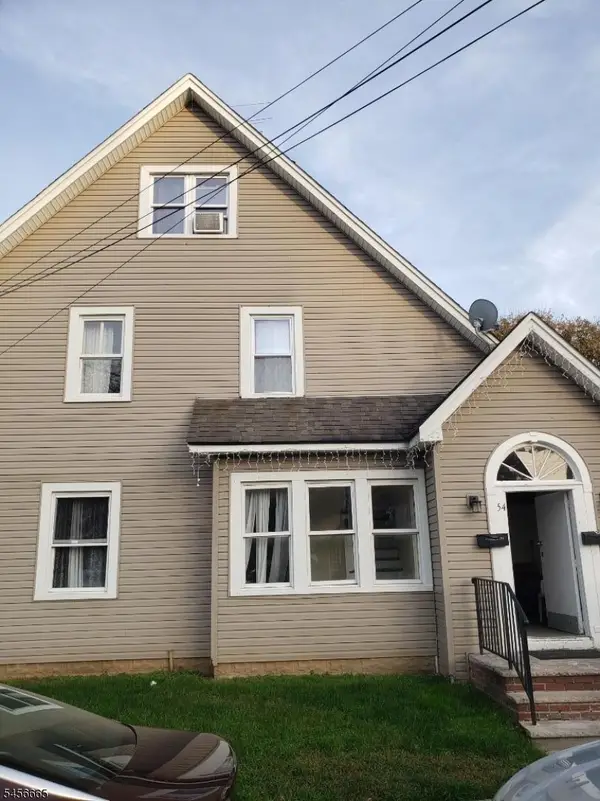 $699,000Active5 beds 2 baths
54 Union St, Wharton Boro, NJ 07885
MLS# 4049274Listed by: KELLER WILLIAMS METROPOLITAN 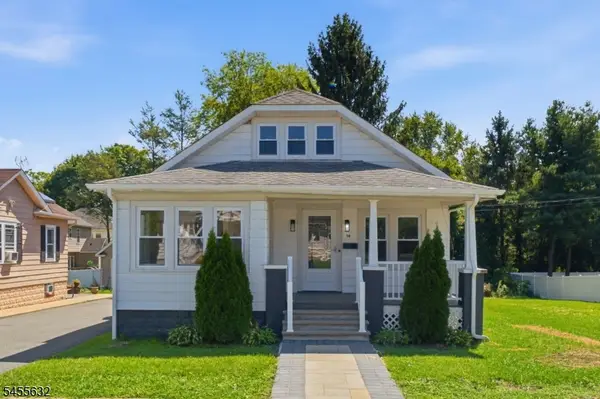 $449,900Pending2 beds 2 baths
14 Meadow Ave, Wharton Boro, NJ 07885
MLS# 4048404Listed by: EXP REALTY, LLC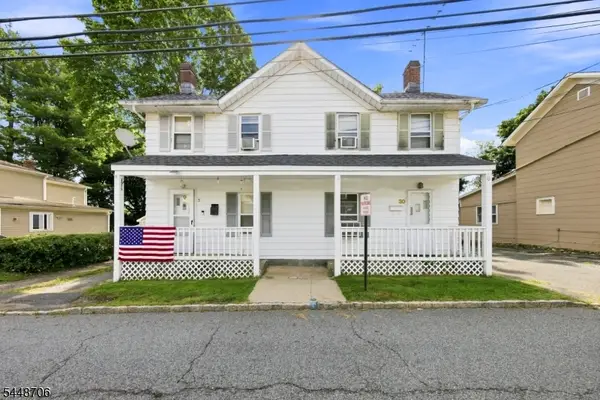 $450,000Active4 beds 2 baths
30-32 Washington St #2, Wharton Boro, NJ 07885
MLS# 4048270Listed by: REALTY EXECUTIVES EXCEPTIONAL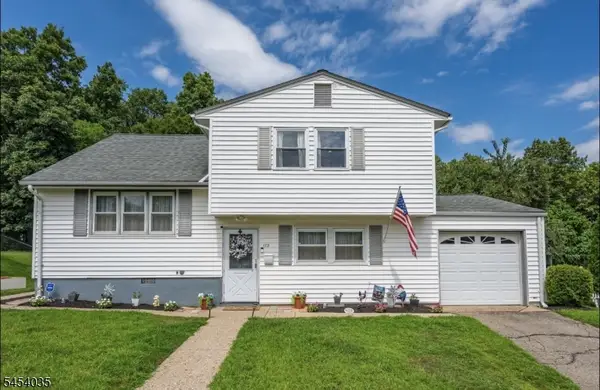 $449,999Active4 beds 2 baths
173 E Central Ave, Wharton Boro, NJ 07885
MLS# 4047037Listed by: MOUNTAIN PROPERTIES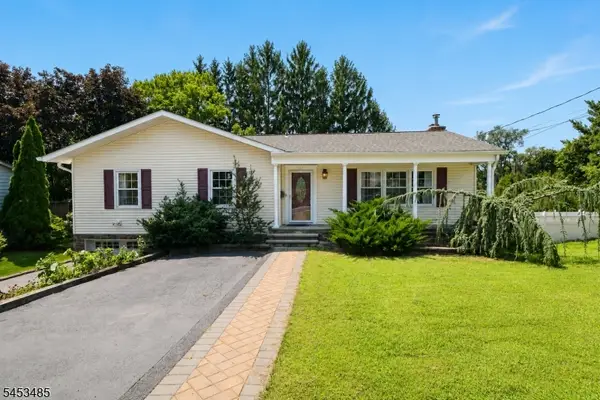 $549,900Pending3 beds 3 baths
32 Grove St, Wharton Boro, NJ 07885
MLS# 4046553Listed by: KELLER WILLIAMS REALTY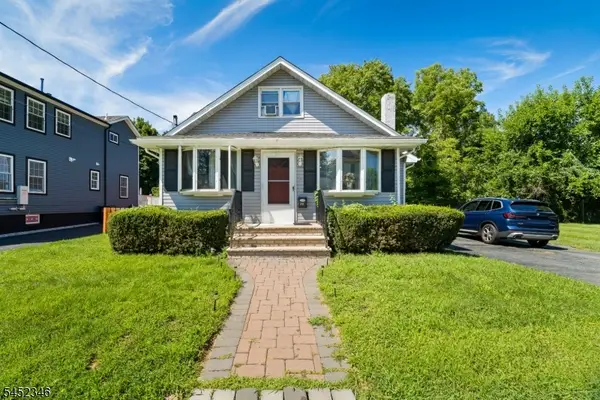 $499,000Active3 beds 2 baths
30 Huff St, Wharton Boro, NJ 07885
MLS# 4045612Listed by: BHGRE ELITE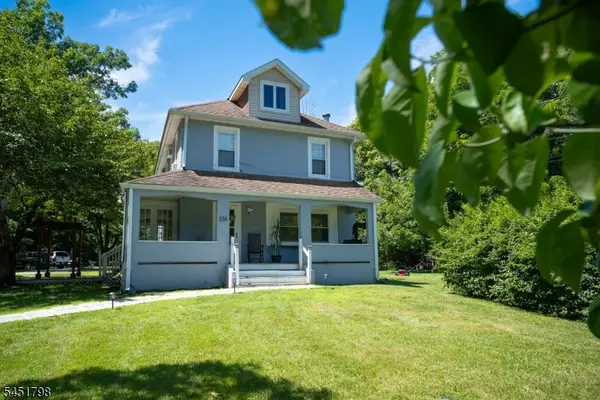 $569,800Active3 beds 2 baths1,845 sq. ft.
234 W Central Ave, Wharton Boro, NJ 07885
MLS# 4045116Listed by: EXP REALTY, LLC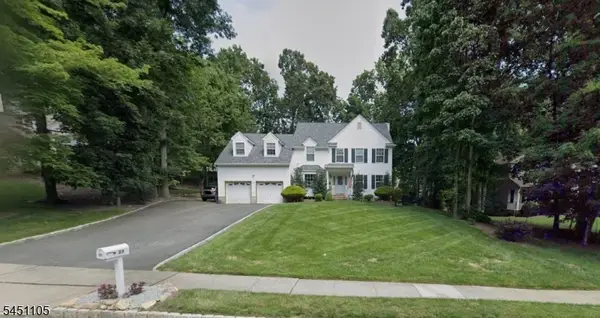 $789,000Active4 beds 3 baths
25 Sherwood Pl, Wharton Boro, NJ 07885
MLS# 4044588Listed by: REDFIN CORPORATION


Protect your home and budget from life's surprises with an Assurant Home Warranty, backed by a partner that supports you through every step of homeownership. Explore Plans.
© 2023 - 2026 ERA Franchise Systems LLC. All rights reserved. ERA Franchise Systems LLC fully supports the principles of the Fair Housing Act and the Equal Opportunity Act. ERA, ERA Real Estate powered, and their respective logos are registered service marks of ERA Franchise Systems LLC. Each office is independently owned and operated.