
144B Azalea Drive, Whiting, NJ 08759
Local realty services provided by:ERA Suburb Realty Agency
144B Azalea Drive,Whiting, NJ 08759
$120,000
- 2 Beds
- 1 Baths
- - sq. ft.
- Single family
- Active
Upcoming open houses
- Sat, Nov 2112:00 pm - 02:00 pm
- Sun, Nov 2212:00 pm - 02:00 pm
Listed by: nicholas boulton
Office: exp realty
MLS#:22636369
Source:NJ_MOMLS
Price summary
- Price:$120,000
- Monthly HOA dues:$398
About this home
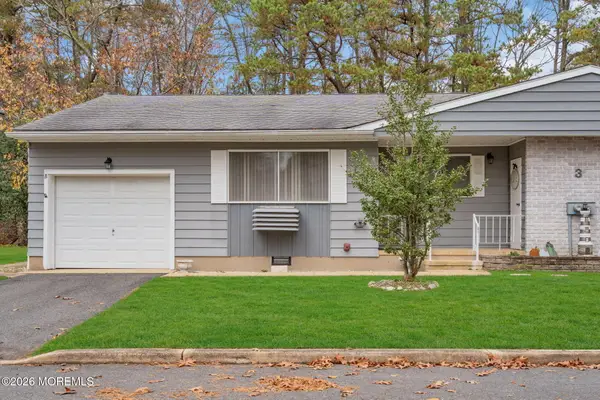
Beautifully upgraded and move-in ready! Welcome to 144B Azalea Drive in Whiting's desirable Crestwood Village 1, a 55+ community. This inviting 2-bedroom, 1-bath home combines stylish finishes with thoughtful improvements throughout. The renovated eat-in kitchen features quartz countertops, stainless steel appliances, and ample cabinet space, while the spacious living room's large picture window fills the home with natural light. An updated bathroom, designer ceiling fans, faux wood blinds, decorative wainscoting, and upgraded molding add to the home's polished feel. Additional improvements include an updated electrical panel and thermostats, new crawlspace insulation, a refreshed attic with heavy-duty access stairs, and three new portable AC units. The attached garage features a new garage door and provides convenient parking and storage. Outside, enjoy a welcoming front patio and a private rear patio—perfect for relaxing and taking in the surrounding serenity and nature. Beautifully landscaped flower beds accented with marble chips enhance the home's curb appeal. Community amenities include a nine-hole golf course, clubhouse, fitness facilities, bocce, shuttle service, and a variety of clubs and activities. Unpack, settle in, and enjoy the comfort and peaceful setting of this beautifully updated home! There is a bus that Village 1 has for local trips to church, shopping and local doctor appointments....
Contact an agent
Home facts
- Subdivision & Development:Crestwood 1
- Listing ID #:22636369
- Added:1 day(s) ago
- Updated:November 20, 2026 at 12:50 AM
Rooms and interior
- Bedrooms:2
- Total bathrooms:1
- Full bathrooms:1
- Rooms Total:6
- Flooring:Ceramic Tile, Wood
- Basement:Yes
Heating and cooling
- Cooling:Multi Units
- Heating:Baseboard, Electric
Structure and exterior
- Roof:Timberline
- Lot Features:Back to Woods
- Architectural Style:Attached Duplex
Schools
- High school:Manchester Twnshp
- Middle school:Manchester TWP
Utilities
- Water:Public
- Sewer:Public Sewer
Finances and disclosures
- Price:$120,000
Parking
- Parking description:Driveway
- Garage:Yes
- Garage spaces:1
New listings near 144B Azalea Drive
- Coming Soon
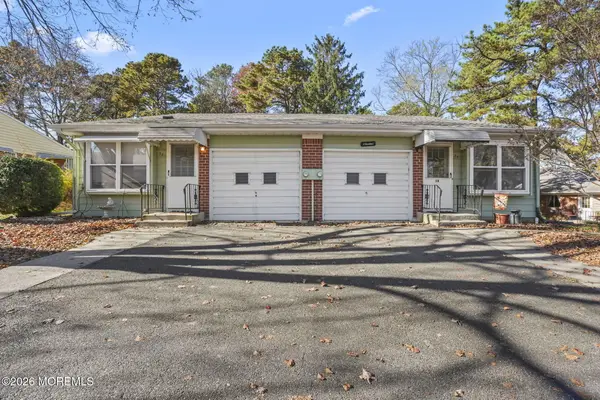 $105,000Coming Soon2 beds 1 baths1,216 sq. ft.
3 Carteret Lane #A, Whiting, NJ 08759
MLS# 22636402Listed by: C21/ ACTION PLUS REALTY - New
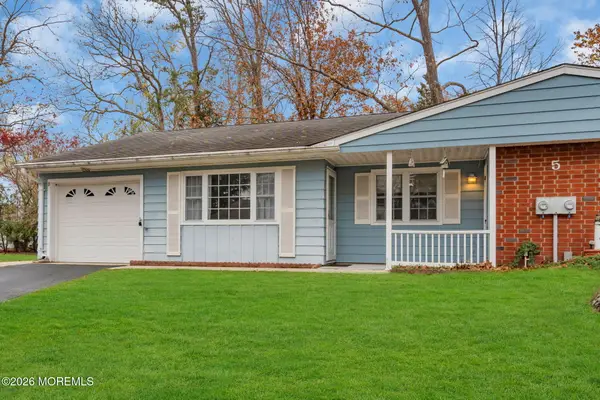 $135,000Active2 beds 1 baths1,222 sq. ft.
5 Arkansas Drive #B, Whiting, NJ 08759
MLS# 22636380Listed by: RE/MAX FIRST CLASS - New
 $165,000Active2 beds 2 baths
130 A Sunset Road, Whiting, NJ 08759
MLS# 22636386Listed by: CROSSROADS REALTY, INC. - New
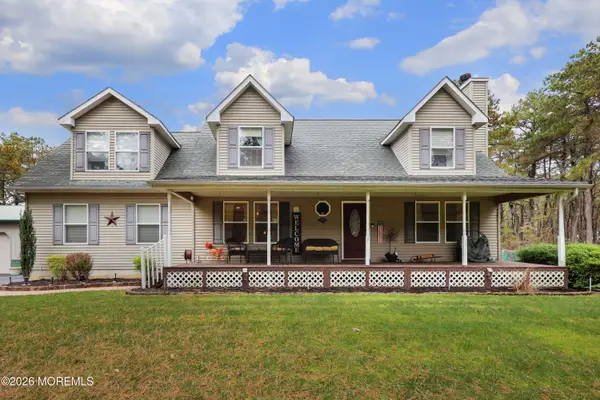 $675,000Active3 beds 3 baths2,102 sq. ft.
2201 Harry Wright Boulevard, Whiting, NJ 08759
MLS# 22636382Listed by: DAUNNO REALTY SERVICES - New
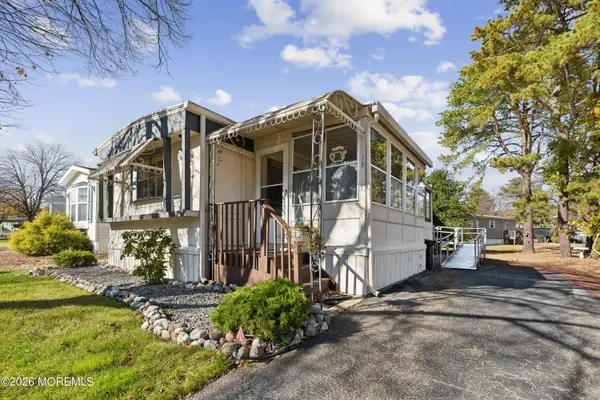 $29,500Active2 beds 1 baths
18 Raccoon Avenue, Whiting, NJ 08759
MLS# 22636324Listed by: WEICHERT REALTORS-SHIP BOTTOM - Open Fri, 12 to 3pmNew
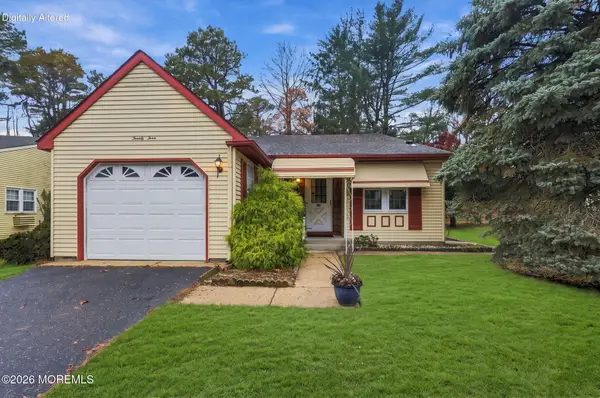 $225,000Active2 beds 2 baths1,101 sq. ft.
24 Auburn Street #54A, Whiting, NJ 08759
MLS# 22634827Listed by: WEICHERT REALTORS-BRICK - New
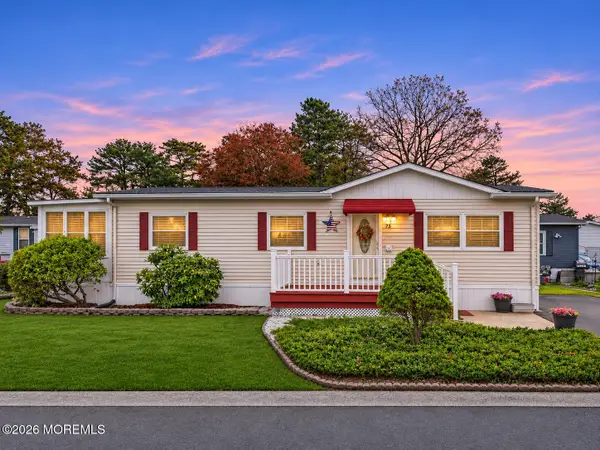 $49,000Active2 beds 2 baths
73 Beaver Avenue, Whiting, NJ 08759
MLS# 22636163Listed by: C21/ SOLID GOLD REALTY - New
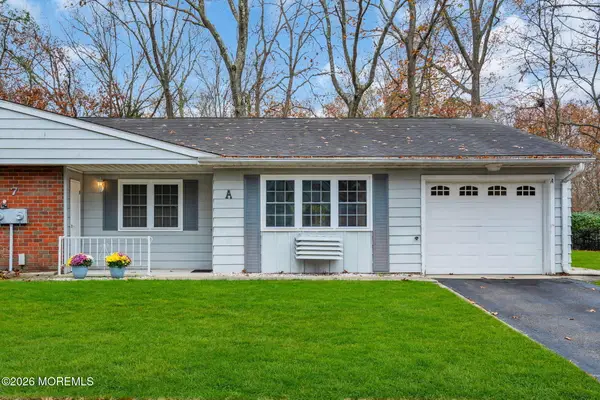 $129,000Active2 beds 1 baths1,222 sq. ft.
7 A Carolina Avenue #A, Whiting, NJ 08759
MLS# 22636262Listed by: RE/MAX FIRST CLASS - New
 $120,000Active2 beds 1 baths1,222 sq. ft.
3 Pennsylvania Drive #B, Whiting, NJ 08759
MLS# 22636265Listed by: RE/MAX FIRST CLASS


Protect your home and budget from life's surprises with an Assurant Home Warranty, backed by a partner that supports you through every step of homeownership. Explore Plans.
© 2023 - 2026 ERA Franchise Systems LLC. All rights reserved. ERA Franchise Systems LLC fully supports the principles of the Fair Housing Act and the Equal Opportunity Act. ERA, ERA Real Estate powered, and their respective logos are registered service marks of ERA Franchise Systems LLC. Each office is independently owned and operated.