
24 Auburn Street #54A, Whiting, NJ 08759
Local realty services provided by:ERA Central Realty Group
24 Auburn Street #54A,Whiting, NJ 08759
$225,000
- 2 Beds
- 2 Baths
- 1,101 sq. ft.
- Single family
- Active
Upcoming open houses
- Thu, Nov 1912:00 pm - 03:00 pm
- Fri, Nov 2012:00 pm - 03:00 pm
- Sat, Nov 2112:00 pm - 03:00 pm
- Sun, Nov 2212:00 pm - 03:00 pm
Listed by: suzanne r lurski
Office: weichert realtors-brick
MLS#:22634827
Source:NJ_MOMLS
Price summary
- Price:$225,000
- Price per sq. ft.:$204.36
- Monthly HOA dues:$180
About this home
Enjoy 55+ Active Adult Living at Crestwood Village 5 in Ocean County, NJ!
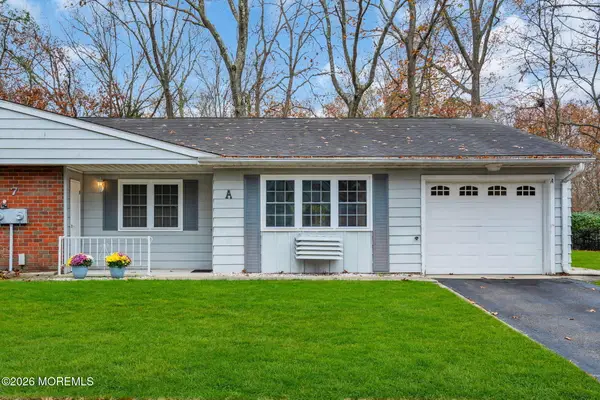
Discover the ease of low-maintenance living in this free-standing, single-family home located in the desirable 55+ adult community of Crestwood Village 5 in Ocean County, New Jersey. Offering a wonderful opportunity to personalize and update to your own taste, this two-bedroom home is ready for your design inspiration! The inviting floor plan features a combined living and dining room, a cozy eat-in kitchen, 1.5 baths (with potential to create a second full bathroom), and a three-season room that extends your living space and opens to an adjacent covered patio. Additional features include a one-car attached garage and a welcoming covered front porch. Enjoy an active adult lifestyle with community amenities centered around recreation, fitness, and social connections. Residents can take advantage of Hilltop Hall Clubhouse, a fitness center, library, billiards, bocce, shuffleboard, and multiple clubs and organized resident activities. Whether you enjoy staying active, pursuing hobbies, or connecting with neighbors, Crestwood Village 5 offers opportunities to enjoy the lifestyle you've been looking for. With a low monthly HOA fee and a convenient location near shopping, medical offices, everyday services, and Route 70, this Ocean County 55+ community offers an appealing combination of convenience, recreation, and relaxed living. If you're searching for an affordable 55+ home in Ocean County, NJ, with single-family privacy, outdoor living space, community amenities, and the opportunity to make it your own, this Crestwood Village 5 home deserves a closer look. Don't miss this opportunity! LAWN IS DIGITALLY ENHANCED IN PHOTO....
Contact an agent
Home facts
- Year built:1978
- Subdivision & Development:Crestwood 5
- Listing ID #:22634827
- Added:1 day(s) ago
- Updated:November 19, 2026 at 03:28 PM
Rooms and interior
- Bedrooms:2
- Total bathrooms:2
- Full bathrooms:1
- Half bathrooms:1
- Flooring:Engineered Hardwood
- Basement:Yes
- Basement Description:Crawl Space
- Living area:1,101 sq. ft.
Heating and cooling
- Heating:Electric, Natural Gas
Structure and exterior
- Roof:Shingle
- Year built:1978
- Building area:1,101 sq. ft.
- Lot area:0.12 Acres
- Architectural Style:Detached, Ranch
Schools
- High school:Manchester Twnshp
- Middle school:Manchester TWP
Utilities
- Water:Public
- Sewer:Public Sewer
Finances and disclosures
- Price:$225,000
- Price per sq. ft.:$204.36
- Tax amount:$3,006 (2025)
Parking
- Parking description:Driveway, Off Street
- Garage:Yes
- Garage spaces:1
New listings near 24 Auburn Street #54A
- Coming Soon
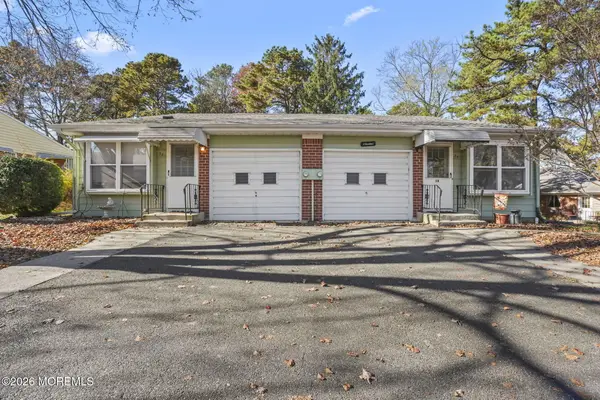 $105,000Coming Soon2 beds 1 baths1,216 sq. ft.
3 Carteret Lane #A, Whiting, NJ 08759
MLS# 22636402Listed by: C21/ ACTION PLUS REALTY - Coming SoonOpen Sun, 12 to 2pm
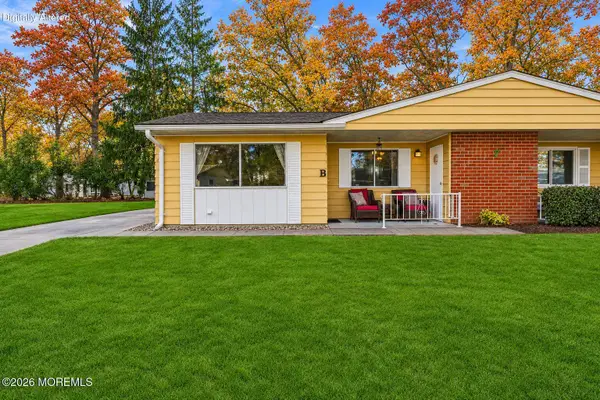 $115,000Coming Soon2 beds 1 baths
7 Rhode Island Drive #B, Whiting, NJ 08759
MLS# 22636245Listed by: SIGNATURE REALTY NJ - New
 $165,000Active2 beds 2 baths
130 A Sunset Road, Whiting, NJ 08759
MLS# 22636386Listed by: CROSSROADS REALTY, INC. - New
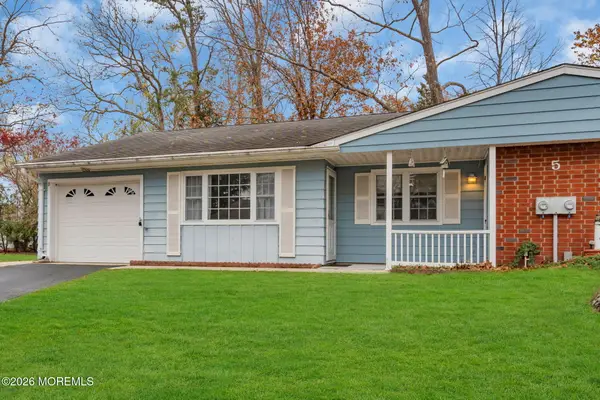 $135,000Active2 beds 1 baths1,222 sq. ft.
6 Arkansas Drive #B, Whiting, NJ 08759
MLS# 22636380Listed by: RE/MAX FIRST CLASS - New
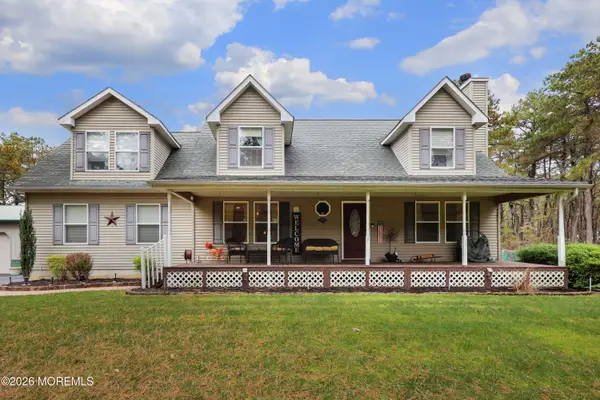 $675,000Active3 beds 3 baths2,102 sq. ft.
2201 Harry Wright Boulevard, Whiting, NJ 08759
MLS# 22636382Listed by: DAUNNO REALTY SERVICES - Open Sat, 12 to 2pmNew
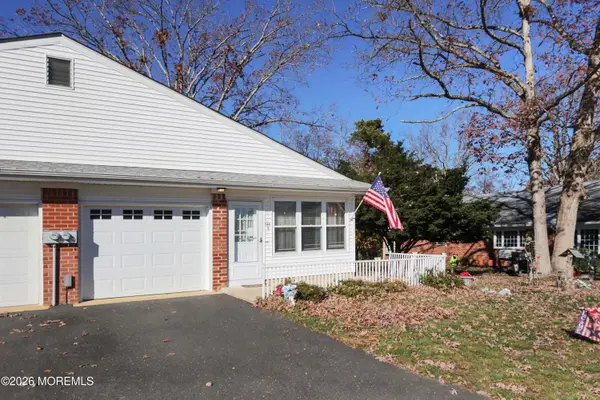 $120,000Active2 beds 1 baths
144B Azalea Drive, Whiting, NJ 08759
MLS# 22636369Listed by: EXP REALTY - New
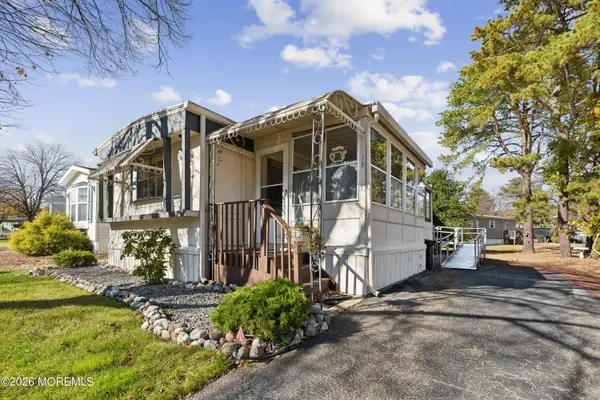 $29,500Active2 beds 1 baths
18 Raccoon Avenue, Whiting, NJ 08759
MLS# 22636324Listed by: WEICHERT REALTORS-SHIP BOTTOM - New
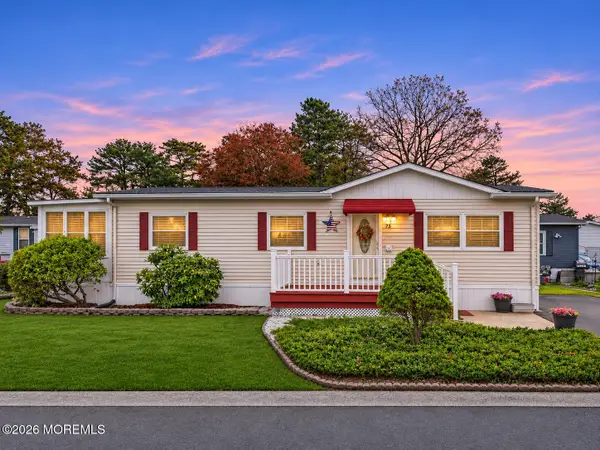 $49,000Active2 beds 2 baths
73 Beaver Avenue, Whiting, NJ 08759
MLS# 22636163Listed by: C21/ SOLID GOLD REALTY - New
 $129,000Active2 beds 1 baths1,222 sq. ft.
7 A Carolina Avenue #A, Whiting, NJ 08759
MLS# 22636262Listed by: RE/MAX FIRST CLASS


Protect your home and budget from life's surprises with an Assurant Home Warranty, backed by a partner that supports you through every step of homeownership. Explore Plans.
© 2023 - 2026 ERA Franchise Systems LLC. All rights reserved. ERA Franchise Systems LLC fully supports the principles of the Fair Housing Act and the Equal Opportunity Act. ERA, ERA Real Estate powered, and their respective logos are registered service marks of ERA Franchise Systems LLC. Each office is independently owned and operated.