
16 Monticello Drive #A, Whiting, NJ 08759
Local realty services provided by:ERA Boniakowski Real Estate
16 Monticello Drive #A,Whiting, NJ 08759
$129,900
- 2 Beds
- 1 Baths
- 1,216 sq. ft.
- Single family
- Active
Listed by: amelia bruszewski
Office: weichert realtors-toms river
MLS#:22625499
Source:NJ_MOMLS
Price summary
- Price:$129,900
- Price per sq. ft.:$106.83
- Monthly HOA dues:$344
About this home
Welcome To 55+ Community In Crestwood Village Co-Op 4. What a lovely Oxford II home with an ungraded kitchen with Stove, Refrigerator, Granite Counter Tops and a rare sliding door out to your covered patio. This home has Laminate floors and has been freshly painted. 2 roomy bedrooms, a full bath with Shower Stall and a dressing room adjacent. Large living room, so bright and happy plus a large laundry room with washer and dryer that leads out to a auto garage. A lovely front Florida room for your enjoyment...Plenty of closets in the house and an attic you can stand up in. Great attractive corner property.
Contact an agent
Home facts
- Subdivision & Development:Crestwood 4
- Listing ID #:22625499
- Added:52 day(s) ago
- Updated:October 07, 2026 at 02:35 PM
Rooms and interior
- Bedrooms:2
- Total bathrooms:1
- Full bathrooms:1
- Rooms Total:8
- Basement:Yes
- Basement Description:Crawl Space
- Living area:1,216 sq. ft.
Heating and cooling
- Cooling:Central Air
- Heating:Electric
- Central air:Yes
Structure and exterior
- Roof:Shingle
- Building area:1,216 sq. ft.
- Lot Features:Corner Lot
- Architectural Style:Attached Duplex, Ranch
- Construction Materials:Brick Veneer
Schools
- High school:Manchester Twnshp
- Middle school:Manchester TWP
Utilities
- Water:Public
- Sewer:Public Sewer
Finances and disclosures
- Price:$129,900
- Price per sq. ft.:$106.83
Parking
- Parking description:Driveway
- Garage:Yes
- Garage spaces:1
New listings near 16 Monticello Drive #A
- New
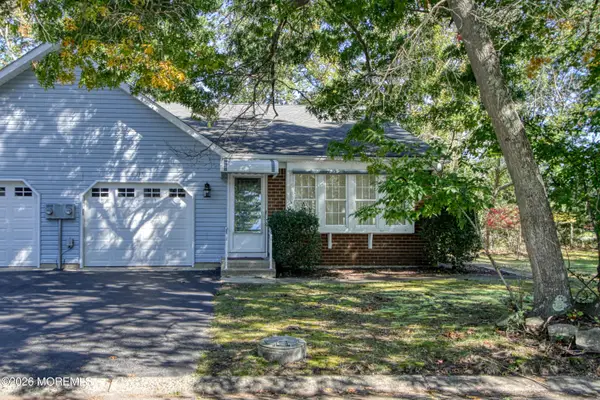 $119,900Active2 beds 2 baths
13 B Swift Circle, Whiting, NJ 08759
MLS# 22631577Listed by: WEICHERT REALTORS-TOMS RIVER - New
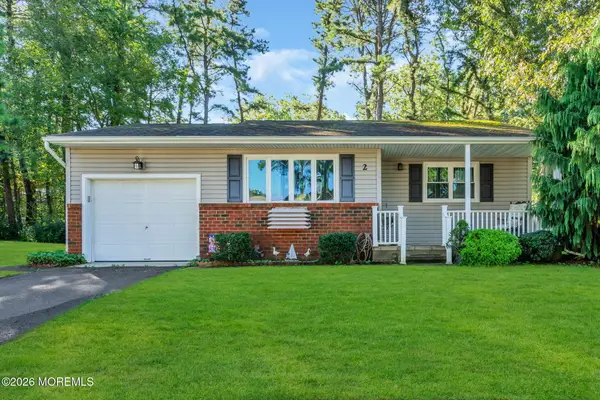 $160,000Active2 beds 1 baths1,200 sq. ft.
2 Pennsylvania Drive, Whiting, NJ 08759
MLS# 22631578Listed by: RE/MAX FIRST CLASS - New
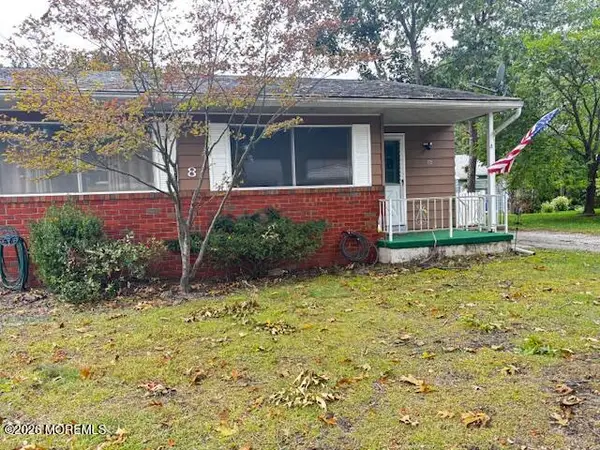 $79,000Active1 beds 1 baths522 sq. ft.
8 A Wyoming Avenue, Whiting, NJ 08759
MLS# 22631509Listed by: COLDWELL BANKER RIVIERA REALTY - New
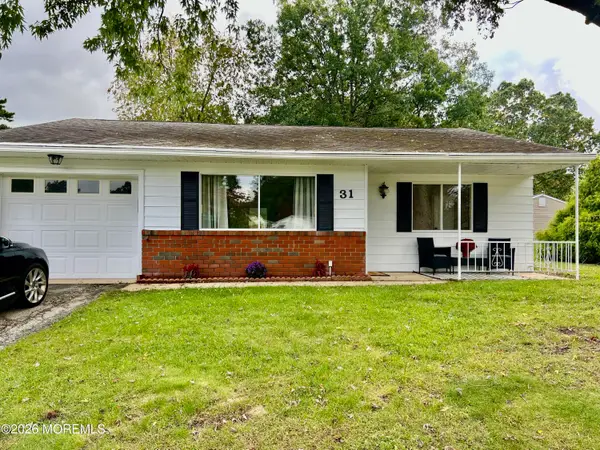 $196,000Active2 beds 1 baths1,200 sq. ft.
31 Texas Boulevard, Whiting, NJ 08759
MLS# 22631458Listed by: RE/MAX AT BARNEGAT BAY - New
 $75,000Active2 beds 1 baths1,000 sq. ft.
4 B Delaware Way #B, Whiting, NJ 08759
MLS# 22631445Listed by: RE/MAX FIRST CLASS - New
 $629,000Active3 beds 2 baths2,260 sq. ft.
2021 Paterson Avenue, Whiting, NJ 08759
MLS# 22631374Listed by: KELLER WILLIAMS SHORE PROPERTIES - New
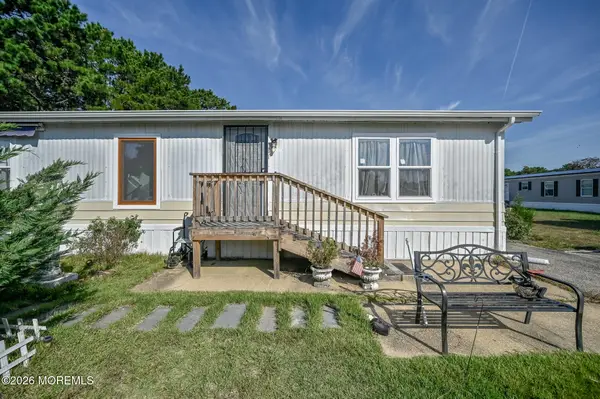 $99,900Active2 beds 2 baths
6 Tern Court, Whiting, NJ 08759
MLS# 22631366Listed by: RE/MAX 1ST. ADVANTAGE - New
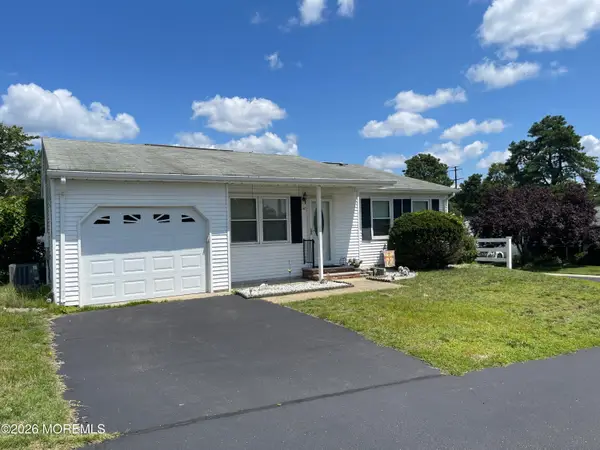 $209,000Active2 beds 1 baths1,120 sq. ft.
48 Churchill Road #71, Whiting, NJ 08759
MLS# 22631276Listed by: CASSESE REALTORS - New
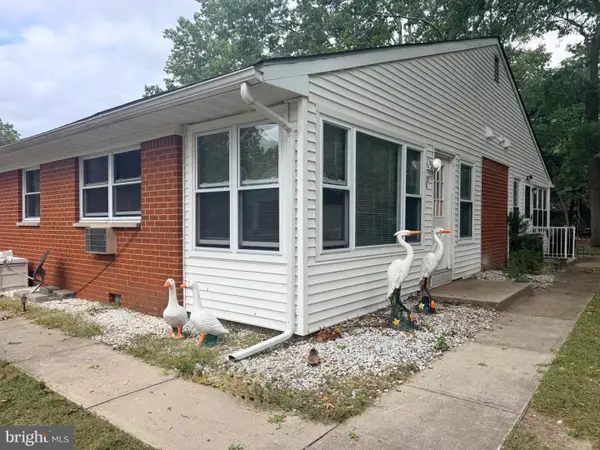 $62,000Active2 beds 1 baths
221 Columbine Ave #c, WHITING, NJ 08759
MLS# NJOC2045560Listed by: RE/MAX AT HOME - New
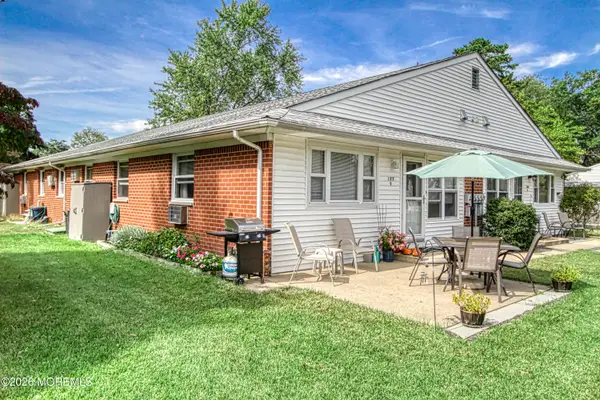 $72,000Active2 beds 1 baths
185 D Laurel Place, Whiting, NJ 08759
MLS# 22631197Listed by: WEICHERT REALTORS-TOMS RIVER


Protect your home and budget from life's surprises with an Assurant Home Warranty, backed by a partner that supports you through every step of homeownership. Explore Plans.
© 2023 - 2026 ERA Franchise Systems LLC. All rights reserved. ERA Franchise Systems LLC fully supports the principles of the Fair Housing Act and the Equal Opportunity Act. ERA, ERA Real Estate powered, and their respective logos are registered service marks of ERA Franchise Systems LLC. Each office is independently owned and operated.