
-1821 Baltimore Avenue, Whiting, NJ 08759
Local realty services provided by:ERA Central Realty Group
Listed by: verria hairston
Office: opendoor brokerage llc.
MLS#:2702400R
Source:NJ_MCMLS
Price summary
- Price:$528,000
- Price per sq. ft.:$208.7
About this home
1821 Baltimore Ave is a one-story Whiting home with a functional layout and modern finishes throughout. The kitchen features a walk-in pantry, creating a well-equipped space for cooking and entertaining. A fireplace anchors the main living area, adding warmth and ambiance to the central gathering space. The primary bedroom includes double closets for convenient storage and organization, while the primary bathroom features double sinks for everyday convenience. A deck extends the living space outdoors, creating ample room for relaxation and entertaining. A two-car garage completes this well-maintained residence with practical amenities and comfortable living spaces throughout every room.. Included 100-Day Home Warranty with buyer activation
Contact an agent
Home facts
- Year built:1989
- Subdivision & Development:Land Plan
- Listing ID #:2702400R
- Added:48 day(s) ago
- Updated:September 26, 2026 at 03:27 PM
Rooms and interior
- Bedrooms:3
- Total bathrooms:3
- Full bathrooms:2
- Half bathrooms:1
- Rooms Total:7
- Flooring:Carpet, Wood
- Dining Description:Formal Dining Room
- Kitchen Description:Dishwasher, Electric Range/Oven, Microwave, Pantry, Refrigerator
- Basement Description:Other Room(s), Partially Finished
- Living area:2,530 sq. ft.
Heating and cooling
- Cooling:Ceiling Fan(s), Central Air, Wall Unit(s), Window Unit(s)
- Heating:Baseboard, Forced Air, Radiant
- Central air:Yes
Structure and exterior
- Roof:Asphalt
- Year built:1989
- Building area:2,530 sq. ft.
- Lot area:1.01 Acres
- Lot Features:Level
- Architectural Style:Ranch
- Exterior Features:Deck
- Levels:1 Story
Utilities
- Water:Public
- Sewer:Septic Tank
Finances and disclosures
- Price:$528,000
- Price per sq. ft.:$208.7
- Tax amount:$9,599
Features and amenities
- Appliances:Gas Water Heater, Refrigerator
- Amenities:Gas Water Heater
Parking
- Parking description:3 Cars Deep, Attached, Oversized Vehicles Allowed
- Garage:Yes
- Garage spaces:2
New listings near -1821 Baltimore Avenue
- New
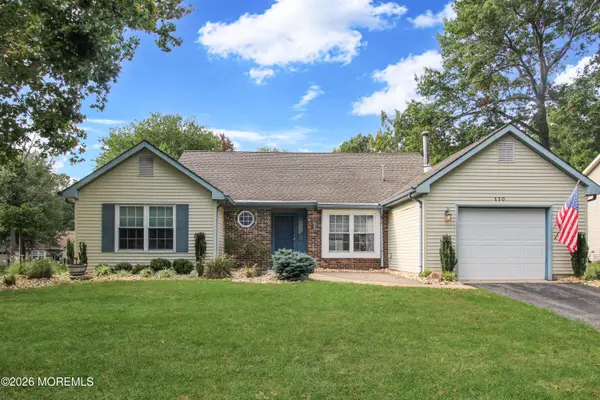 $319,900Active2 beds 2 baths1,346 sq. ft.
110 Morning Glory Lane, Whiting, NJ 08759
MLS# 22630400Listed by: RESOURCEFUL REALTY - New
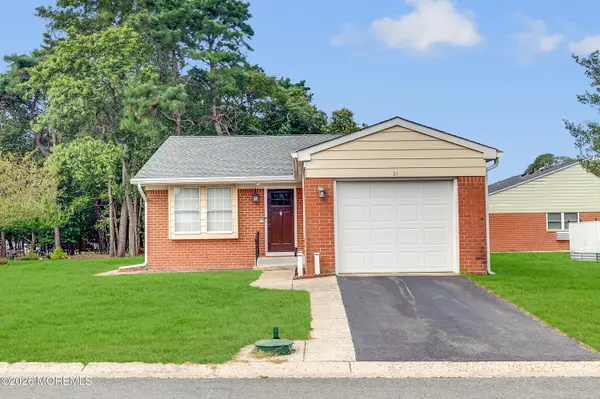 $165,000Active2 beds 1 baths1,495 sq. ft.
21 Hudson Parkway, Whiting, NJ 08759
MLS# 22630401Listed by: RESOURCEFUL REALTY - New
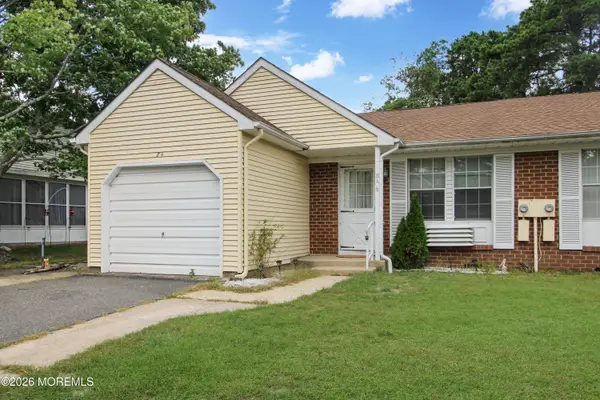 $215,000Active2 beds 2 baths1,184 sq. ft.
8A Quincy Drive, Whiting, NJ 08759
MLS# 22630360Listed by: RESOURCEFUL REALTY - New
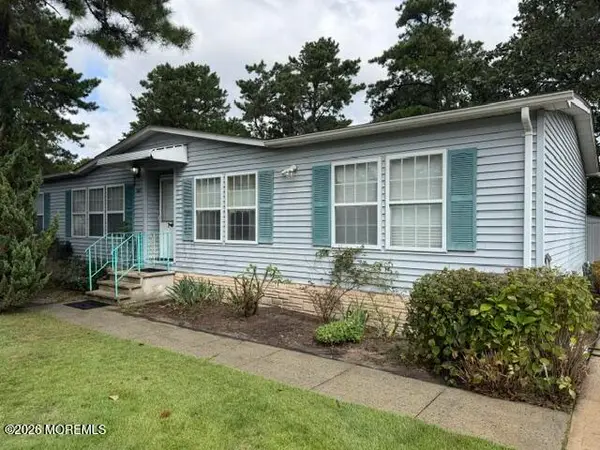 $149,000Active2 beds 2 baths1,500 sq. ft.
302 Kenwood Court, Whiting, NJ 08759
MLS# 22630275Listed by: KELLER WILLIAMS ATLANTIC SHORE - New
 $384,999Active2 beds 2 baths1,830 sq. ft.
74 Morning Glory Lane, Whiting, NJ 08759
MLS# 22630216Listed by: RESOURCEFUL REALTY - New
 $615,000Active3 beds 2 baths2,077 sq. ft.
1720 Chester Avenue, Whiting, NJ 08759
MLS# 22630125Listed by: C21/ SOLID GOLD REALTY - New
 $239,000Active2 beds 1 baths966 sq. ft.
18 Chestnut Avenue, Whiting, NJ 08759
MLS# 22630160Listed by: OUR SHORE REAL ESTATE - New
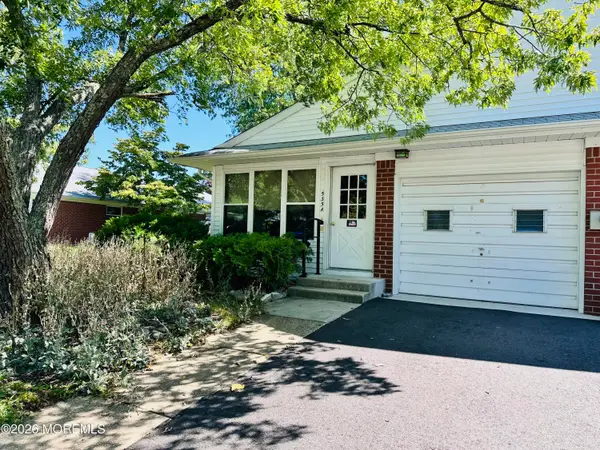 $89,900Active1 beds 2 baths1,001 sq. ft.
535-A Lilac Lane #A, Whiting, NJ 08759
MLS# 22630031Listed by: WEICHERT REALTORS-FREEHOLD - Open Sun, 12 to 2pmNew
 $409,000Active2 beds 2 baths1,632 sq. ft.
31 Country Walk Boulevard, Whiting, NJ 08759
MLS# 22629982Listed by: KELLER WILLIAMS PREFERRED PROPERTIES, SHIP BOTTOM - New
 $29,900Active2 beds 1 baths
16 Martin Drive, Whiting, NJ 08759
MLS# 22629989Listed by: WEICHERT REALTORS-SEA GIRT


Protect your home and budget from life's surprises with an Assurant Home Warranty, backed by a partner that supports you through every step of homeownership. Explore Plans.
© 2023 - 2026 ERA Franchise Systems LLC. All rights reserved. ERA Franchise Systems LLC fully supports the principles of the Fair Housing Act and the Equal Opportunity Act. ERA, ERA Real Estate powered, and their respective logos are registered service marks of ERA Franchise Systems LLC. Each office is independently owned and operated.