
3 Raleigh Dr #b, Whiting, NJ 08759
Local realty services provided by:ERA Martin Associates
3 Raleigh Dr #b,Whiting, NJ 08759
$175,000
- 2 Beds
- 2 Baths
- 1,558 sq. ft.
- Single family
- Active
Upcoming open houses
- Sat, Oct 1701:00 pm - 03:00 pm
Listed by: michelle l garey
Office: weichert realtors-medford
MLS#:NJOC2041734
Source:BRIGHTMLS
Price summary
- Price:$175,000
- Price per sq. ft.:$112.32
About this home
DRASTIC PRICE REDUCTION! SELLER OFFERING TO PAY 6 months of co-op fee for an acceptable buyer! Welcome home to 3B Raleigh Drive in Crestwood Village 4, a desirable 55+ co-op community in Whiting, New Jersey. This beautifully updated Lexington model offers easy, low maintenance living with thoughtful upgrades throughout. This spacious duplex features 2 bedrooms and 2 full bathrooms, along with an attached one car garage complete with a garage door opener for added convenience. The home has been freshly painted, new flooring throughout, modern lighting, new doors, and stylish bathroom vanities. The kitchen makeover has new countertops and new stainless steel appliances. Just off the kitchen, you’ll find a covered side patio perfect for relaxing or entertaining. The separate laundry room is equipped with a new washer and dryer for added convenience. The home features electric heat and central AC, adding comfort and efficiency. This beautifully maintained truly turnkey home is move-in ready allowing you to settle in with ease and start enjoying the wonderful lifestyle and amenities Crestwood Village 4 has to offer....
Contact an agent
Home facts
- Year built:1974
- Subdivision & Development:CRESTWOOD VILLAGE - 4 CO - OP
- Listing ID #:NJOC2041734
- Added:161 day(s) ago
- Updated:October 08, 2026 at 02:34 AM
Rooms and interior
- Bedrooms:2
- Total bathrooms:2
- Full bathrooms:2
- Rooms Total:7
- Dining Description:Combination Dining/Living, Dining Room
- Bathrooms Description:Bathroom 1, Primary Bathroom
- Kitchen Description:Oven/Range - Electric, Recessed Lighting, Refrigerator
- Bedroom Description:Primary Bedroom
- Living area:1,558 sq. ft.
Heating and cooling
- Cooling:Central A/C
- Heating:Baseboard - Electric, Electric
Structure and exterior
- Year built:1974
- Building area:1,558 sq. ft.
- Lot Features:Middle Of Block
- Architectural Style:Colonial
- Construction Materials:Aluminum Siding, Brick
- Foundation Description:Crawl Space
- Levels:1 Story
Utilities
- Water:Public
- Sewer:Private Sewer
Finances and disclosures
- Price:$175,000
- Price per sq. ft.:$112.32
Features and amenities
- Laundry features:Dryer - Electric, Laundry, Washer
- Amenities:Attic, Recessed Lighting
Parking
- Parking description:Asphalt Driveway, Attached Garage, Garage - Front Entry, Garage Door Opener, Inside Access, On Street
- Garage:Yes
- Garage spaces:1
New listings near 3 Raleigh Dr #b
- New
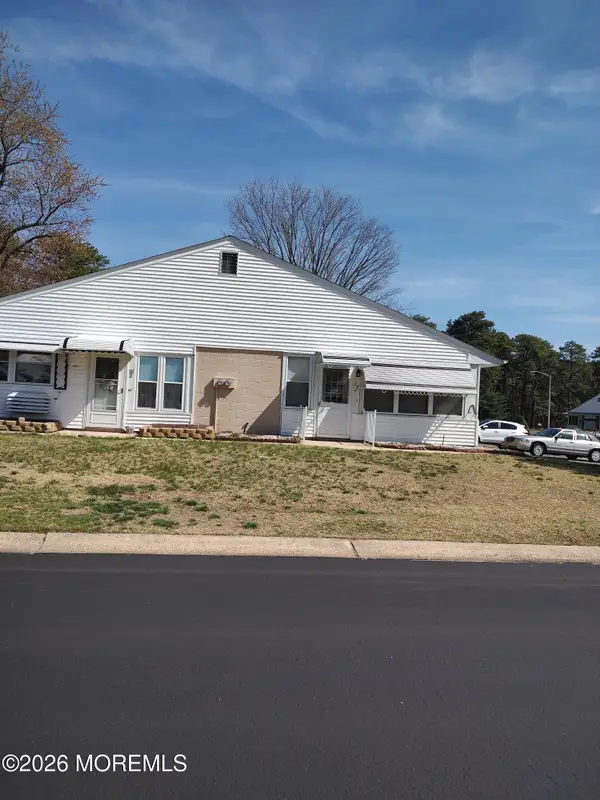 $50,000Active2 beds 1 baths
38 Crestwood Court #A, Whiting, NJ 08759
MLS# 22631701Listed by: CROSSROADS REALTY, INC. - New
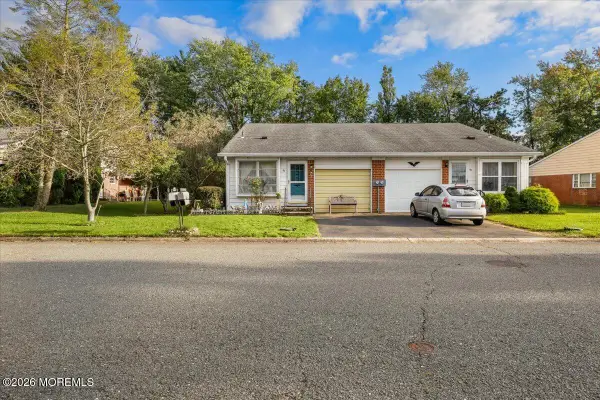 $84,900Active2 beds 2 baths1,009 sq. ft.
6 Mason Lane #A, Whiting, NJ 08759
MLS# 22631625Listed by: NEW AND MODERN GROUP - New
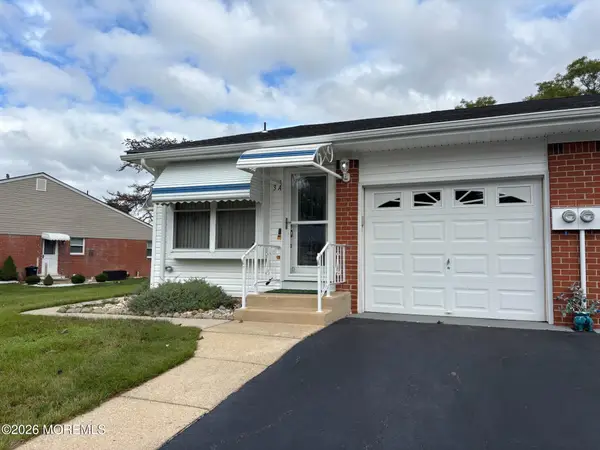 $98,500Active1 beds 1 baths
3 Yorktowne Parkway #A, Whiting, NJ 08759
MLS# 22631667Listed by: CROSSROADS REALTY, INC. - New
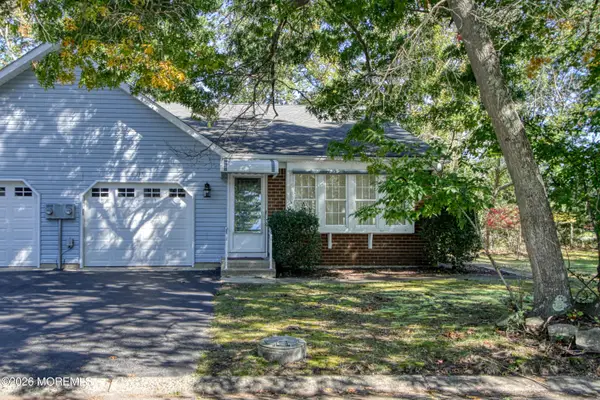 $119,900Active2 beds 2 baths
13 B Swift Circle, Whiting, NJ 08759
MLS# 22631577Listed by: WEICHERT REALTORS-TOMS RIVER - New
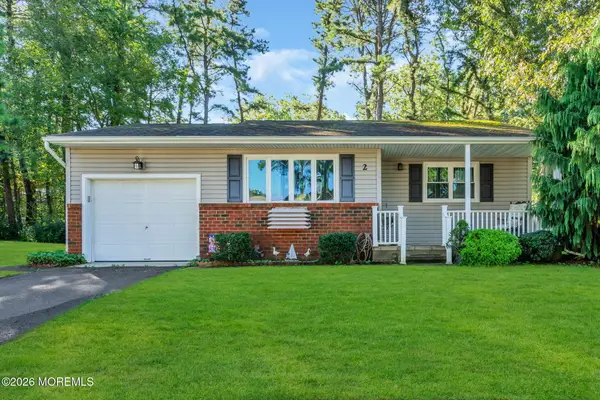 $160,000Active2 beds 1 baths1,200 sq. ft.
2 Pennsylvania Drive, Whiting, NJ 08759
MLS# 22631578Listed by: RE/MAX FIRST CLASS - New
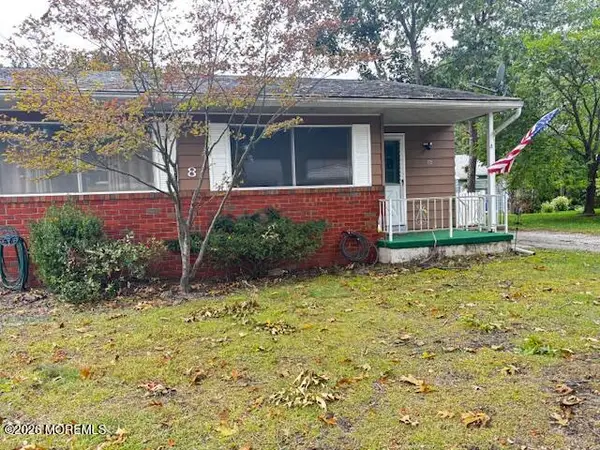 $79,000Active1 beds 1 baths522 sq. ft.
8 A Wyoming Avenue, Whiting, NJ 08759
MLS# 22631509Listed by: COLDWELL BANKER RIVIERA REALTY - New
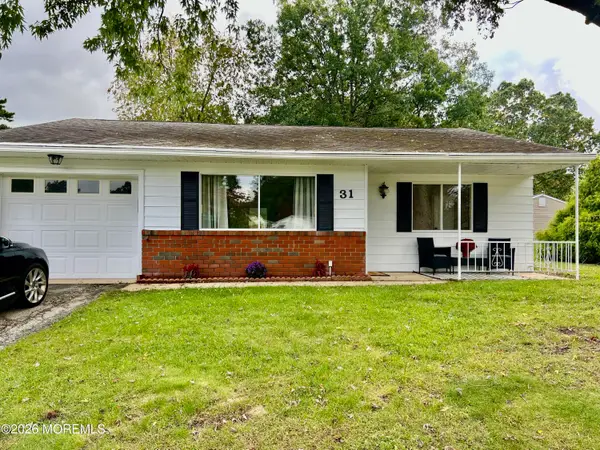 $196,000Active2 beds 1 baths1,200 sq. ft.
31 Texas Boulevard, Whiting, NJ 08759
MLS# 22631458Listed by: RE/MAX AT BARNEGAT BAY - New
 $75,000Active2 beds 1 baths1,000 sq. ft.
4 B Delaware Way #B, Whiting, NJ 08759
MLS# 22631445Listed by: RE/MAX FIRST CLASS - New
 $629,000Active3 beds 2 baths2,260 sq. ft.
2021 Paterson Avenue, Whiting, NJ 08759
MLS# 22631374Listed by: KELLER WILLIAMS SHORE PROPERTIES - New
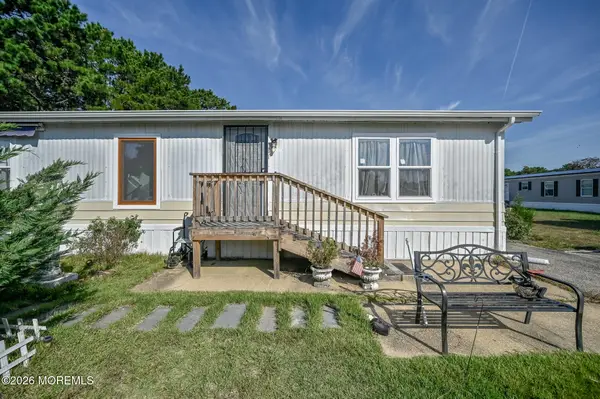 $99,900Active2 beds 2 baths
6 Tern Court, Whiting, NJ 08759
MLS# 22631366Listed by: RE/MAX 1ST. ADVANTAGE


Protect your home and budget from life's surprises with an Assurant Home Warranty, backed by a partner that supports you through every step of homeownership. Explore Plans.
© 2023 - 2026 ERA Franchise Systems LLC. All rights reserved. ERA Franchise Systems LLC fully supports the principles of the Fair Housing Act and the Equal Opportunity Act. ERA, ERA Real Estate powered, and their respective logos are registered service marks of ERA Franchise Systems LLC. Each office is independently owned and operated.