
65 A Yorktowne Parkway #A, Whiting, NJ 08759
Local realty services provided by:ERA American Towne Realty
65 A Yorktowne Parkway #A,Whiting, NJ 08759
$99,900
- 1 Beds
- 1 Baths
- 1,200 sq. ft.
- Single family
- Active
Listed by: patricia m mount, jovita harmon
Office: exit realty jersey shore
MLS#:22624683
Source:NJ_MOMLS
Price summary
- Price:$99,900
- Price per sq. ft.:$83.25
- Monthly HOA dues:$315
About this home
Welcome to this spacious and immaculate one-bedroom, one-bath home offering comfort, convenience, and exceptional value. The thoughtfully designed layout features a welcoming front den, a versatile dressing area, large primary bedroom, two generous walk-in closets, a dedicated laundry room, and direct access to the garage. Enjoy a carefree lifestyle with a low monthly maintenance fee and low taxes, while taking advantage of the many clubs, activities, and amenities available to residents. Ideally located near shopping, restaurants, medical facilities, and the beautiful Jersey Shore, this home offers the perfect blend of relaxed living and everyday convenience.
Contact an agent
Home facts
- Subdivision & Development:Crestwood 4
- Listing ID #:22624683
- Added:45 day(s) ago
- Updated:September 25, 2026 at 02:40 PM
Rooms and interior
- Bedrooms:1
- Total bathrooms:1
- Full bathrooms:1
- Rooms Total:1
- Flooring:Ceramic Tile, Linoleum
- Basement:Yes
- Basement Description:Crawl Space
- Living area:1,200 sq. ft.
Heating and cooling
- Cooling:Multi Units
- Heating:Baseboard, Electric
Structure and exterior
- Roof:Shingle
- Building area:1,200 sq. ft.
- Construction Materials:Brick
Schools
- High school:Manchester Twnshp
- Middle school:Manchester TWP
Utilities
- Water:Public
- Sewer:Public Sewer
Finances and disclosures
- Price:$99,900
- Price per sq. ft.:$83.25
Features and amenities
- Amenities:Storm Windows
Parking
- Total parking spaces:1
- Parking description:Asphalt, Driveway
- Garage:Yes
- Garage spaces:1
New listings near 65 A Yorktowne Parkway #A
- Coming Soon
 $239,000Coming Soon2 beds 1 baths966 sq. ft.
18 Chestnut Avenue, Whiting, NJ 08759
MLS# 22630160Listed by: OUR SHORE REAL ESTATE - Coming Soon
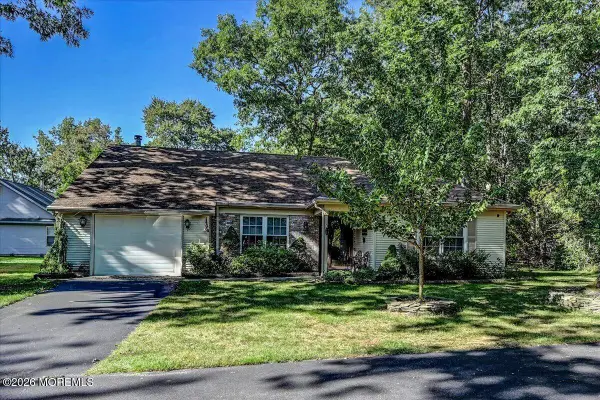 $299,900Coming Soon2 beds 2 baths1,417 sq. ft.
520 Petunia Lane, Whiting, NJ 08759
MLS# 22629725Listed by: KELLER WILLIAMS SHORE PROPERTIES - New
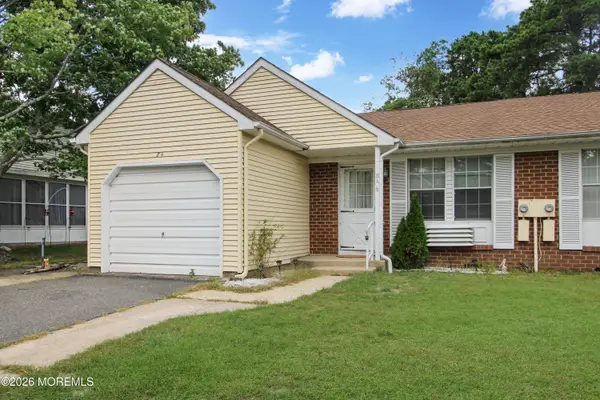 $215,000Active2 beds 2 baths1,184 sq. ft.
8A Quincy Drive, Whiting, NJ 08759
MLS# 22630360Listed by: RESOURCEFUL REALTY - New
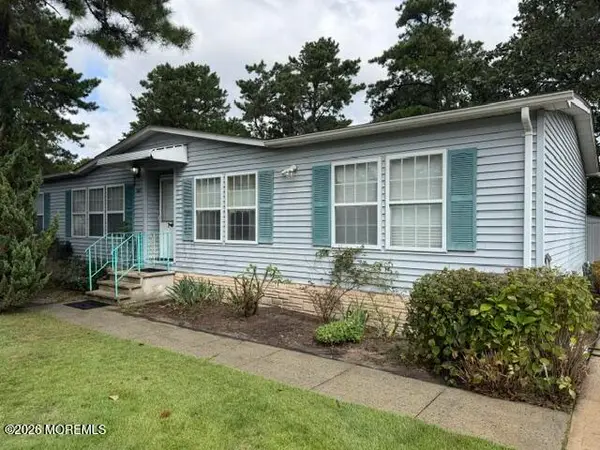 $149,000Active2 beds 2 baths1,500 sq. ft.
302 Kenwood Court, Whiting, NJ 08759
MLS# 22630275Listed by: KELLER WILLIAMS ATLANTIC SHORE - New
 $384,999Active2 beds 2 baths1,830 sq. ft.
74 Morning Glory Lane, Whiting, NJ 08759
MLS# 22630216Listed by: RESOURCEFUL REALTY - New
 $615,000Active3 beds 2 baths2,077 sq. ft.
1720 Chester Avenue, Whiting, NJ 08759
MLS# 22630125Listed by: C21/ SOLID GOLD REALTY - New
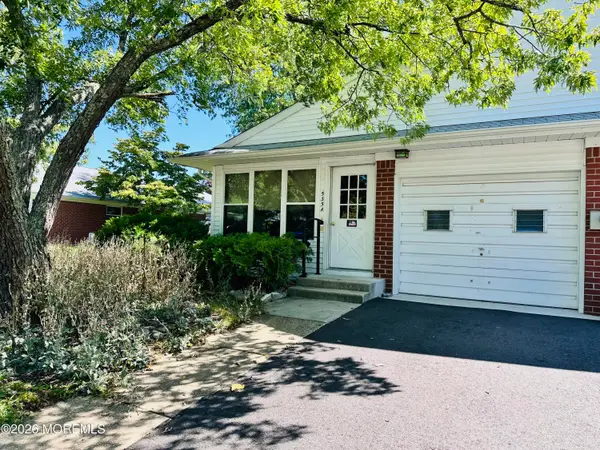 $89,900Active1 beds 2 baths1,001 sq. ft.
535-A Lilac Lane #A, Whiting, NJ 08759
MLS# 22630031Listed by: WEICHERT REALTORS-FREEHOLD - Open Sun, 12 to 2pmNew
 $409,000Active2 beds 2 baths1,632 sq. ft.
31 Country Walk Boulevard, Whiting, NJ 08759
MLS# 22629982Listed by: KELLER WILLIAMS PREFERRED PROPERTIES, SHIP BOTTOM - New
 $29,900Active2 beds 1 baths
16 Martin Drive, Whiting, NJ 08759
MLS# 22629989Listed by: WEICHERT REALTORS-SEA GIRT - Open Sun, 1 to 4pmNew
 $65,000Active1 beds 1 baths900 sq. ft.
14 Nebraska Drive #A, Whiting, NJ 08759
MLS# 22629961Listed by: RE/MAX FIRST CLASS


Protect your home and budget from life's surprises with an Assurant Home Warranty, backed by a partner that supports you through every step of homeownership. Explore Plans.
© 2023 - 2026 ERA Franchise Systems LLC. All rights reserved. ERA Franchise Systems LLC fully supports the principles of the Fair Housing Act and the Equal Opportunity Act. ERA, ERA Real Estate powered, and their respective logos are registered service marks of ERA Franchise Systems LLC. Each office is independently owned and operated.