
109 S River Dr, Williamstown, NJ 08094
Local realty services provided by:ERA Liberty Realty
109 S River Dr,Williamstown, NJ 08094
$350,000
- 3 Beds
- 1 Baths
- 1,200 sq. ft.
- Single family
- Active
Listed by: theresa m scott
Office: redfin
MLS#:NJAC2026066
Source:BRIGHTMLS
Price summary
- Price:$350,000
- Price per sq. ft.:$291.67
- Monthly HOA dues:$8.5
About this home
Upgrades Galore! Perfect for one-level living in Folsom Township, this beautifully renovated and extensively upgraded home is an ideal choice for a first-time buyer, those looking to downsize, or anyone seeking the convenience of easy, single-level living. Offering the look, feel, and quality of new construction without the wait, this home has been thoughtfully updated from top to bottom. The custom kitchen is a true standout, featuring custom cabinetry, elegant marble countertops, and top-of-the-line appliances. The spacious four-season sunroom provides additional living space year-round and is the perfect spot for relaxing, entertaining, or enjoying the natural light. The upgrades continue throughout the home with new interior doors and upgraded systems, along with a recent conversion to natural gas and central air for modern comfort and efficiency. A whole-house water filtration system with UV purification adds another level of convenience. A major highlight is the Erie metal roof installed in 2025 with a 70-year transferable warranty, providing exceptional durability and peace of mind. Additional features include four TVs with wall mounts, adding convenience and value for the next owner. From the beautifully updated décor and custom finishes to the extensive system and structural improvements, this home has been meticulously upgraded with comfort, style, and quality in mind. Located in Collings Lakes, a private lake community featuring four lakes and three beaches, residents can enjoy a relaxed setting with opportunities for swimming, boating, fishing, and outdoor recreation. Whether you're buying your first home, downsizing, or simply looking for a beautifully updated home with easy one-level living, this one is ready for you to move in and enjoy! Folsom Township Schools and Hammonton High School....
Contact an agent
Home facts
- Year built:1976
- Subdivision & Development:COLLINGS LAKE
- Listing ID #:NJAC2026066
- Added:1 day(s) ago
- Updated:August 12, 2026 at 02:40 AM
Rooms and interior
- Bedrooms:3
- Total bathrooms:1
- Full bathrooms:1
- Dining Description:Dining Room
- Bathrooms Description:Full Bath
- Kitchen Description:Dishwasher, Kitchen - Eat-In, Kitchen - Island, Oven - Double, Oven/Range - Electric, Pantry, Recessed Lighting, Refrigerator, Stainless Steel Appliances
- Bedroom Description:Entry Level Bedroom
- Living area:1,200 sq. ft.
Heating and cooling
- Cooling:Central A/C
- Heating:Forced Air, Natural Gas
Structure and exterior
- Roof:Metal
- Year built:1976
- Building area:1,200 sq. ft.
- Architectural Style:Ranch/Rambler
- Construction Materials:Frame
- Exterior Features:Lawn Sprinkler, Patio(s)
- Foundation Description:Block
- Levels:1 Story
Schools
- High school:HAMMONTON H.S.
- Middle school:FOLSOM
- Elementary school:FOLSOM E.S.
Utilities
- Water:Well
- Sewer:Private Septic Tank
Finances and disclosures
- Price:$350,000
- Price per sq. ft.:$291.67
- Tax amount:$3,619 (2025)
Features and amenities
- Laundry features:Dryer, Washer
- Amenities:Bay/Bow Windows, Ceiling Fan(s), Recessed Lighting
Parking
- Parking description:Paved Driveway
New listings near 109 S River Dr
- New
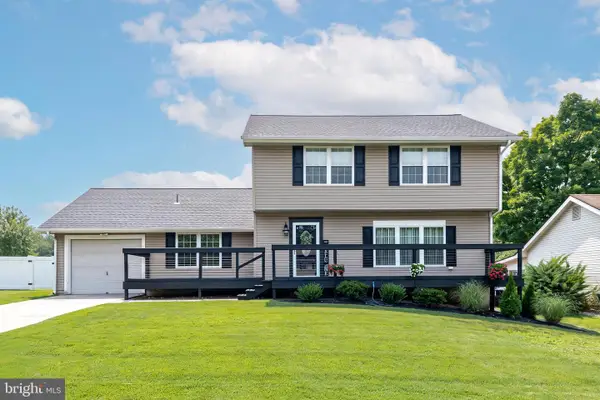 $399,000Active3 beds 2 baths1,704 sq. ft.
610 Westover Ct, WILLIAMSTOWN, NJ 08094
MLS# NJGL2076724Listed by: BHHS FOX & ROACH - HADDONFIELD - Open Fri, 5 to 7pmNew
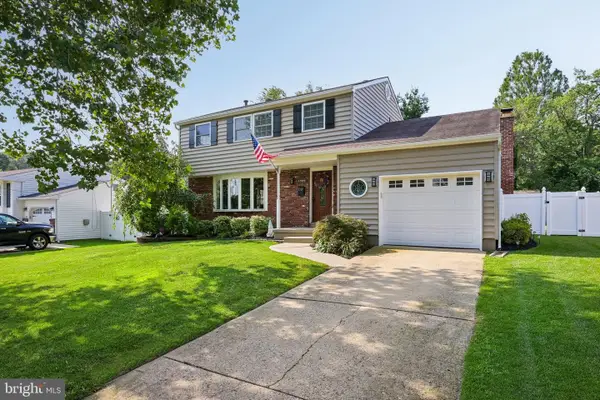 $475,000Active4 beds 2 baths1,868 sq. ft.
1759 Black Oak Rd, WILLIAMSTOWN, NJ 08094
MLS# NJGL2077058Listed by: WEICHERT REALTORS-MULLICA HILL - Coming Soon
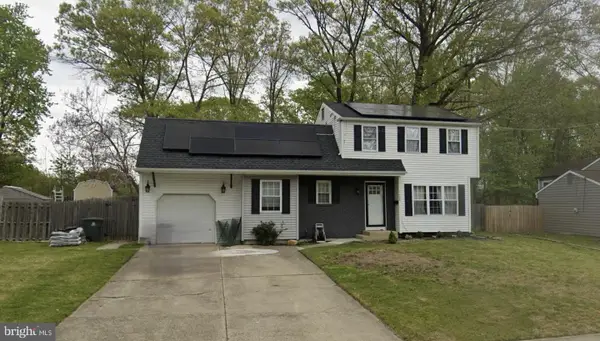 $419,500Coming Soon4 beds 2 baths
1608 Holly Pkwy, WILLIAMSTOWN, NJ 08094
MLS# NJGL2077062Listed by: BHHS FOX & ROACH-CHERRY HILL - Coming Soon
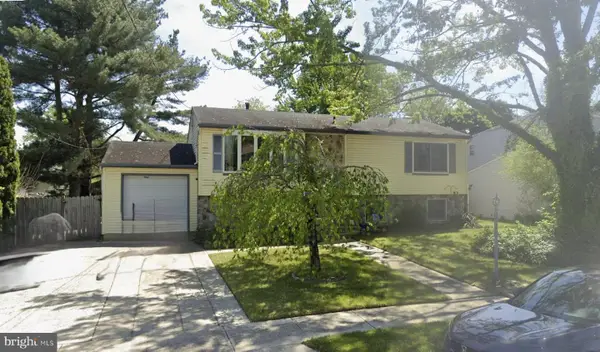 $368,000Coming Soon4 beds 2 baths
19 Gilbert Ct, WILLIAMSTOWN, NJ 08094
MLS# NJGL2077064Listed by: BHHS FOX & ROACH-CHERRY HILL - Coming Soon
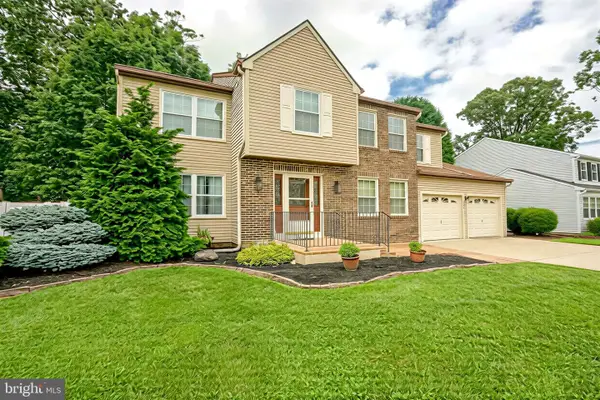 $499,890Coming Soon4 beds 3 baths
309 Dundee Dr, WILLIAMSTOWN, NJ 08094
MLS# NJGL2077010Listed by: KELLER WILLIAMS REALTY - WASHINGTON TOWNSHIP - New
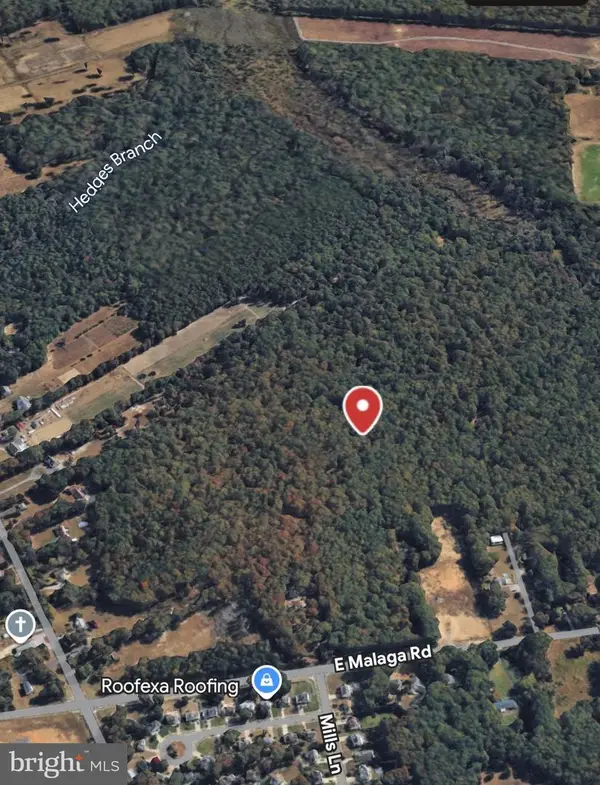 $150,000Active8.46 Acres
540 E Malaga Rd, WILLIAMSTOWN, NJ 08094
MLS# NJGL2076936Listed by: OPUS ELITE REAL ESTATE OF NJ, LLC - Coming Soon
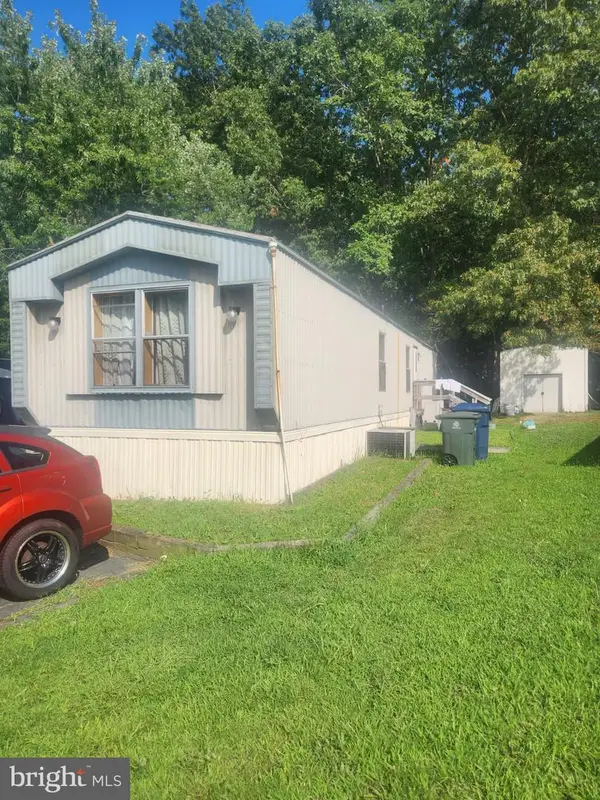 $60,000Coming Soon2 beds 1 baths
310 Kentucky Ave, WILLIAMSTOWN, NJ 08094
MLS# NJGL2076956Listed by: EXIT REALTY DEFINED - New
 $289,900Active3 beds 2 baths1,464 sq. ft.
740 Glassboro Rd, WILLIAMSTOWN, NJ 08094
MLS# NJGL2076962Listed by: HOMESMART FIRST ADVANTAGE REALTY - New
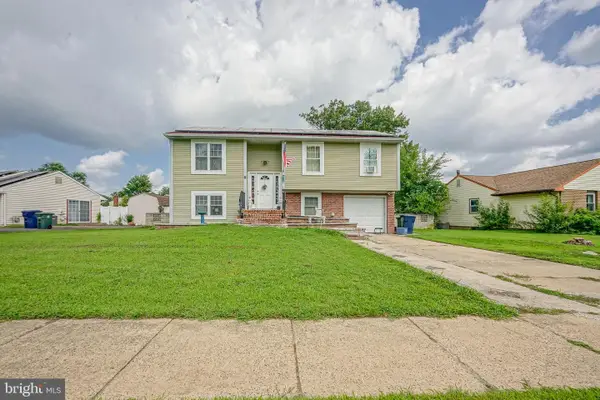 $425,000Active4 beds 2 baths1,830 sq. ft.
63 Avery Dr, WILLIAMSTOWN, NJ 08094
MLS# NJGL2076972Listed by: TOWNSHIP REALTY


Protect your home and budget from life's surprises with an Assurant Home Warranty, backed by a partner that supports you through every step of homeownership. Explore Plans.
© 2023 - 2026 ERA Franchise Systems LLC. All rights reserved. ERA Franchise Systems LLC fully supports the principles of the Fair Housing Act and the Equal Opportunity Act. ERA, ERA Real Estate powered, and their respective logos are registered service marks of ERA Franchise Systems LLC. Each office is independently owned and operated.