
610 Westover Ct, Williamstown, NJ 08094
Local realty services provided by:ERA Liberty Realty
610 Westover Ct,Williamstown, NJ 08094
$399,000
- 3 Beds
- 2 Baths
- - sq. ft.
- Single family
- Sold
Listed by: michele kovalchek
Office: bhhs fox & roach - haddonfield
MLS#:NJGL2076724
Source:BRIGHTMLS
Sorry, we are unable to map this address
Price summary
- Price:$399,000
About this home
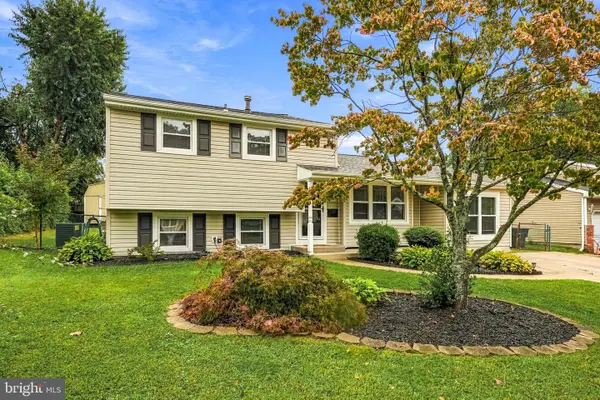
Welcome to 610 Westover Court, nestled in the desirable Coventry Glen neighborhood of Williamstown! This
charming two-story home offers 1,704 square feet of comfortable living space and is perfectly situated on a
quiet court with a very large, fully fenced backyard featuring a vinyl privacy fence.
A welcoming front porch sets the tone as you enter the home into the foyer. The main level features a living
room and dining room, along with a spacious kitchen offering stainless steel appliances, pantry storage,
and a convenient eating bar. The kitchen opens directly to the family room, creating a comfortable, open-
concept space for everyday living and entertaining. A sliding glass door from the family room leads to the
expansive fenced backyard, providing plenty of room for outdoor activities, entertaining, gardening, or
simply enjoying the space.
A first-floor powder room, laundry room and one-car garage add convenience. Upstairs, you’ll find three
bedrooms and a full bathroom. Interior has been freshly painted. Luxury vinyl flooring adds a modern
touch throughout the home, while vinyl siding provides easy exterior maintenance.
With its inviting front porch, spacious fenced yard, open kitchen and family room, and desirable court
location, 610 Westover Court is a wonderful place to call home!...
Contact an agent
Home facts
- Year built:1975
- Subdivision & Development:COVENTRY GLEN
- Listing ID #:NJGL2076724
- Added:45 day(s) ago
- Updated:September 26, 2026 at 10:52 AM
Rooms and interior
- Bedrooms:3
- Total bathrooms:2
- Full bathrooms:1
- Half bathrooms:1
- Flooring:Carpet, Luxury Vinyl Plank
- Dining Description:Dining Room
- Kitchen Description:Built-In Microwave, Carpet, Dishwasher, Disposal, Kitchen - Eat-In, Kitchen - Island, Oven/Range - Electric, Pantry, Refrigerator
- Bedroom Description:Carpet
Heating and cooling
- Cooling:Ceiling Fan(s), Central A/C
- Heating:Forced Air, Natural Gas
Structure and exterior
- Roof:Architectural Shingle
- Year built:1975
- Lot Features:Cleared, Cul-de-sac, No Thru Street
- Architectural Style:Colonial
- Construction Materials:Frame, Vinyl Siding
- Exterior Features:Exterior Lighting, Patio(s), Play Equipment, Porch(es), Sidewalks, Street Lights
- Foundation Description:Crawl Space
- Levels:2 Stories
Schools
- High school:WILLIAMSTOWN
- Middle school:WILLIAMSTOWN M.S.
- Elementary school:RADIX E.S.
Utilities
- Water:Public
- Sewer:Public Sewer
Finances and disclosures
- Price:$399,000
- Tax amount:$6,294 (2025)
Features and amenities
- Laundry features:Laundry
- Amenities:120/240V, Attic, Cable TV Available, Carbon Monoxide Detector(s), Carpet, Ceiling Fan(s), Double Hung Windows, Electric Available, Natural Gas Available, Phone Available, Replacement Windows, Security System, Smoke Detector, Window Treatments
Parking
- Parking description:Attached Garage, Concrete Driveway, Garage - Front Entry, Inside Access, On Street
- Garage:Yes
- Garage spaces:1
New listings near 610 Westover Ct
- Coming Soon
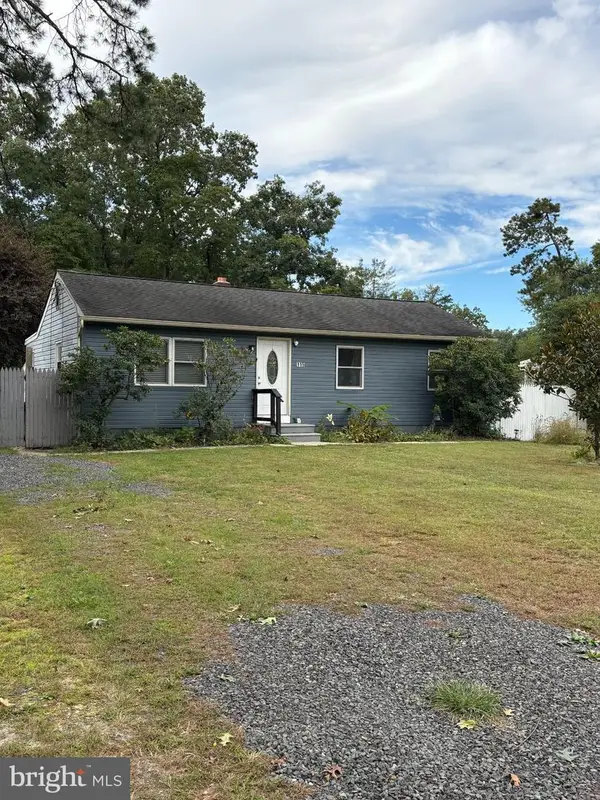 $280,000Coming Soon3 beds 1 baths953 sq. ft.
115 Delwyn Ln, WILLIAMSTOWN, NJ 08094
MLS# NJAC2026852Listed by: FATHOM REALTY NJ, LLC - Coming Soon
 $564,900Coming Soon4 beds 3 baths2,709 sq. ft.
904 Frescoes Way, WILLIAMSTOWN, NJ 08094
MLS# NJGL2078582Listed by: REDFIN - Coming Soon
 $249,900Coming Soon2 beds 2 baths1,070 sq. ft.
3415 N Shore Dr, WILLIAMSTOWN, NJ 08094
MLS# NJGL2078724Listed by: HOF REALTY - Open Sat, 1 to 3pmNew
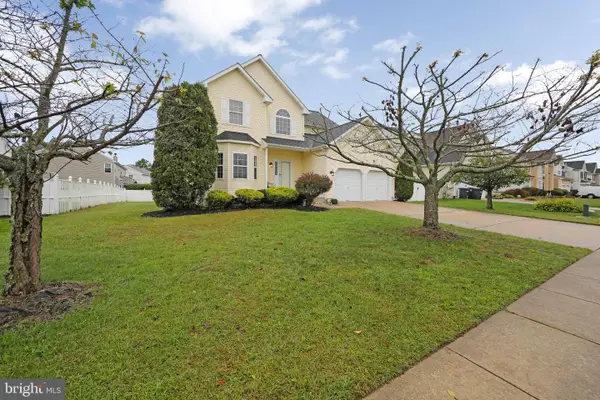 $550,000Active4 beds 3 baths2,656 sq. ft.
1304 Sassafras Ln, WILLIAMSTOWN, NJ 08094
MLS# NJGL2076970Listed by: WPI TEAM REALTY GROUP, LLC - New
 $550,000Active4 beds 3 baths2,474 sq. ft.
211 Jones Kane Rd, WILLIAMSTOWN, NJ 08094
MLS# NJGL2078748Listed by: REAL BROKER, LLC - Open Sat, 11am to 1pmNew
 $625,000Active4 beds 3 baths1,872 sq. ft.
2711 Winslow Rd, WILLIAMSTOWN, NJ 08094
MLS# NJGL2078802Listed by: REAL BROKER, LLC - New
 $499,000Active16.59 Acres
0 E Malaga Rd, WILLIAMSTOWN, NJ 08094
MLS# NJGL2078784Listed by: BHHS FOX & ROACH-CHERRY HILL - New
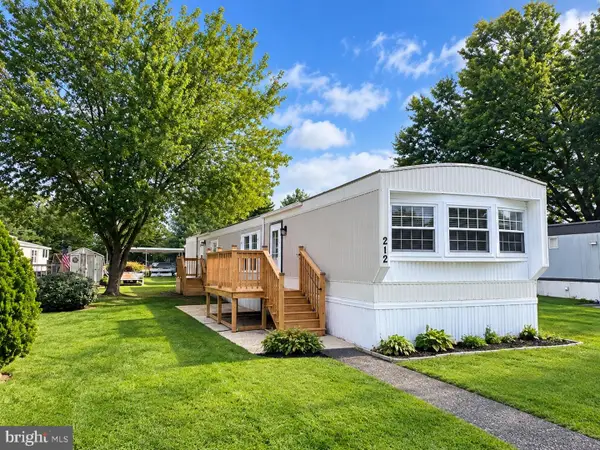 $80,000Active2 beds 2 baths960 sq. ft.
212 Harrison Ave, WILLIAMSTOWN, NJ 08094
MLS# NJGL2078764Listed by: PRIME REALTY PARTNERS - Open Sat, 12 to 2pmNew
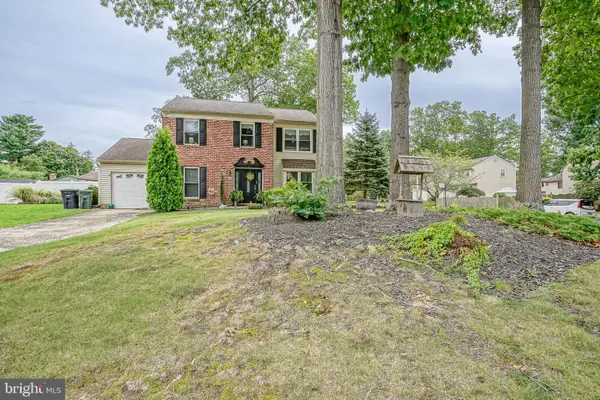 $429,900Active4 beds 3 baths2,236 sq. ft.
1508 Beech Ct, WILLIAMSTOWN, NJ 08094
MLS# NJGL2078368Listed by: KELLER WILLIAMS REALTY - WASHINGTON TOWNSHIP - Open Sat, 1 to 3pmNew
 $345,000Active3 beds 2 baths1,756 sq. ft.
948 Lois Dr, WILLIAMSTOWN, NJ 08094
MLS# NJGL2078734Listed by: OVATION REALTY LLC


Protect your home and budget from life's surprises with an Assurant Home Warranty, backed by a partner that supports you through every step of homeownership. Explore Plans.
© 2023 - 2026 ERA Franchise Systems LLC. All rights reserved. ERA Franchise Systems LLC fully supports the principles of the Fair Housing Act and the Equal Opportunity Act. ERA, ERA Real Estate powered, and their respective logos are registered service marks of ERA Franchise Systems LLC. Each office is independently owned and operated.