
1336 Herbert Blvd, Williamstown, NJ 08094
Local realty services provided by:ERA Valley Realty
1336 Herbert Blvd,Williamstown, NJ 08094
$525,000
- 3 Beds
- 3 Baths
- 2,300 sq. ft.
- Single family
- Active
Listed by: dolores g mcclave
Office: bhhs fox & roach-washington-gloucester
MLS#:NJGL2071556
Source:BRIGHTMLS
Price summary
- Price:$525,000
- Price per sq. ft.:$228.26
About this home
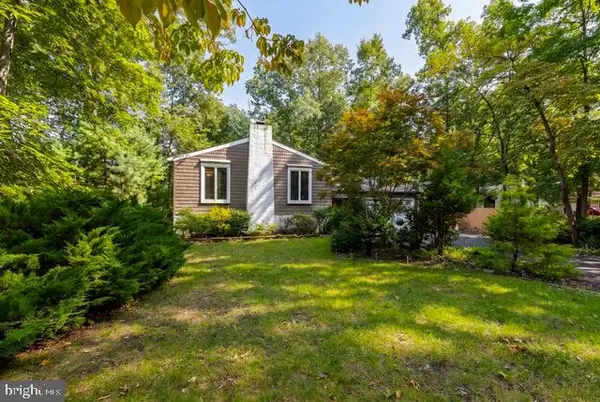
******BACK ON THE MARKET*****Tucked away at the end of a long private driveway, this custom-built Colonial offers unparalleled privacy and peace on a beautifully landscaped, wooded lot. The standout feature is the expansive covered front porch—a true outdoor living space boasting serene views completely shielded from traffic and neighbors.
Inside, a dramatic two-story foyer opens to a bright, flexible floor plan featuring oversized rooms, brand-new luxury vinyl plank flooring, and a formal dining room. The spacious eat-in kitchen features stainless steel appliances, center island seating, and seamless access to an enormous rear patio—ideal for entertaining against a tranquil wooded backdrop.
Upstairs, the primary suite features new plush carpet, a walk-in closet, and a jetted tub ensuite, complemented by two additional bedrooms sharing a Jack-and-Jill bath. The professionally waterproofed finished basement adds versatile space for a rec room, home gym, or media center alongside ample storage and Bilco doors.
Major updates include:
Brand-new high-efficiency HVAC system & water heater,
Newer 5-year-old roof,
New luxury vinyl plank flooring & plush bedroom carpeting and Newer sliding glass door off the kitchen.
Located in Monroe Township and served by Blue Ribbon Schools, this move-in ready retreat provides easy access to major highways, Center City Philadelphia, and the South Jersey shore. This is a property you must experience in person—schedule your private tour today!...
Contact an agent
Home facts
- Year built:1991
- Subdivision & Development:NONE AVAILABLE
- Listing ID #:NJGL2071556
- Added:148 day(s) ago
- Updated:September 06, 2026 at 01:49 PM
Rooms and interior
- Bedrooms:3
- Total bathrooms:3
- Full bathrooms:2
- Half bathrooms:1
- Flooring:Carpet, Engineered Wood, Luxury Vinyl Plank, Vinyl
- Dining Description:Dining Room, Formal/Separate Dining Room
- Kitchen Description:Breakfast Area, Carpet, Kitchen - Eat-In, Kitchen - Island, Pantry
- Bedroom Description:Carpet, Primary Bedroom, Walk In Closet(s)
- Basement:Yes
- Basement Description:Drainage System, Heated, Interior Access, Outside Entrance, Partially Finished, Sump Pump, Walkout Stairs, Water Proofing System, Windows
- Living area:2,300 sq. ft.
Heating and cooling
- Cooling:Ceiling Fan(s), Central A/C
- Heating:Forced Air, Natural Gas
Structure and exterior
- Year built:1991
- Building area:2,300 sq. ft.
- Lot area:0.69 Acres
- Architectural Style:A-Frame, Colonial
- Construction Materials:Frame
- Exterior Features:Lawn Sprinkler, Underground Lawn Sprinkler
- Foundation Description:Block
- Levels:2 Stories
Schools
- High school:WILLIAMSTOWN
- Middle school:WILLIAMSTOWN M.S.
Utilities
- Water:Public
- Sewer:Private Septic Tank, Private Sewer
Finances and disclosures
- Price:$525,000
- Price per sq. ft.:$228.26
- Tax amount:$8,265 (2025)
Features and amenities
- Amenities:Air Filter System, Attic, Cable TV, Carpet, Ceiling Fan(s), Sprinkler System
Parking
- Parking description:Off Site
New listings near 1336 Herbert Blvd
- Coming Soon
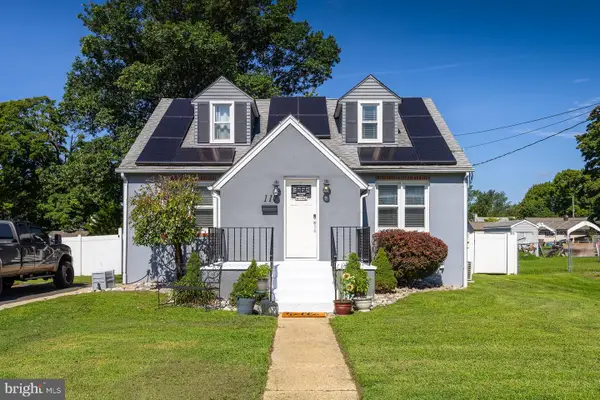 $295,000Coming Soon2 beds 1 baths1,314 sq. ft.
117 Saybrook Ave, WILLIAMSTOWN, NJ 08094
MLS# NJGL2077768Listed by: BHHS FOX & ROACH-VINELAND - Coming Soon
 $730,000Coming Soon4 beds 3 baths3,136 sq. ft.
3056 Jackson Rd, WILLIAMSTOWN, NJ 08094
MLS# NJGL2078074Listed by: EXP REALTY, LLC - Coming Soon
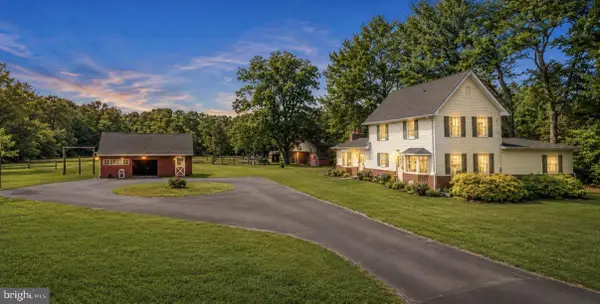 $425,000Coming Soon3 beds 1 baths2,184 sq. ft.
1503 E Malaga Rd. Rd, WILLIAMSTOWN, NJ 08094
MLS# NJGL2077802Listed by: RE/MAX AT HOME - Coming Soon
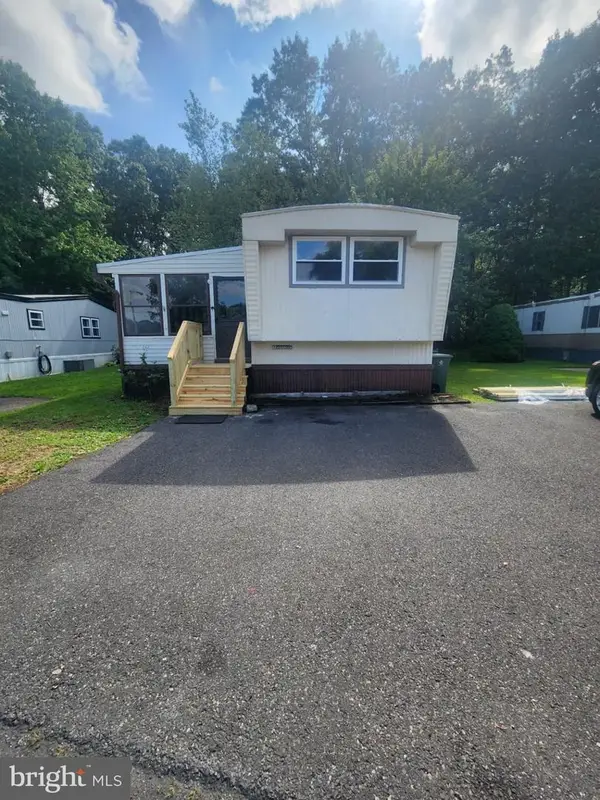 $69,000Coming Soon2 beds 1 baths
509 Cleveland Ave, WILLIAMSTOWN, NJ 08094
MLS# NJGL2078042Listed by: EXIT REALTY DEFINED - Coming Soon
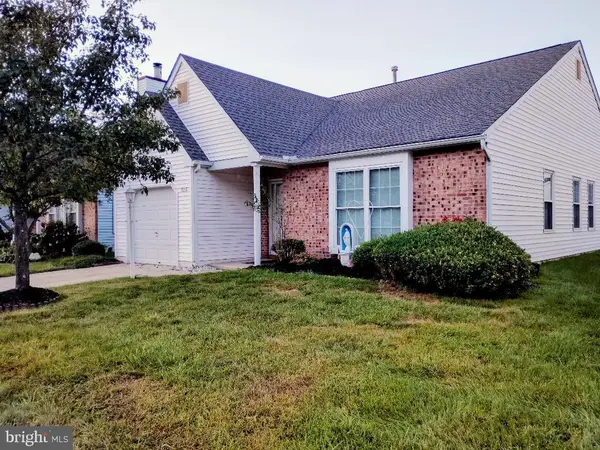 $299,900Coming Soon2 beds 2 baths1,318 sq. ft.
313 Martinique Dr, WILLIAMSTOWN, NJ 08094
MLS# NJGL2078052Listed by: PRIME REALTY PARTNERS - Coming Soon
 $580,000Coming Soon5 beds 3 baths2,474 sq. ft.
211 Jones Kane Rd, WILLIAMSTOWN, NJ 08094
MLS# NJGL2077504Listed by: BHHS FOX & ROACH-WASHINGTON-GLOUCESTER - Coming Soon
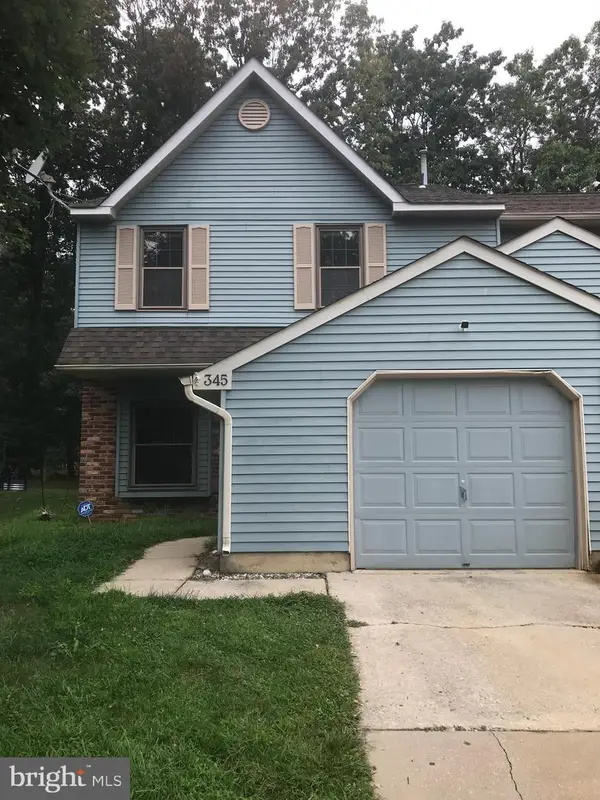 $315,000Coming Soon3 beds 3 baths1,438 sq. ft.
345 Brookdale Blvd, WILLIAMSTOWN, NJ 08094
MLS# NJGL2077186Listed by: RIVERA REALTY, LLC - Open Sat, 12 to 2pmNew
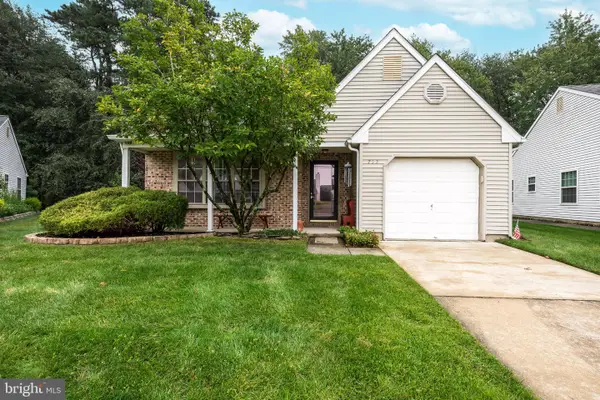 $330,000Active2 beds 2 baths1,318 sq. ft.
722 Bordeaux Ct, WILLIAMSTOWN, NJ 08094
MLS# NJGL2077958Listed by: KELLER WILLIAMS REALTY - MEDFORD - Open Sun, 12 to 2pmNew
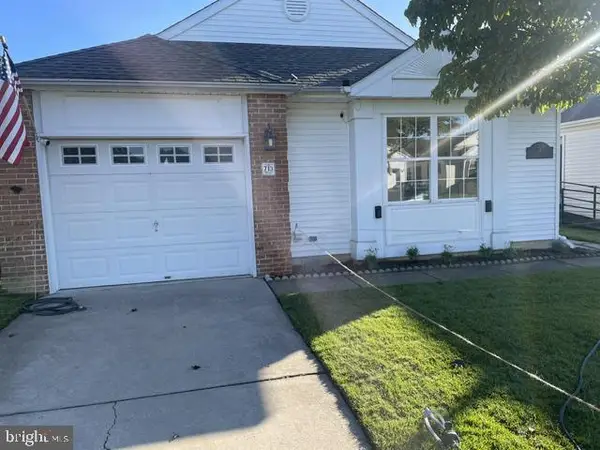 $374,900Active2 beds 2 baths1,219 sq. ft.
Address Withheld By Seller, WILLIAMSTOWN, NJ 08094
MLS# NJGL2077872Listed by: RESOURCE REALTY - New
 $415,000Active3 beds 3 baths2,688 sq. ft.
812 Birch Terr Ter, WILLIAMSTOWN, NJ 08094
MLS# NJGL2077630Listed by: RE/MAX PREFERRED - SEWELL


Protect your home and budget from life's surprises with an Assurant Home Warranty, backed by a partner that supports you through every step of homeownership. Explore Plans.
© 2023 - 2026 ERA Franchise Systems LLC. All rights reserved. ERA Franchise Systems LLC fully supports the principles of the Fair Housing Act and the Equal Opportunity Act. ERA, ERA Real Estate powered, and their respective logos are registered service marks of ERA Franchise Systems LLC. Each office is independently owned and operated.