
1401 Heath Ct, Williamstown, NJ 08094
Local realty services provided by:O'BRIEN REALTY ERA POWERED
1401 Heath Ct,Williamstown, NJ 08094
$649,000
- 4 Beds
- 3 Baths
- 3,068 sq. ft.
- Single family
- Active
Listed by: marie jeannette wrigley
Office: re/max community-williamstown
MLS#:NJGL2077132
Source:BRIGHTMLS
Price summary
- Price:$649,000
- Price per sq. ft.:$211.54
About this home
Welcome to 1401 Heath Court, a warm and exceptionally spacious home where comfort, thoughtful improvements, and room to truly live come together. Offering approximately 3,068 square feet of living space, plus an expansive finished basement and a beautiful four-season sunroom, this home has been carefully enhanced to provide space for everyday living, entertaining, working from home, recreation, and exceptional storage.
From the moment you enter, you’ll notice the character that makes this home special. Hardwood flooring flows through key areas of the home. A motorized lift allows the chandelier to be conveniently lowered for cleaning and maintenance.
The main living areas are generously sized and inviting, highlighted by a gas fireplace that brings warmth and ambiance to the living space. The kitchen offers an abundance of practical storage with an added double-door pantry, floor-to-ceiling corner cabinetry, additional cabinetry above the trash compactor, and refinished hardwood flooring.
One of the home’s most enjoyable features is the fully enclosed four-season sunroom. Surrounded by windows and natural light, this wonderful year-round retreat features radiant heated flooring along with its own ductless mini-split for heating and air conditioning. Whether used as a family room, quiet sitting area, home office, dining space, or entertaining room, it provides tremendous flexibility throughout every season.
The spacious primary suite offers a gas fireplace extending between the bedroom and bathroom area, creating a cozy and relaxing atmosphere. The primary bath has been updated with a newer vanity, and shower. Additional bathrooms throughout the home have also received thoughtful updates.
The finished basement transforms the lower level into an impressive entertainment and recreation space. With approximately 20 feet of bar space and seating for 10, a pool table, ping-pong table, and a separate sitting and lounge area, there is plenty of room to host gatherings, game nights, holidays, or simply relax at home. A ductless mini-split and additional gas wall heater add year-round comfort. A separate tool/work room and extensive custom-built shelving provide outstanding functionality and storage.
Storage is truly exceptional throughout this property. Six oversized custom shelves in the basement provide approximately 40 linear feet of organized shelving, while the two-car garage offers six additional storage shelves, cabinetry, base cabinets, pegboard organization systems, and dedicated work areas while still preserving vehicle parking. An approximately 10’ x 20’ exterior storage shed adds even more space for lawn equipment, seasonal décor, recreational gear, and household items.
Outside, the large fenced backyard is ready to be enjoyed. A spacious paver patio creates the perfect setting for outdoor dining, grilling, entertaining, or relaxing. The yard also features a full irrigation system, covered side porch, and a separate fenced dog area with a covered section near the side entry.
Important improvements include a roof replaced approximately 10 years ago, replacement windows throughout approximately 12 years ago, a front double garage door replaced approximately 5 years ago, an updated front entry door, refinished hardwood flooring, and updated bathrooms.
This is a home with the space, comfort, and character to be enjoyed for years to come....
Contact an agent
Home facts
- Year built:1996
- Subdivision & Development:HUNTER WOODS
- Listing ID #:NJGL2077132
- Added:52 day(s) ago
- Updated:October 04, 2026 at 01:58 PM
Rooms and interior
- Bedrooms:4
- Total bathrooms:3
- Full bathrooms:2
- Half bathrooms:1
- Basement:Yes
- Basement Description:Fully Finished
- Living area:3,068 sq. ft.
Heating and cooling
- Cooling:Central A/C
- Heating:Forced Air, Natural Gas
Structure and exterior
- Roof:Pitched, Shingle
- Year built:1996
- Building area:3,068 sq. ft.
- Lot area:0.47 Acres
- Architectural Style:Contemporary
- Construction Materials:Frame
- Foundation Description:Concrete Perimeter
- Levels:2 Stories
Schools
- High school:WILLIAMSTOWN H.S.
- Middle school:WILLIAMSTOWN M.S.
- Elementary school:OAK KNOLL E.S.
Utilities
- Water:Public
- Sewer:Public Sewer
Finances and disclosures
- Price:$649,000
- Price per sq. ft.:$211.54
- Tax amount:$12,810 (2025)
Parking
- Parking description:Attached Garage, Garage - Front Entry
- Garage:Yes
- Garage spaces:2
New listings near 1401 Heath Ct
- Coming Soon
 $539,900Coming Soon3 beds 4 baths2,843 sq. ft.
372 Berrhill Dr, WILLIAMSTOWN, NJ 08094
MLS# NJGL2079182Listed by: WEICHERT REALTORS-MULLICA HILL - Coming Soon
 $375,000Coming Soon3 beds 3 baths2,510 sq. ft.
504 Matisse Way, WILLIAMSTOWN, NJ 08094
MLS# NJGL2079180Listed by: EXP REALTY, LLC - Coming Soon
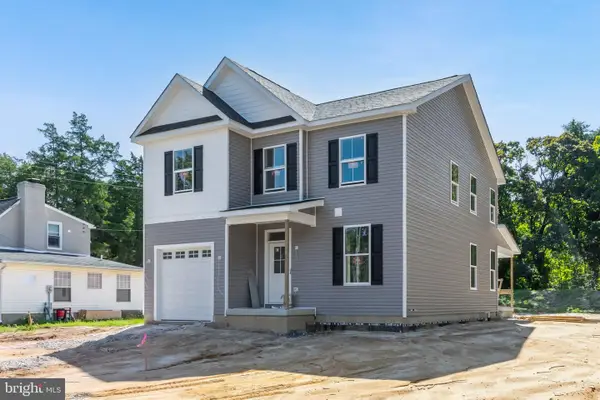 $549,900Coming Soon4 beds 3 baths2,991 sq. ft.
120 Harrell Ave, WILLIAMSTOWN, NJ 08094
MLS# NJGL2078928Listed by: COMPASS NEW JERSEY, LLC - MOORESTOWN - New
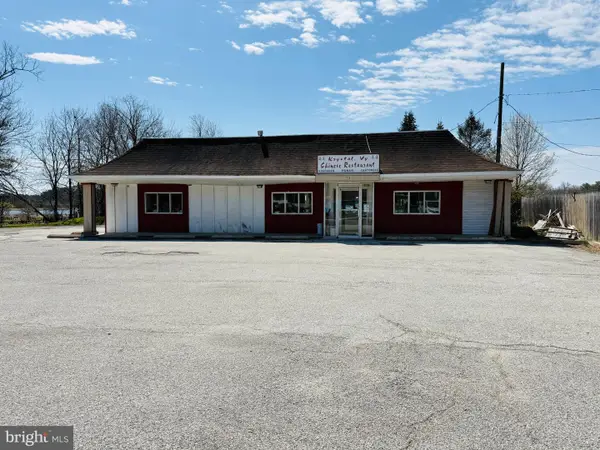 $330,000Active-- beds -- baths1,904 sq. ft.
15 E Black Horse Pike, WILLIAMSTOWN, NJ 08094
MLS# NJAC2027032Listed by: COLDWELL BANKER REALTY - New
 $115,000Active2 beds 2 baths910 sq. ft.
110 Moss Ln, WILLIAMSTOWN, NJ 08094
MLS# NJAC2026950Listed by: KELLER WILLIAMS REALTY - WASHINGTON TOWNSHIP - New
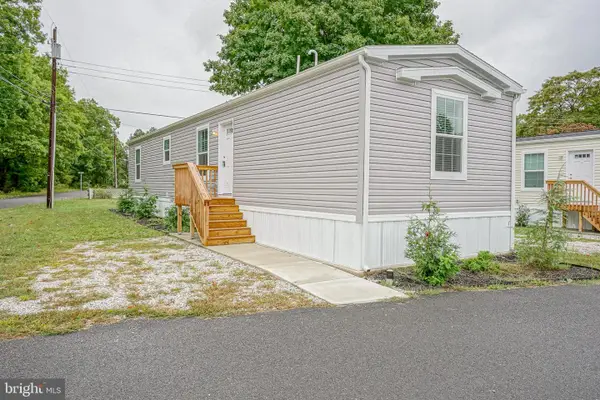 $115,000Active2 beds 2 baths910 sq. ft.
112 Moss Ln, WILLIAMSTOWN, NJ 08094
MLS# NJAC2027010Listed by: KELLER WILLIAMS REALTY - WASHINGTON TOWNSHIP - Open Sun, 12 to 2pmNew
 $605,000Active4 beds 3 baths2,697 sq. ft.
319 Marissa Ct, WILLIAMSTOWN, NJ 08094
MLS# NJGL2079054Listed by: AGENT06 LLC - New
 $625,000Active4 beds 3 baths2,844 sq. ft.
1729 Biden Ln, WILLIAMSTOWN, NJ 08094
MLS# NJGL2079062Listed by: REDFIN - New
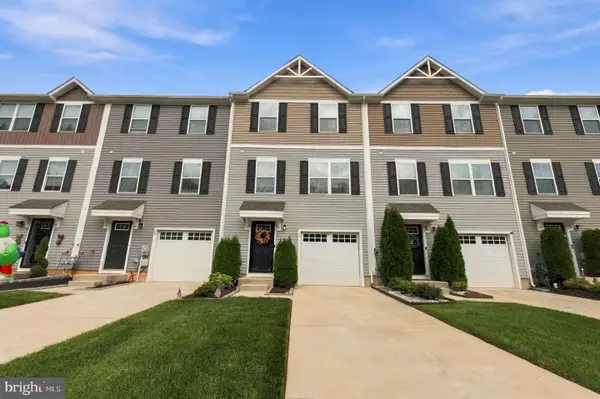 $369,900Active3 beds 3 baths1,310 sq. ft.
75 Comfort Rd, WILLIAMSTOWN, NJ 08094
MLS# NJGL2077674Listed by: WEICHERT REALTORS-MEDFORD - New
 $429,900Active3 beds 2 baths1,832 sq. ft.
2420 Sunset Ave, WILLIAMSTOWN, NJ 08094
MLS# NJGL2078916Listed by: RE/MAX COMMUNITY-WILLIAMSTOWN


Protect your home and budget from life's surprises with an Assurant Home Warranty, backed by a partner that supports you through every step of homeownership. Explore Plans.
© 2023 - 2026 ERA Franchise Systems LLC. All rights reserved. ERA Franchise Systems LLC fully supports the principles of the Fair Housing Act and the Equal Opportunity Act. ERA, ERA Real Estate powered, and their respective logos are registered service marks of ERA Franchise Systems LLC. Each office is independently owned and operated.