
372 Berrhill Dr, Williamstown, NJ 08094
Local realty services provided by:ERA OakCrest Realty, Inc.
372 Berrhill Dr,Williamstown, NJ 08094
$539,900
- 3 Beds
- 3 Baths
- 2,843 sq. ft.
- Single family
- Pending
Listed by: janet m passio
Office: weichert realtors-mullica hill
MLS#:NJGL2079182
Source:BRIGHTMLS
Price summary
- Price:$539,900
- Price per sq. ft.:$189.91
- Monthly HOA dues:$155
About this home
Beautiful Sterling Glen 55+ Community – Private Premium Lot!
Welcome to this beautifully appointed 3-bedroom, 3 full bath home located in the desirable Sterling Glen 55+ community in Monroe Township with all the amenties you are looking for. Situated on a premium lot backing to the woods, this home offers exceptional privacy and a peaceful setting.
Step inside to a bright and airy open-concept floor plan featuring beautiful hardwood floors and an inviting flow throughout the main living areas. The spacious family room features a fireplace and opens directly to the charming sunroom, creating the perfect space for relaxing or entertaining. The upgraded kitchen is sure to impress with stainless steel appliances, granite countertops, center island and ample cabinetry.
A first-floor study provides the perfect space for a home office, den, or quiet retreat. The sunroom addition, located just off the kitchen, overlooks the private wooded backdrop with a custom pavor patio which brings an abundance of natural light into the home.
Upstairs, you’ll find an additional bedroom, full bathroom and Loft. With its desirable open layout, beautiful finishes, first-floor study, inviting sunroom, and one of the community’s premium private lots, this home offers the perfect combination of comfort, style, and tranquility.
Enjoy all that Sterling Glen has to offer in this beautiful 55+ community, while coming home each day to your own private wooded retreat. This is a home you won’t want to miss!...
Contact an agent
Home facts
- Year built:2021
- Subdivision & Development:STIRLING GLEN
- Listing ID #:NJGL2079182
- Added:22 day(s) ago
- Updated:October 27, 2026 at 08:37 AM
Rooms and interior
- Bedrooms:3
- Total bathrooms:3
- Full bathrooms:3
- Dining Description:Dining Room
- Kitchen Description:Built-In Microwave, Built-In Range, Dishwasher, Disposal, Stainless Steel Appliances
- Living area:2,843 sq. ft.
Heating and cooling
- Cooling:Central A/C
- Heating:Forced Air, Natural Gas
Structure and exterior
- Year built:2021
- Building area:2,843 sq. ft.
- Lot area:0.16 Acres
- Architectural Style:A-Frame, Colonial, Contemporary, Loft with Bedrooms, Ranch/Rambler
- Construction Materials:Concrete, Stone, Vinyl Siding
- Foundation Description:Slab
- Levels:2 Stories
Utilities
- Water:Public
- Sewer:Public Sewer
Finances and disclosures
- Price:$539,900
- Price per sq. ft.:$189.91
- Tax amount:$12,550 (2025)
Features and amenities
- Laundry features:Dryer - Gas, Washer
- Amenities:Underground Utilities
Parking
- Parking description:Attached Garage, Garage - Front Entry, Garage Door Opener
- Garage:Yes
- Garage spaces:2
New listings near 372 Berrhill Dr
- Coming SoonOpen Sun, 12 to 2pm
 $319,900Coming Soon3 beds 4 baths2,174 sq. ft.
608 Brandywine Dr, WILLIAMSTOWN, NJ 08094
MLS# NJGL2080084Listed by: KELLER WILLIAMS REALTY - WASHINGTON TOWNSHIP - Coming Soon
 $529,999Coming Soon4 beds 2 baths2,353 sq. ft.
242 Glassboro Rd, WILLIAMSTOWN, NJ 08094
MLS# NJGL2080016Listed by: EXP REALTY, LLC - Coming Soon
 $350,000Coming Soon3 beds 2 baths1,280 sq. ft.
409 Cains Mill Rd, WILLIAMSTOWN, NJ 08094
MLS# NJAC2027336Listed by: KELLER WILLIAMS REALTY - WASHINGTON TOWNSHIP - Coming Soon
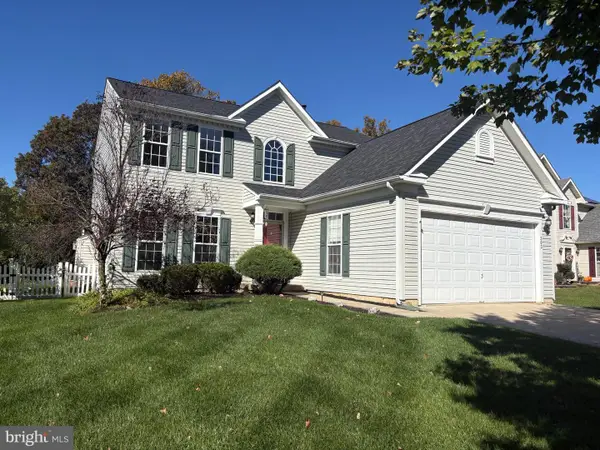 $450,000Coming Soon4 beds 3 baths2,334 sq. ft.
303 Kali Ln, WILLIAMSTOWN, NJ 08094
MLS# NJGL2079886Listed by: REAL BROKER, LLC - Coming Soon
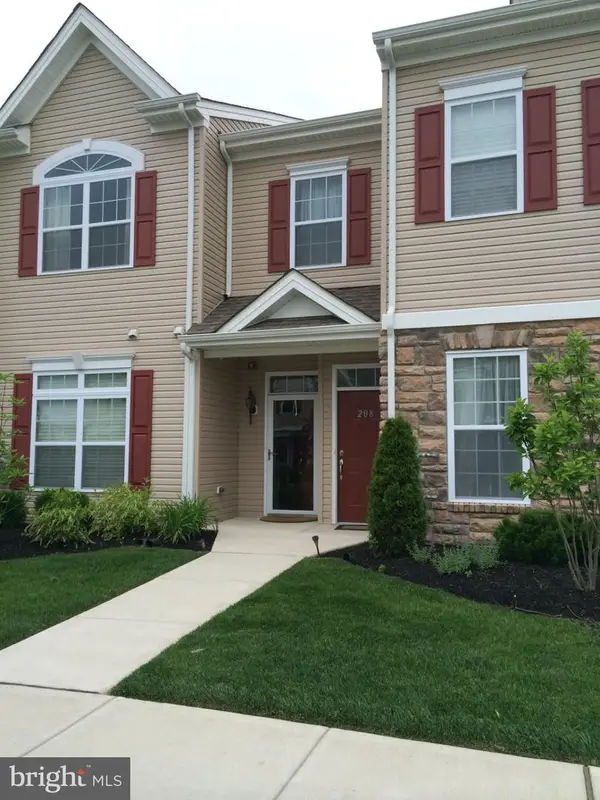 $255,000Coming Soon2 beds 2 baths1,418 sq. ft.
208 Raphael Ct, WILLIAMSTOWN, NJ 08094
MLS# NJGL2079676Listed by: REAL BROKER, LLC - New
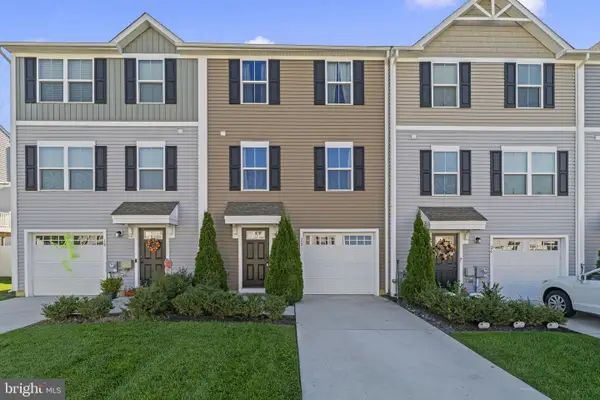 $314,900Active3 beds 2 baths1,567 sq. ft.
22 Burr St, WILLIAMSTOWN, NJ 08094
MLS# NJGL2080098Listed by: REAL BROKER, LLC - New
 $339,900Active3 beds 1 baths1,392 sq. ft.
120 E Park Ave, WILLIAMSTOWN, NJ 08094
MLS# NJAC2027142Listed by: JOE WIESSNER REALTY LLC - Open Sun, 11am to 2pmNew
 $600,000Active4 beds 3 baths2,341 sq. ft.
720 Tutor Ln, WILLIAMSTOWN, NJ 08094
MLS# NJGL2079708Listed by: KELLER WILLIAMS REALTY - WASHINGTON TOWNSHIP - New
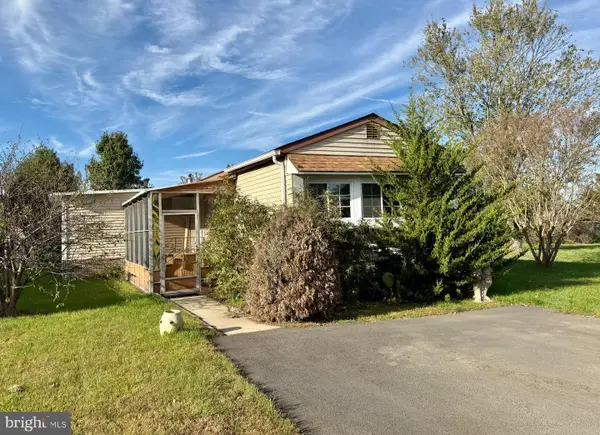 $90,000Active2 beds 2 baths980 sq. ft.
301 Oklahoma Ave, WILLIAMSTOWN, NJ 08094
MLS# NJGL2079984Listed by: KELLER WILLIAMS REALTY - ATLANTIC SHORE - New
 $310,000Active2 beds 2 baths1,318 sq. ft.
342 Martinique Dr, WILLIAMSTOWN, NJ 08094
MLS# NJGL2080028Listed by: CENTURY 21 RAUH & JOHNS


Protect your home and budget from life's surprises with an Assurant Home Warranty, backed by a partner that supports you through every step of homeownership. Explore Plans.
© 2023 - 2026 ERA Franchise Systems LLC. All rights reserved. ERA Franchise Systems LLC fully supports the principles of the Fair Housing Act and the Equal Opportunity Act. ERA, ERA Real Estate powered, and their respective logos are registered service marks of ERA Franchise Systems LLC. Each office is independently owned and operated.