
20 Presley Way, Williamstown, NJ 08094
Local realty services provided by:ERA Martin Associates
20 Presley Way,Williamstown, NJ 08094
$615,000
- 4 Beds
- 4 Baths
- - sq. ft.
- Single family
- Sold
Listed by: toni sadiq-lexton
Office: realty mark advantage
MLS#:NJGL2075444
Source:BRIGHTMLS
Sorry, we are unable to map this address
Price summary
- Price:$615,000
About this home
Beautifully appointed and meticulously maintained, this smart home is waiting for you to say "hey google". With 2700 square feet, three FULL bathrooms AND an additional powder room, 20 Presley Way has everything you need. Primary en-suite bath, separate work from home space, two primary room walk in closets, upstairs laundry, staycation backyard, pet run, finished lower level, and much more. . .And did you know Gloucester County has a first time home buyer grant that can be coupled with the NJ State grant (for qualified buyers). Ask your lender for details and come check us out and enjoy summer in your new home.
Contact an agent
Home facts
- Year built:2024
- Subdivision & Development:HOLLY OAK ESTATES
- Listing ID #:NJGL2075444
- Added:55 day(s) ago
- Updated:September 03, 2026 at 05:55 AM
Rooms and interior
- Bedrooms:4
- Total bathrooms:4
- Full bathrooms:3
- Half bathrooms:1
- Rooms Total:9
- Kitchen Description:Built-In Microwave, Dishwasher, Disposal, Refrigerator, Stove, Water Heater - Tankless
- Basement:Yes
- Basement Description:Fully Finished
Heating and cooling
- Cooling:Central A/C
- Heating:Central, Natural Gas
Structure and exterior
- Year built:2024
- Architectural Style:Traditional
- Construction Materials:Vinyl Siding
- Foundation Description:Concrete Perimeter
- Levels:2 Stories
Utilities
- Water:Public
- Sewer:Public Sewer
Finances and disclosures
- Price:$615,000
- Tax amount:$13,489 (2025)
Features and amenities
- Laundry features:Dryer, Washer
- Smart home:Yes
Parking
- Parking description:Attached Garage, Concrete Driveway, Garage - Front Entry, Garage Door Opener, Inside Access
- Garage:Yes
- Garage spaces:2
New listings near 20 Presley Way
- Coming Soon
 $580,000Coming Soon5 beds 3 baths2,474 sq. ft.
211 Jones Kane Rd, WILLIAMSTOWN, NJ 08094
MLS# NJGL2077504Listed by: BHHS FOX & ROACH-WASHINGTON-GLOUCESTER - Coming Soon
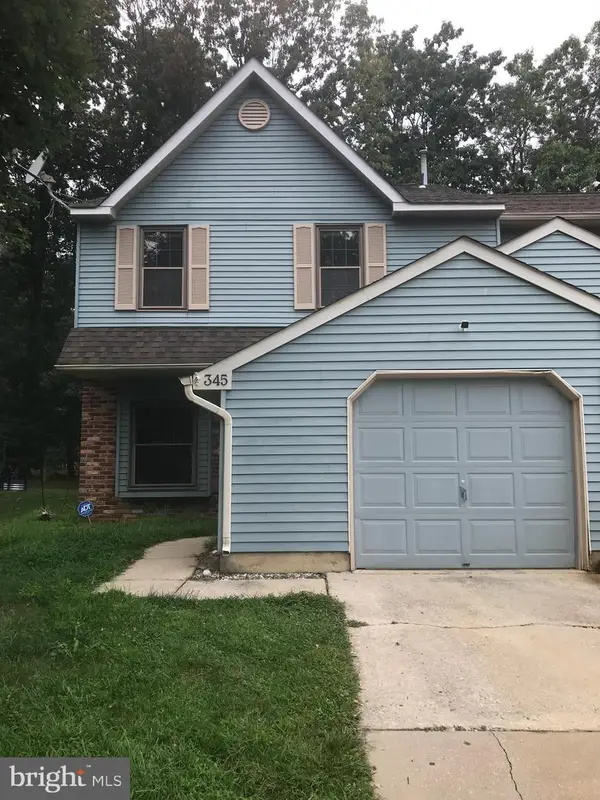 $315,000Coming Soon3 beds 3 baths1,438 sq. ft.
345 Brookdale Blvd, WILLIAMSTOWN, NJ 08094
MLS# NJGL2077186Listed by: RIVERA REALTY, LLC - New
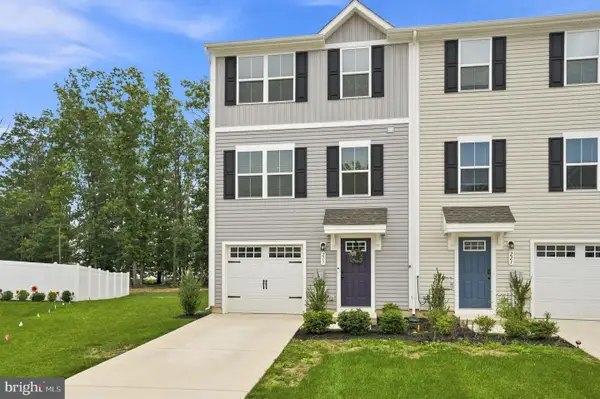 $350,000Active3 beds 3 baths1,567 sq. ft.
217 Conte Ct, WILLIAMSTOWN, NJ 08094
MLS# NJGL2077972Listed by: WEICHERT REALTORS-CHERRY HILL - New
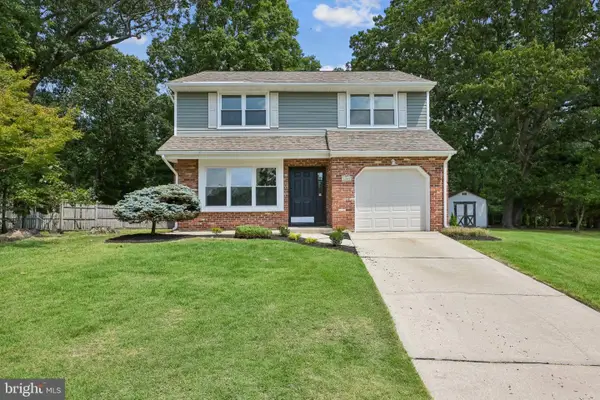 $429,777Active3 beds 3 baths1,784 sq. ft.
1804 Lillian Dr, WILLIAMSTOWN, NJ 08094
MLS# NJGL2077884Listed by: WEICHERT REALTORS-MULLICA HILL - New
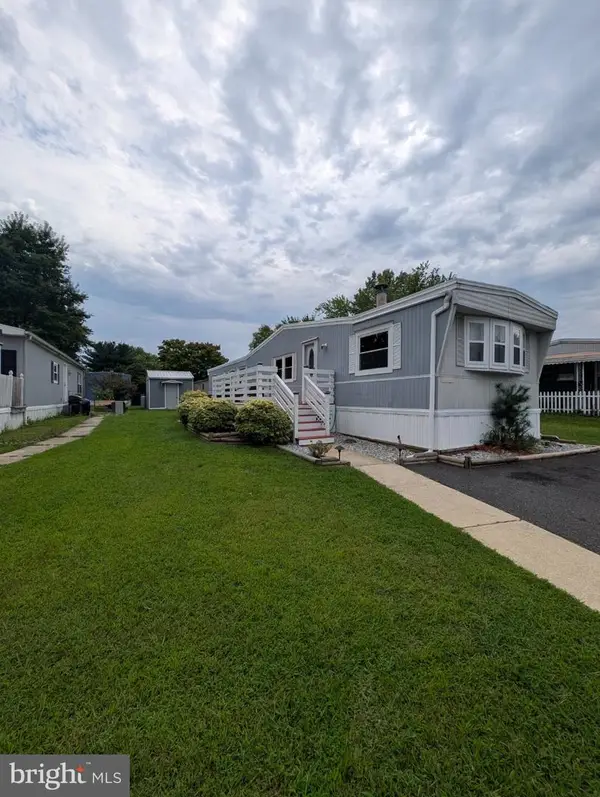 $74,000Active2 beds 1 baths
216 Eisenhower Ave, WILLIAMSTOWN, NJ 08094
MLS# NJGL2077902Listed by: EXIT REALTY DEFINED - New
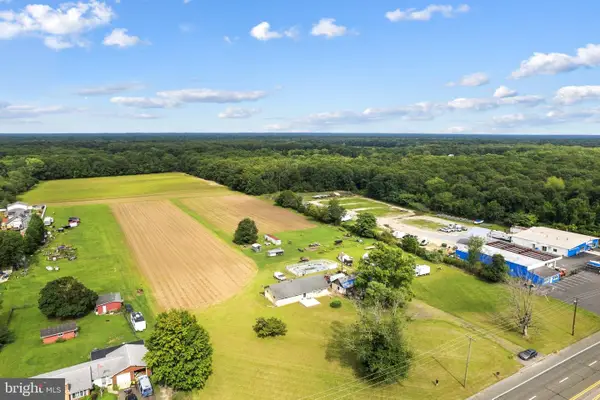 $2,000,000Active15.5 Acres
2336 S Black Horse Pike, WILLIAMSTOWN, NJ 08094
MLS# NJGL2077924Listed by: TCS MANAGEMENT, LLC - New
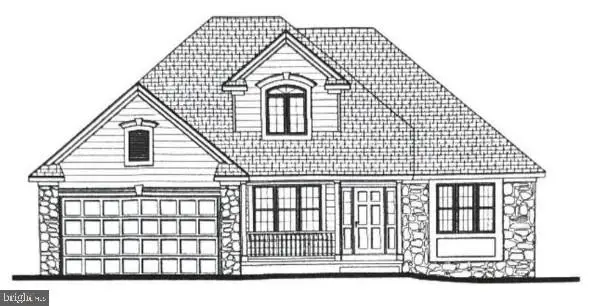 $75,000Active0.35 Acres
1609 Boston Ave, WILLIAMSTOWN, NJ 08094
MLS# NJGL2077844Listed by: RE/MAX COMMUNITY-WILLIAMSTOWN - Open Thu, 5 to 7pmNew
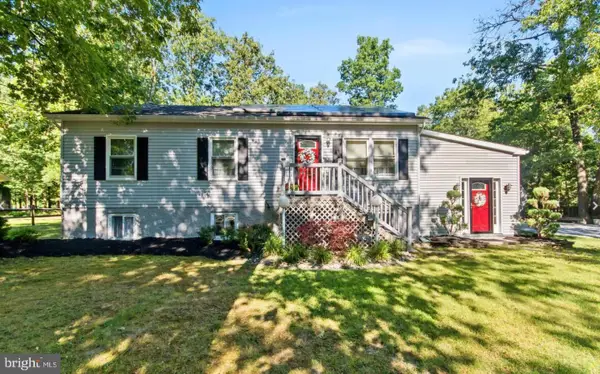 $375,000Active3 beds 2 baths2,120 sq. ft.
1425 12th Ave, WILLIAMSTOWN, NJ 08094
MLS# NJGL2077824Listed by: KW EMPOWER - New
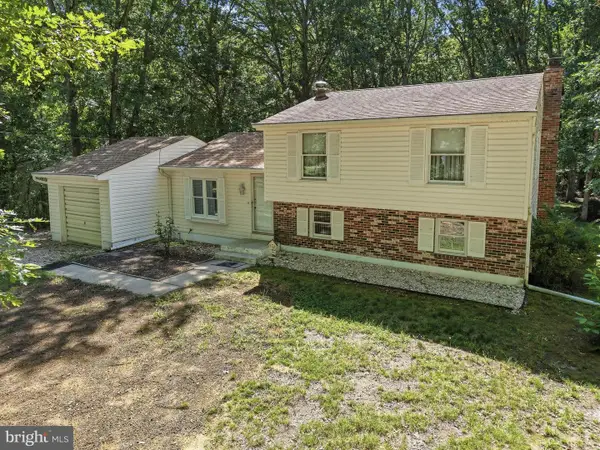 $365,000Active3 beds 2 baths1,584 sq. ft.
1329 Sunset Ave, WILLIAMSTOWN, NJ 08094
MLS# NJGL2077654Listed by: RE/MAX COMMUNITY-WILLIAMSTOWN - Open Sat, 1 to 3pmNew
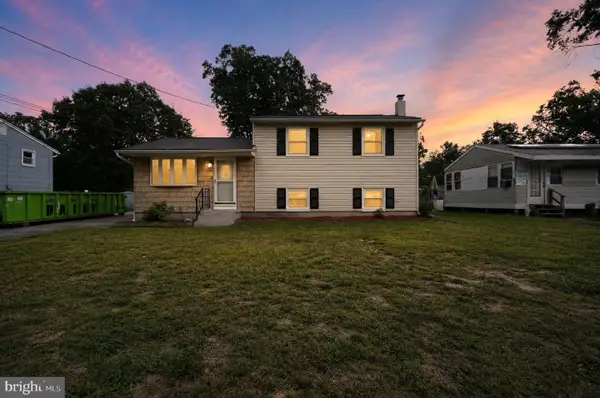 $299,900Active3 beds 1 baths1,294 sq. ft.
402 Woodlawn Ave, WILLIAMSTOWN, NJ 08094
MLS# NJAC2026358Listed by: KELLER WILLIAMS REALTY


Protect your home and budget from life's surprises with an Assurant Home Warranty, backed by a partner that supports you through every step of homeownership. Explore Plans.
© 2023 - 2026 ERA Franchise Systems LLC. All rights reserved. ERA Franchise Systems LLC fully supports the principles of the Fair Housing Act and the Equal Opportunity Act. ERA, ERA Real Estate powered, and their respective logos are registered service marks of ERA Franchise Systems LLC. Each office is independently owned and operated.