
575 Riviera Dr, Williamstown, NJ 08094
Local realty services provided by:ERA Byrne Realty
575 Riviera Dr,Williamstown, NJ 08094
$325,000
- 2 Beds
- 2 Baths
- 1,369 sq. ft.
- Single family
- Pending
Listed by: andrew w jackson jr., geraldine monti
Office: bhhs fox & roach-washington-gloucester
MLS#:NJGL2075454
Source:BRIGHTMLS
Price summary
- Price:$325,000
- Price per sq. ft.:$237.4
- Monthly HOA dues:$65
About this home
Back on the Market!. This spacious home has beautiful living and dining rooms which feature wide-plank flooring, neutral décor, and a cozy gas fireplace that creates the perfect gathering space. Sliding glass doors lead to a private deck where you can enjoy your morning coffee or unwind after a busy day. The thoughtfully designed layout offers two generously sized bedrooms, including a spacious primary suite with its own private bath, providing the perfect retreat. The heart of the home is the large eat-in kitchen with beautiful wood flooring, abundant cabinetry, and plenty of workspace for preparing meals or entertaining family and friends. Just beyond the kitchen is the convenient laundry area and an oversized attached garage with ample room for both your vehicle and additional storage. Holiday City is one of the area's most sought-after active adult communities, offering one of the lowest HOA fees around, along with a clubhouse, swimming pool, and an active social lifestyle. Homes this well maintained in Holiday City don't stay on the market for long. Schedule your private showing today and discover why this could be the perfect place to call home! Perfectly located just minutes from shopping, restaurants, major highways, Metro Philadelphia, and the beautiful Jersey Shore, this home truly offers the best of comfort, convenience, and community....
Contact an agent
Home facts
- Year built:2000
- Subdivision & Development:HOLIDAY CITY
- Listing ID #:NJGL2075454
- Added:61 day(s) ago
- Updated:September 07, 2026 at 08:07 AM
Rooms and interior
- Bedrooms:2
- Total bathrooms:2
- Full bathrooms:2
- Flooring:Luxury Vinyl Plank
- Dining Description:Dining Area, Dining Room
- Bathrooms Description:Primary Bath(s)
- Bedroom Description:Primary Bedroom
- Living area:1,369 sq. ft.
Heating and cooling
- Cooling:Central A/C
- Heating:90% Forced Air, Natural Gas
Structure and exterior
- Year built:2000
- Building area:1,369 sq. ft.
- Lot area:0.23 Acres
- Lot Features:Corner
- Architectural Style:Ranch/Rambler
- Construction Materials:Stone, Vinyl Siding
- Exterior Features:Lawn Sprinkler, Sidewalks, Street Lights
- Foundation Description:Brick/Mortar
- Levels:1 Story
Schools
- High school:WILLIAMSTOWN
- Middle school:WILLIAMSTOWN
Utilities
- Water:Public
- Sewer:Public Sewer
Finances and disclosures
- Price:$325,000
- Price per sq. ft.:$237.4
- Tax amount:$6,494 (2025)
Features and amenities
- Amenities:Attic/House Fan, Cable TV, Ceiling Fan(s)
Parking
- Parking description:Attached Garage, Garage - Front Entry
- Garage:Yes
- Garage spaces:1
New listings near 575 Riviera Dr
- Coming SoonOpen Fri, 4 to 6pm
 $360,000Coming Soon3 beds 3 baths1,598 sq. ft.
435 Longfellow Dr, WILLIAMSTOWN, NJ 08094
MLS# NJGL2077942Listed by: KELLER WILLIAMS PRIME REALTY - Coming SoonOpen Sun, 11am to 1pm
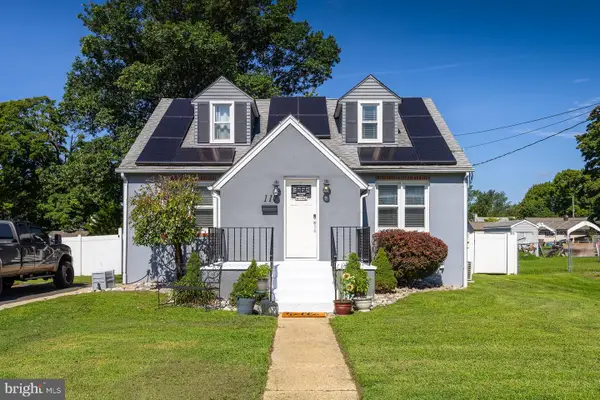 $295,000Coming Soon2 beds 1 baths1,314 sq. ft.
117 Saybrook Ave, WILLIAMSTOWN, NJ 08094
MLS# NJGL2077768Listed by: BHHS FOX & ROACH-VINELAND - Coming Soon
 $730,000Coming Soon4 beds 3 baths3,136 sq. ft.
3056 Jackson Rd, WILLIAMSTOWN, NJ 08094
MLS# NJGL2078074Listed by: EXP REALTY, LLC - Coming Soon
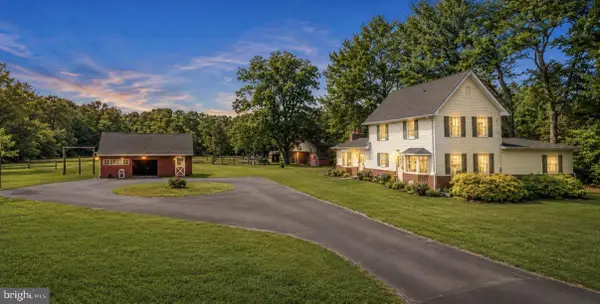 $425,000Coming Soon3 beds 1 baths2,184 sq. ft.
1503 E Malaga Rd. Rd, WILLIAMSTOWN, NJ 08094
MLS# NJGL2077802Listed by: RE/MAX AT HOME - Coming Soon
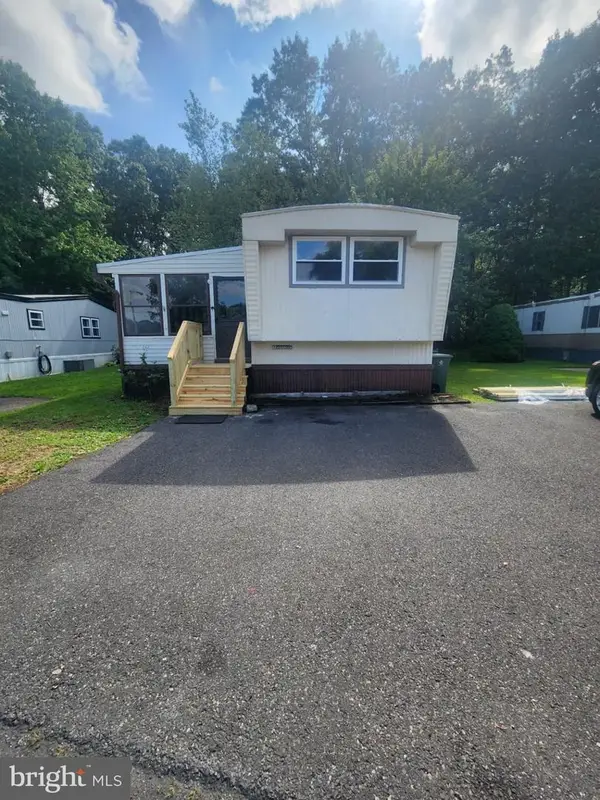 $69,000Coming Soon2 beds 1 baths
509 Cleveland Ave, WILLIAMSTOWN, NJ 08094
MLS# NJGL2078042Listed by: EXIT REALTY DEFINED - Coming Soon
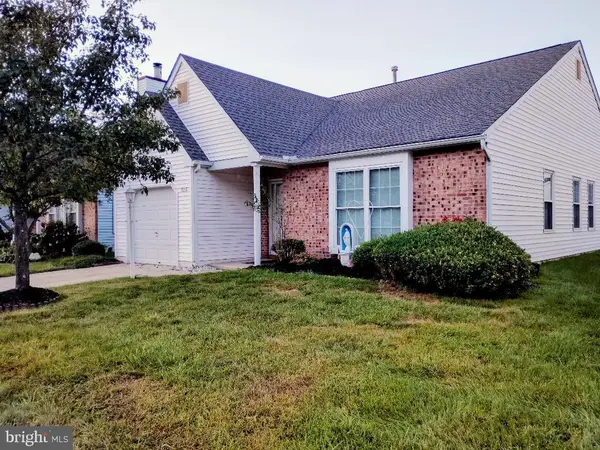 $299,900Coming Soon2 beds 2 baths1,318 sq. ft.
313 Martinique Dr, WILLIAMSTOWN, NJ 08094
MLS# NJGL2078052Listed by: PRIME REALTY PARTNERS - Coming Soon
 $580,000Coming Soon5 beds 3 baths2,474 sq. ft.
211 Jones Kane Rd, WILLIAMSTOWN, NJ 08094
MLS# NJGL2077504Listed by: BHHS FOX & ROACH-WASHINGTON-GLOUCESTER - Coming Soon
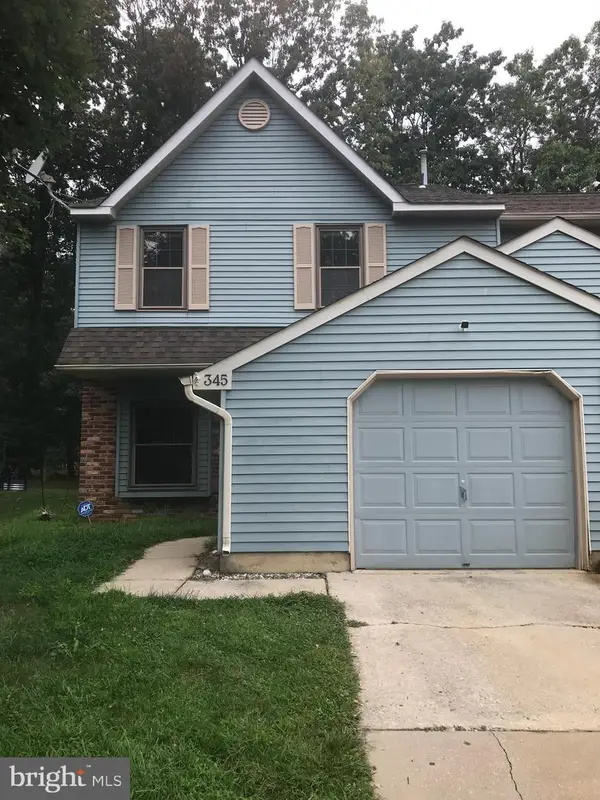 $315,000Coming Soon3 beds 3 baths1,438 sq. ft.
345 Brookdale Blvd, WILLIAMSTOWN, NJ 08094
MLS# NJGL2077186Listed by: RIVERA REALTY, LLC - New
 $575,000Active4 beds 3 baths2,828 sq. ft.
296 Rushfoil Dr, WILLIAMSTOWN, NJ 08094
MLS# NJGL2078102Listed by: TOWNSHIP REALTY - Open Sat, 12 to 2pmNew
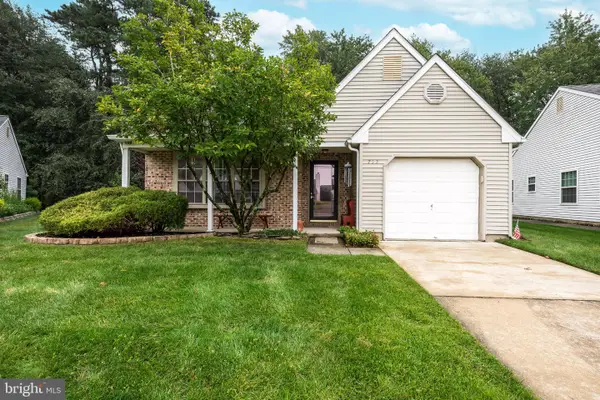 $330,000Active2 beds 2 baths1,318 sq. ft.
722 Bordeaux Ct, WILLIAMSTOWN, NJ 08094
MLS# NJGL2077958Listed by: KELLER WILLIAMS REALTY - MEDFORD


Protect your home and budget from life's surprises with an Assurant Home Warranty, backed by a partner that supports you through every step of homeownership. Explore Plans.
© 2023 - 2026 ERA Franchise Systems LLC. All rights reserved. ERA Franchise Systems LLC fully supports the principles of the Fair Housing Act and the Equal Opportunity Act. ERA, ERA Real Estate powered, and their respective logos are registered service marks of ERA Franchise Systems LLC. Each office is independently owned and operated.