
24 Belmont Ln, Willingboro, NJ 08046
Local realty services provided by:Pagoda Realty ERA Powered
24 Belmont Ln,Willingboro, NJ 08046
$346,000
- 5 Beds
- 3 Baths
- 2,086 sq. ft.
- Single family
- Active
Listed by: andrea dixon
Office: weichert realtors - westfield
MLS#:NJBL2124666
Source:BRIGHTMLS
Price summary
- Price:$346,000
- Price per sq. ft.:$165.87
About this home
Welcome to 24 Belmont Lane! This 5 bedroom 3 bath home is awaiting a chance to be great! This is a short sale, with equity opportunity (subject to bank approval). Great opportunity for investors, owner-occupants and renovation-minded buyers. This property presents and opportunity for buyers seeking value in today's market. The property has appraised at $346k reflecting the current condition. Total cost to cure is $40k. Buyers should perform their own due diligence. The furnace and central AC is newer. Bathrooms and kitchen were updated in 2022.
Contact an agent
Home facts
- Year built:1959
- Subdivision & Development:BUCKINGHAM
- Listing ID #:NJBL2124666
- Added:1 day(s) ago
- Updated:November 21, 2026 at 02:57 PM
Rooms and interior
- Bedrooms:5
- Total bathrooms:3
- Full bathrooms:3
- Rooms Total:7
- Flooring:Carpet, Luxury Vinyl Plank
- Dining Description:Dining Room
- Bathrooms Description:Bathroom 1, Half Bath
- Living area:2,086 sq. ft.
Heating and cooling
- Cooling:Central A/C
- Heating:Electric, Forced Air
Structure and exterior
- Year built:1959
- Building area:2,086 sq. ft.
- Lot area:0.15 Acres
- Architectural Style:Cape Cod
- Construction Materials:Frame
- Foundation Description:Slab
- Levels:2 Stories
Schools
- High school:WILLINGBORO H.S.
Utilities
- Water:Public
- Sewer:Public Sewer
Finances and disclosures
- Price:$346,000
- Price per sq. ft.:$165.87
- Tax amount:$8,881 (2026)
Features and amenities
- Laundry features:Hookup
Parking
- Parking description:Attached Garage, Covered Parking
- Garage:Yes
- Garage spaces:1
New listings near 24 Belmont Ln
- Coming Soon
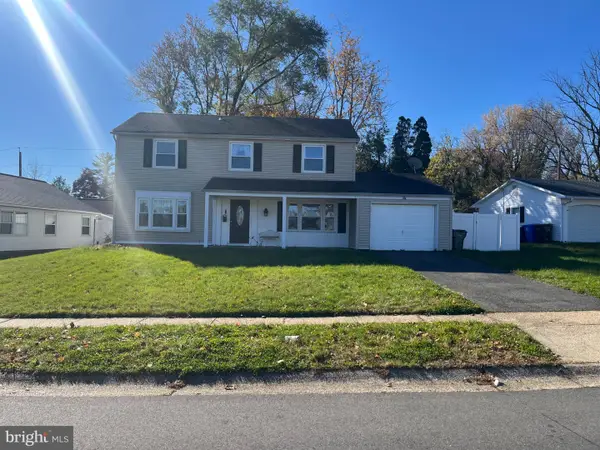 $390,000Coming Soon3 beds 3 baths1,727 sq. ft.
36 Mosshill Ln, WILLINGBORO, NJ 08046
MLS# NJBL2124432Listed by: WEICHERT REALTORS - MOORESTOWN - Coming Soon
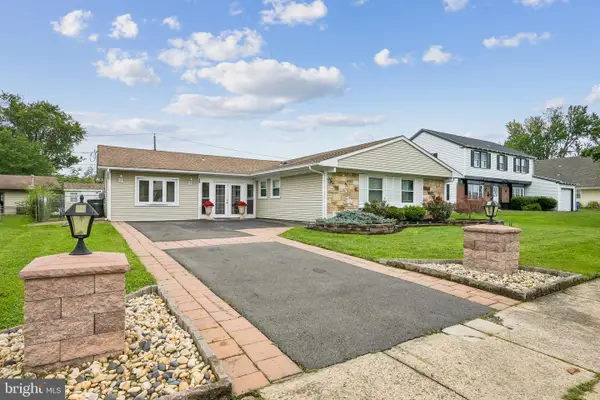 $415,000Coming Soon3 beds 2 baths1,843 sq. ft.
15 Gimble Ln, WILLINGBORO, NJ 08046
MLS# NJBL2120626Listed by: WEICHERT REALTORS - MOORESTOWN - Open Sat, 1 to 3pmNew
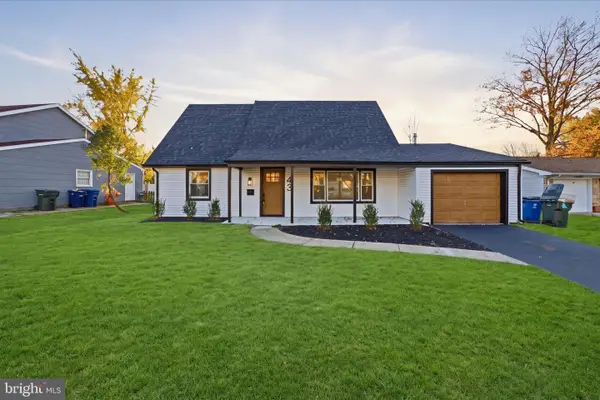 $389,777Active4 beds 2 baths1,614 sq. ft.
43 Gainscott Ln, WILLINGBORO, NJ 08046
MLS# NJBL2124688Listed by: KELLER WILLIAMS REALTY - MOORESTOWN - New
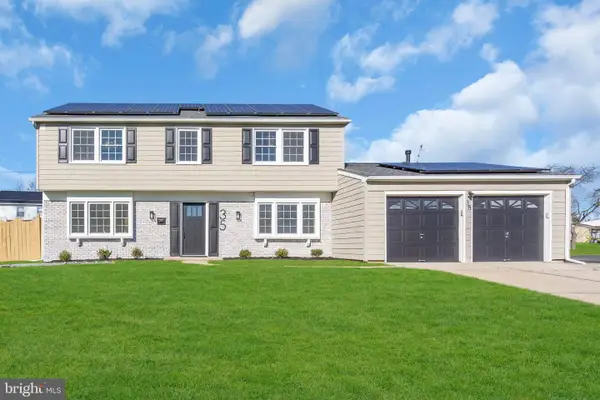 $399,900Active4 beds 3 baths1,959 sq. ft.
35 Garnet Ln, WILLINGBORO, NJ 08046
MLS# NJBL2124652Listed by: REALTY MARK ADVANTAGE - Open Sun, 1 to 3pmNew
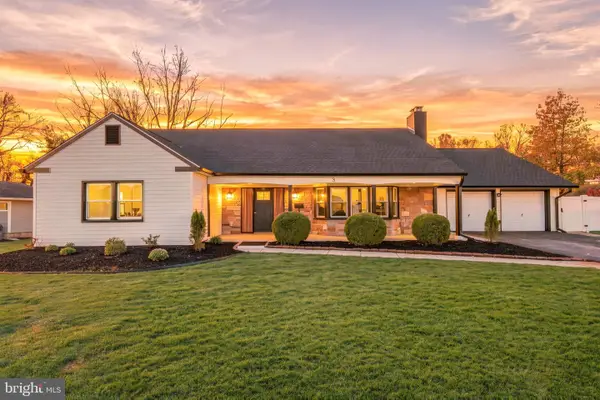 $539,000Active5 beds 4 baths3,430 sq. ft.
3 Tyler Dr, WILLINGBORO, NJ 08046
MLS# NJBL2124550Listed by: REAL BROKER, LLC - New
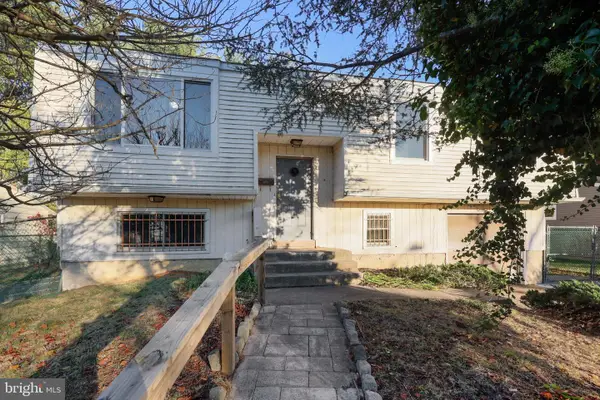 $310,000Active4 beds 2 baths2,068 sq. ft.
21 Sandal Ln, WILLINGBOROUGH, NJ 08046
MLS# NJBL2124460Listed by: KELLER WILLIAMS - MAIN STREET - New
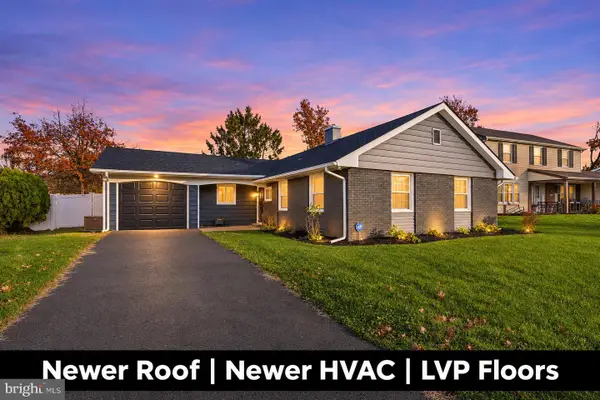 $399,900Active3 beds 2 baths1,384 sq. ft.
50 Petunia Ln, WILLINGBORO, NJ 08046
MLS# NJBL2124452Listed by: WEICHERT REALTORS - MOORESTOWN - New
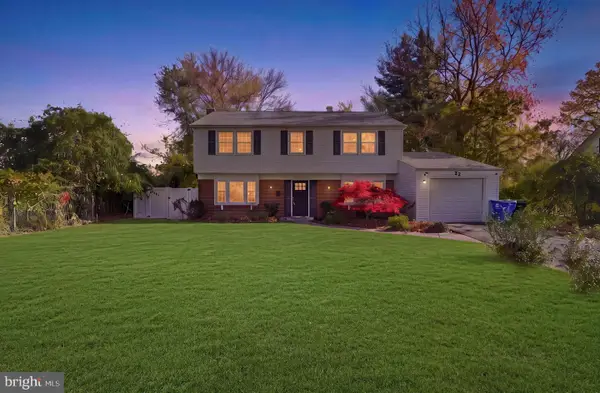 $450,000Active4 beds 3 baths1,871 sq. ft.
22 Hudson Pl, WILLINGBORO, NJ 08046
MLS# NJBL2124294Listed by: HOMESMART FIRST ADVANTAGE REALTY - New
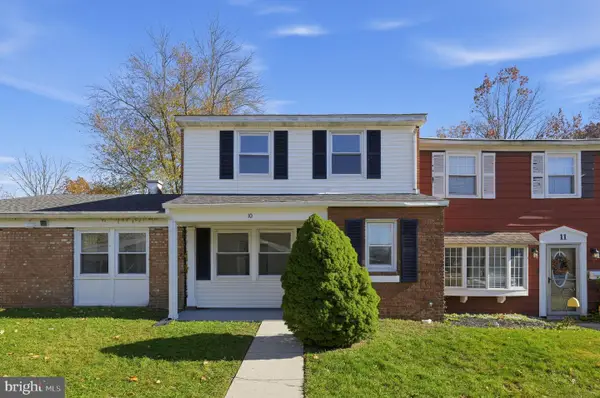 $279,900Active3 beds 2 baths1,462 sq. ft.
10 Rittenhouse Ct, WILLINGBOROUGH, NJ 08046
MLS# NJBL2124278Listed by: KELLER WILLIAMS REALTY MONMOUTH/OCEAN - New
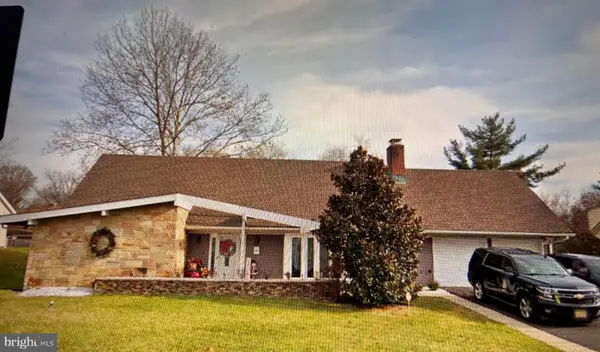 $610,000Active5 beds 3 baths3,124 sq. ft.
61 Windsor Ln, WILLINGBORO, NJ 08046
MLS# NJBL2124156Listed by: IMANI REALTY & ASSOCIATES


Protect your home and budget from life's surprises with an Assurant Home Warranty, backed by a partner that supports you through every step of homeownership. Explore Plans.
© 2023 - 2026 ERA Franchise Systems LLC. All rights reserved. ERA Franchise Systems LLC fully supports the principles of the Fair Housing Act and the Equal Opportunity Act. ERA, ERA Real Estate powered, and their respective logos are registered service marks of ERA Franchise Systems LLC. Each office is independently owned and operated.