
444 E Barber Ave, Woodbury, NJ 08096
Local realty services provided by:ERA Byrne Realty
444 E Barber Ave,Woodbury, NJ 08096
$379,900
- 3 Beds
- 1 Baths
- 1,446 sq. ft.
- Single family
- Active
Listed by: erin k lewandowski
Office: bhhs fox & roach-moorestown
MLS#:NJGL2078954
Source:BRIGHTMLS
Price summary
- Price:$379,900
- Price per sq. ft.:$262.72
About this home
Absolutely amazing opportunity in historic Woodbury! Set on a beautiful, cleared HALF-ACRE lot, this classic all-brick Ranch offers the ease of one level living set over a HUGE Basement! Along with an incredible list of major recent upgrades, this a truly move-in-ready home with so many of the Big Ticket items already taken care of!
NEW ROOF....REPLACEMENT WINDOWS....NEW ELECTRIC PANEL....NEW HVAC....NEW HOT WATER HEATER....NEW LUXURY VINYL PLANK FLOORING....NEW SHEETROCK & PAINT....NEW GARAGE DOORS....NEW INTERIOR DOORS & HARDWARE....NEWLY REMODELED BATHROOM....NEW KITCHEN APPLIANCES — and the list goes on!
Great curb appeal welcomes you with a covered front porch, loads of off-street parking and an attached 2-car Garage. Step inside to a spacious entryway accented by beautiful arched molding and continue into the inviting front Living Room, where a wood-burning Fireplace creates the perfect focal point. Just off the Living Room is a versatile bonus space ideal for a home office, playroom, reading room or whatever best suits your lifestyle.
The sun-drenched formal Dining Room showcases a charming original built-in china cabinet, while the cozy Kitchen is ready for immediate use with warm wood countertops and brand new appliances. Convenient main level living continues with 3 Bedrooms, including a Primary Bedroom with 2 closets, plus a beautifully remodeled Full Hall Bath.
Storage is certainly not lacking here, with generous closet space throughout, pull down attic access and an ENORMOUS Basement already partitioned and ready to become whatever you envision — family room, home gym, workshop, hobby space...there is SO much potential to bring your ideas to life!
And then there’s the YARD! This expansive nearly half acre property is a Rare find, offering an incredible amount of open space for entertaining, gardening, recreation or simply enjoying your own backyard retreat. All of this in a convenient location with easy access to downtown Broad St, Delsea Drive and Route 295, plus just minutes from the shopping, dining and entertainment surrounding the Deptford Mall. With its classic brick construction, outstanding lot, main level floor plan, full basement and extensive list of recent improvements....This is one you absolutely don’t want to miss!...
Contact an agent
Home facts
- Year built:1960
- Subdivision & Development:COUNTRY CLUB ESTAT
- Listing ID #:NJGL2078954
- Added:4 day(s) ago
- Updated:October 04, 2026 at 01:58 PM
Rooms and interior
- Bedrooms:3
- Total bathrooms:1
- Full bathrooms:1
- Flooring:Luxury Vinyl Plank
- Dining Description:Dining Area, Formal/Separate Dining Room
- Kitchen Description:Built-Ins, Recessed Lighting
- Bedroom Description:Entry Level Bedroom
- Basement:Yes
- Basement Description:Daylight, Full, Improved, Space For Rooms
- Living area:1,446 sq. ft.
Heating and cooling
- Cooling:Central A/C
- Heating:Forced Air, Natural Gas
Structure and exterior
- Roof:Architectural Shingle
- Year built:1960
- Building area:1,446 sq. ft.
- Lot area:0.48 Acres
- Lot Features:Backs to Trees, Front Yard, Open, Rear Yard, SideYard(s)
- Architectural Style:Ranch/Rambler
- Construction Materials:Brick
- Exterior Features:Chimney Cap(s), Patio(s), Porch(es), Sidewalks
- Levels:1 Story
Utilities
- Water:Public
- Sewer:Public Sewer
Finances and disclosures
- Price:$379,900
- Price per sq. ft.:$262.72
- Tax amount:$8,591 (2025)
Features and amenities
- Amenities:Attic, Built-Ins, Recessed Lighting, Replacement Windows
Parking
- Parking description:Attached Garage, Garage - Front Entry
- Garage:Yes
- Garage spaces:2
New listings near 444 E Barber Ave
- Coming SoonOpen Sun, 1 to 3pm
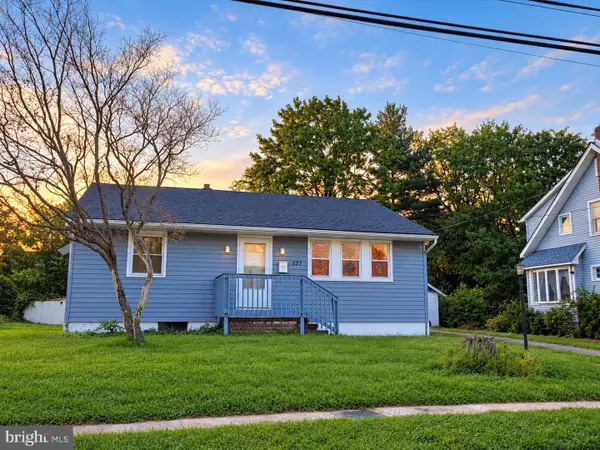 $285,000Coming Soon3 beds 1 baths1,020 sq. ft.
121 S Jackson St, WOODBURY, NJ 08096
MLS# NJGL2078846Listed by: QUARTERMAN REALTY GROUP INC. - Coming Soon
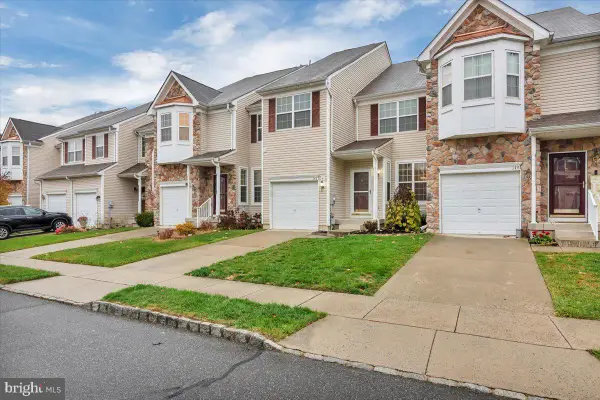 $389,900Coming Soon3 beds 3 baths1,775 sq. ft.
146 Chancellor Dr, WOODBURY, NJ 08096
MLS# NJGL2078400Listed by: KELLER WILLIAMS REALTY - New
 $250,000Active2 beds 1 baths1,040 sq. ft.
265 Steeplechase Ct #265, WOODBURY, NJ 08096
MLS# NJGL2079178Listed by: VANGUARD REALTY GROUP INC - New
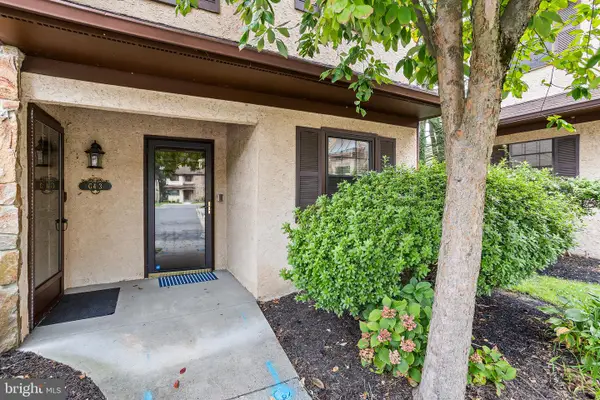 $237,900Active2 beds 2 baths1,193 sq. ft.
16 N Maple St #g3, WOODBURY, NJ 08096
MLS# NJGL2078924Listed by: REDFIN - New
 $305,000Active3 beds -- baths1,772 sq. ft.
827 N Broad St, WOODBURY, NJ 08096
MLS# NJGL2079156Listed by: SUREWAY REALTY - Open Sun, 10am to 12pmNew
 $359,000Active3 beds 2 baths1,210 sq. ft.
150 Emerson St, WOODBURY, NJ 08096
MLS# NJGL2079108Listed by: KELLER WILLIAMS REALTY - MARLTON - New
 $519,900Active3 beds 3 baths2,030 sq. ft.
17 Lyman Ave, WOODBURY, NJ 08096
MLS# NJGL2079100Listed by: HOF REALTY - New
 $250,000Active2 beds 1 baths1,152 sq. ft.
149 W Barber Ave, WOODBURY, NJ 08096
MLS# NJGL2079050Listed by: KELLER WILLIAMS REALTY - WASHINGTON TOWNSHIP - New
 $359,900Active3 beds 1 baths1,389 sq. ft.
422 Harding St, WOODBURY, NJ 08096
MLS# NJGL2078906Listed by: BHHS FOX & ROACH-MULLICA HILL SOUTH


Protect your home and budget from life's surprises with an Assurant Home Warranty, backed by a partner that supports you through every step of homeownership. Explore Plans.
© 2023 - 2026 ERA Franchise Systems LLC. All rights reserved. ERA Franchise Systems LLC fully supports the principles of the Fair Housing Act and the Equal Opportunity Act. ERA, ERA Real Estate powered, and their respective logos are registered service marks of ERA Franchise Systems LLC. Each office is independently owned and operated.