
109 Pine, Woolwich, NJ 08085
Local realty services provided by:O'BRIEN REALTY ERA POWERED
109 Pine,Woolwich Twp, NJ 08085
$685,000
- 4 Beds
- 3 Baths
- 4,180 sq. ft.
- Single family
- Active
Listed by: gregory carcaci
Office: real broker, llc.
MLS#:NJGL2077796
Source:BRIGHTMLS
Price summary
- Price:$685,000
- Price per sq. ft.:$163.88
About this home
Beautifully renovated and thoughtfully customized 4-bedroom, 2.5-bath home situated on a quiet cul-de-sac with a 2-car garage, finished basement, and fenced backyard. Extensive upgrades inside and out make this home truly stand out.
The front exterior underwent a dramatic transformation in 2026 with new James Hardie vertical siding, stonework, new windows, front and storm doors, including a storm door that converts to a screen door by simply sliding the top panel down, updated exterior lighting, custom mailbox, and two new Chamberlain myQ quiet garage door openers. Inside, luxury vinyl plank flooring flows throughout the main living areas and three bedrooms. The impressive family room features a vaulted ceiling, two skylights, gas fireplace, oversized windows, and a custom entertainment center with granite stand.
At the heart of the home is a one-of-a-kind custom kitchen featuring quartz countertops, beautiful cabinetry, LG appliances, under-cabinet lighting, customized pantry, and an impressive 10-foot island with seating for four. Thoughtful built-in storage includes pull-outs for pots and pans, trash, and paper towels.
The spacious primary suite is a true retreat with two custom walk-in closets. Her oversized closet features barn-door entry and a center island, while his custom walk-in provides additional organized storage. The renovated primary bath features a freestanding soaking tub, double vanity, tiled shower with frosted glass doors, tile flooring, and updated lighting. The guest bath and powder room have also been beautifully updated.
The finished basement offers exceptional additional entertaining space with LVP flooring, a custom wet bar with white cabinetry, black granite countertops, sink, and wine refrigerator. A custom under-stair wine cellar with dedicated wine storage and Cuisinart wine refrigerator adds a unique touch. Additional refrigerator, freezer, and separate storage area provide added functionality.
Outside, enjoy an expansive paver patio, custom fire-pit area with six Adirondack chairs, irrigation system, storage shed, and black wrought-iron fencing. The backyard backs to a water-retention basin beyond the rear fence, providing additional separation from neighboring properties and an open backyard setting.
Custom upgrades, exceptional entertaining spaces, and thoughtful details throughout make this cul-de-sac home one you won't want to miss!
* Listing Agent has an ownership interest in the property and is a licensed New Jersey real estate salesperson....
Contact an agent
Home facts
- Year built:2000
- Subdivision & Development:WEATHERBY
- Listing ID #:NJGL2077796
- Added:6 day(s) ago
- Updated:September 07, 2026 at 11:02 AM
Rooms and interior
- Bedrooms:4
- Total bathrooms:3
- Full bathrooms:2
- Half bathrooms:1
- Flooring:Carpet, Ceramic Tile, Hardwood, Luxury Vinyl Plank
- Dining Description:Dining Area, Dining Room
- Bathrooms Description:Bathroom 1, Bathroom 2
- Kitchen Description:Built-In Microwave, Built-In Range, Crown Moldings, Dishwasher, Disposal, Double/Dual Staircase, ENERGY STAR Dishwasher, ENERGY STAR Refrigerator, Energy Efficient Appliances, Exhaust Fan, Extra Refrigerator/Freezer, Freezer, Icemaker, Kitchen - Eat-In, Kitchen - Island, Microwave, Oven - Self Cleaning, Oven/Range - Gas, Pantry, Range Hood, Recessed Lighting, Refrigerator, Six Burner Stove, Stainless Steel Appliances, Upgraded Countertops, Water Heater, Wet/Dry Bar, Wine Storage
- Bedroom Description:Walk In Closet(s)
- Basement:Yes
- Basement Description:Fully Finished, Heated, Interior Access, Poured Concrete, Sump Pump, Windows
- Living area:4,180 sq. ft.
Heating and cooling
- Cooling:Central A/C
- Heating:Forced Air, Natural Gas
Structure and exterior
- Roof:Shingle
- Year built:2000
- Building area:4,180 sq. ft.
- Lot area:0.19 Acres
- Lot Features:Backs - Open Common Area, Backs to Trees, Cul-de-sac, Landscaping, No Thru Street, Rear Yard
- Architectural Style:Colonial
- Construction Materials:Stone, Vinyl Siding
- Exterior Features:Exterior Lighting, Flood Lights, Gutter System, Lawn Sprinkler, Patio(s), Secure Storage, Underground Lawn Sprinkler
- Foundation Description:Concrete Perimeter, Slab
- Levels:2 Stories
Schools
- High school:KINGSWAY REGIONAL H.S.
- Middle school:KINGSWAY REGIONAL M.S.
- Elementary school:CHARLES G HARKER
Utilities
- Water:Public
- Sewer:Public Sewer
Finances and disclosures
- Price:$685,000
- Price per sq. ft.:$163.88
- Tax amount:$11,059 (2025)
Features and amenities
- Laundry features:Dryer, Dryer - Front Loading, Dryer - Gas, Laundry, Washer
- Amenities:120/240V, Attic, Bar, Cable TV Available, Carbon Monoxide Detector(s), Ceiling Fan(s), Chair Railings, Crown Moldings, Double Hung Windows, Double/Dual Staircase, Electric Available, Exterior Cameras, Humidifer, Motion Detectors, Natural Gas Available, Phone Available, Recessed Lighting, Skylight(s), Sliding Windows, Smoke Detector, Sprinkler System, Store/Office, Storm Windows, Wet/Dry Bar, Window Treatments
Parking
- Parking description:Attached Garage, Concrete Driveway, Garage - Front Entry, Garage Door Opener, Inside Access, On Street
- Garage:Yes
- Garage spaces:2
New listings near 109 Pine
- Coming Soon
 $750,000Coming Soon5 beds 3 baths3,478 sq. ft.
7 Bradford Ln, WOOLWICH TWP, NJ 08085
MLS# NJGL2078088Listed by: RE/MAX PREFERRED - MULLICA HILL - Coming Soon
 $674,990Coming Soon2 beds 3 baths2,387 sq. ft.
213 Nixon Ct, SWEDESBORO, NJ 08085
MLS# NJGL2078014Listed by: ROMANO REALTY - Coming Soon
 $349,900Coming Soon3 beds 3 baths1,744 sq. ft.
2301 Lexington Mews, WOOLWICH TWP, NJ 08085
MLS# NJGL2078030Listed by: SAWYER REALTY GROUP, LLC - New
 $649,000Active4 beds 3 baths2,348 sq. ft.
1406 Oldmans Creek Rd, SWEDESBORO, NJ 08085
MLS# NJGL2078068Listed by: KELLER WILLIAMS REALTY MONMOUTH/OCEAN - New
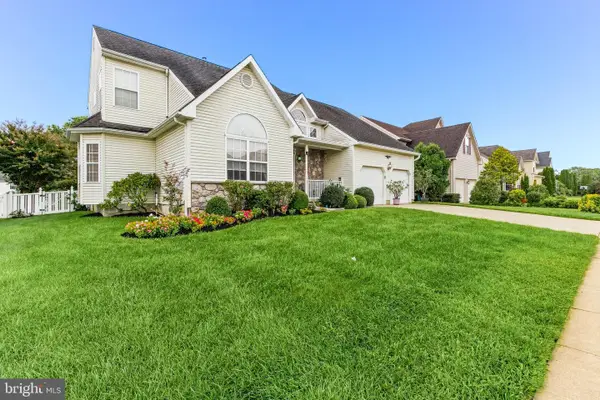 $600,000Active4 beds 3 baths2,386 sq. ft.
15 Valley Forge Dr, WOOLWICH TOWNSHIP, NJ 08085
MLS# NJGL2077866Listed by: KELLER WILLIAMS HOMETOWN 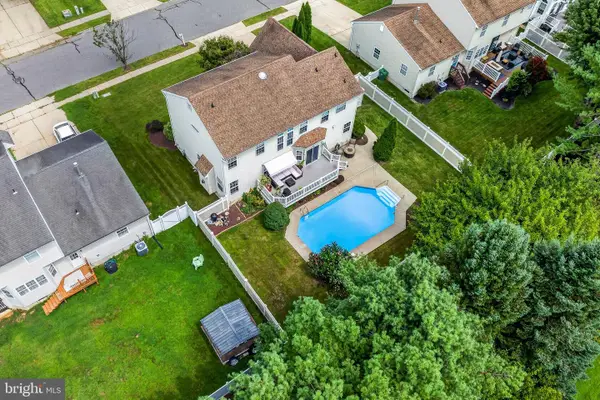 $550,000Active4 beds 3 baths2,094 sq. ft.
894 Ashburn Way, WOOLWICH TWP, NJ 08085
MLS# NJGL2077368Listed by: REAL BROKER, LLC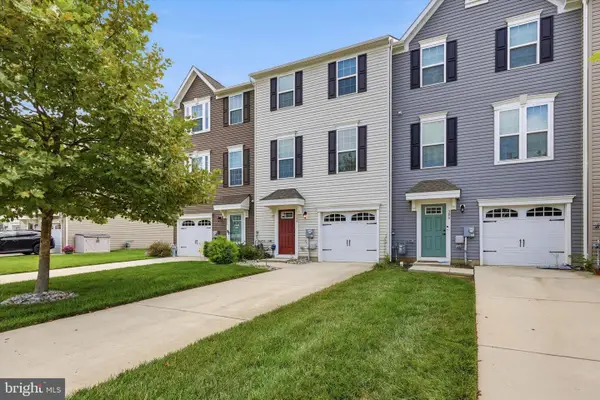 $419,000Active3 beds 3 baths1,720 sq. ft.
308 Dalton Dr, SWEDESBORO, NJ 08085
MLS# NJGL2077466Listed by: KW EMPOWER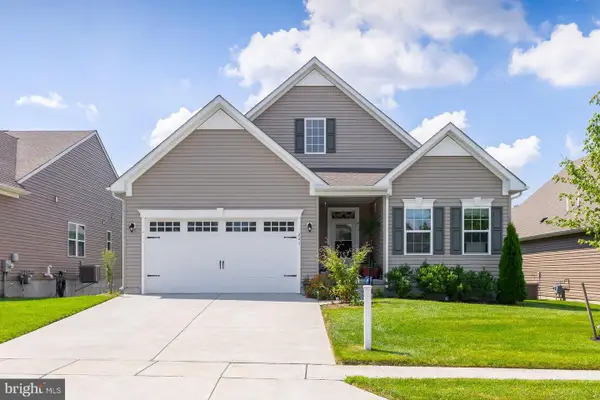 $529,900Pending3 beds 2 baths1,947 sq. ft.
241 Amesbury Boulevard, WOOLWICH TWP, NJ 08085
MLS# NJGL2077396Listed by: BHHS FOX & ROACH-MULLICA HILL SOUTH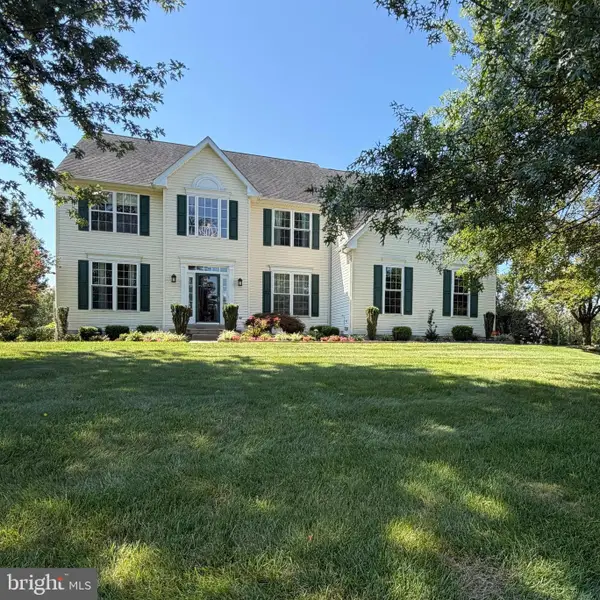 $650,000Active4 beds 3 baths2,796 sq. ft.
123 Sherwood Dr, SWEDESBORO, NJ 08085
MLS# NJGL2077106Listed by: KELLER WILLIAMS HOMETOWN


Protect your home and budget from life's surprises with an Assurant Home Warranty, backed by a partner that supports you through every step of homeownership. Explore Plans.
© 2023 - 2026 ERA Franchise Systems LLC. All rights reserved. ERA Franchise Systems LLC fully supports the principles of the Fair Housing Act and the Equal Opportunity Act. ERA, ERA Real Estate powered, and their respective logos are registered service marks of ERA Franchise Systems LLC. Each office is independently owned and operated.