
78 Frederick Blvd, Woolwich, NJ 08085
Local realty services provided by:ERA Central Realty Group
78 Frederick Blvd,Woolwich Twp, NJ 08085
$599,999
- 4 Beds
- 3 Baths
- 2,713 sq. ft.
- Single family
- Coming Soon
Listed by: marcy r. ireland, judith a melko
Office: home and heart realty
MLS#:NJGL2080816
Source:BRIGHTMLS
Price summary
- Price:$599,999
- Price per sq. ft.:$221.16
About this home
Nestled in the prestigious Lexington Hill community, this exquisite Colonial-style residence embodies the perfect blend of elegance and comfort. Built in 2004, this meticulously maintained home offers a spacious layout with four generous bedrooms and two and a half oversized bathrooms, ensuring ample space for relaxation and entertainment. Step inside to discover beautiful dark hardwood flooring that flows seamlessly throughout the main living areas. The inviting ambiance is enhanced by a cozy gas fireplace, perfect for creating cherished memories during cooler evenings. The main floor laundry adds a touch of convenience to your daily routine, making life just a little easier. The heart of the home is designed for both intimate gatherings and grand celebrations, with an open layout that encourages connection and warmth. The attached garage provides easy access and ample parking, complemented by additional driveway space for guests. Set on a beautifully landscaped quarter-acre lot, this residence offers a serene retreat from the hustle and bustle of everyday life. Enjoy the tranquility of your surroundings while being just moments away from local farm markets, antique stores, shopping and restaurants. You are minutes from 295 and conveniently located to reach Delaware, Philadelphia or the Jersey shore within an hour or less. Experience the exclusive lifestyle that Lexington Hill has to offer, where luxury meets comfort in a community that feels like home. This property is not just a house; it's a place where memories are made and cherished for years to come. Don't miss the opportunity to make this stunning residence your own....
Contact an agent
Home facts
- Year built:2004
- Subdivision & Development:LEXINGTON HILL
- Listing ID #:NJGL2080816
- Updated:November 20, 2026 at 03:11 PM
Rooms and interior
- Bedrooms:4
- Total bathrooms:3
- Full bathrooms:2
- Half bathrooms:1
- Flooring:Ceramic Tile, Hardwood
- Dining Description:Formal/Separate Dining Room
- Bathrooms Description:Primary Bath(s)
- Kitchen Description:Breakfast Area, Built-In Microwave, Built-In Range, Combination Kitchen/Living, Cooktop, Dishwasher, Disposal, Double/Dual Staircase, Kitchen - Eat-In, Kitchen - Island, Oven - Double, Oven - Wall, Range Hood, Refrigerator, Stainless Steel Appliances, Upgraded Countertops
- Bedroom Description:Walk In Closet(s)
- Basement:Yes
- Basement Description:Poured Concrete
- Living area:2,713 sq. ft.
Heating and cooling
- Cooling:Central A/C
- Heating:Forced Air, Natural Gas
Structure and exterior
- Roof:Shingle
- Year built:2004
- Building area:2,713 sq. ft.
- Lot area:0.25 Acres
- Architectural Style:Colonial
- Construction Materials:Frame
- Exterior Features:Play Equipment, Sidewalks, Street Lights
- Foundation Description:Permanent
- Levels:2 Stories
Schools
- High school:KINGSWAY REGIONAL H.S.
- Middle school:KINGSWAY REGIONAL M.S.
Utilities
- Water:Public
- Sewer:Public Sewer
Finances and disclosures
- Price:$599,999
- Price per sq. ft.:$221.16
- Tax amount:$11,238 (2026)
Features and amenities
- Laundry features:Dryer, Washer
- Amenities:Ceiling Fan(s), Chair Railings, Double/Dual Staircase, Window Treatments
Parking
- Parking description:Attached Garage, Concrete Driveway, Garage - Front Entry
- Garage:Yes
- Garage spaces:2
New listings near 78 Frederick Blvd
- New
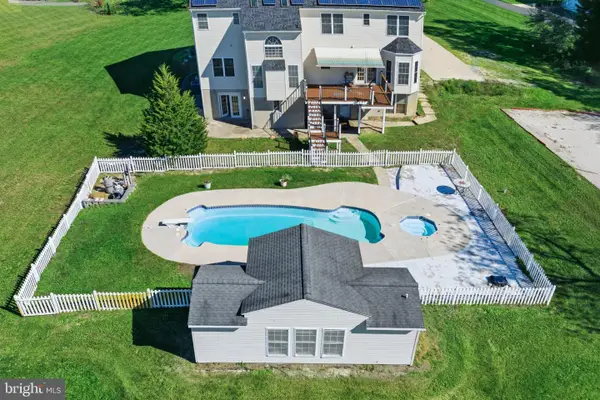 $800,000Active4 beds 5 baths5,166 sq. ft.
6 Sunset Ct, WOOLWICH TOWNSHIP, NJ 08085
MLS# NJGL2081100Listed by: REAL BROKER, LLC - New
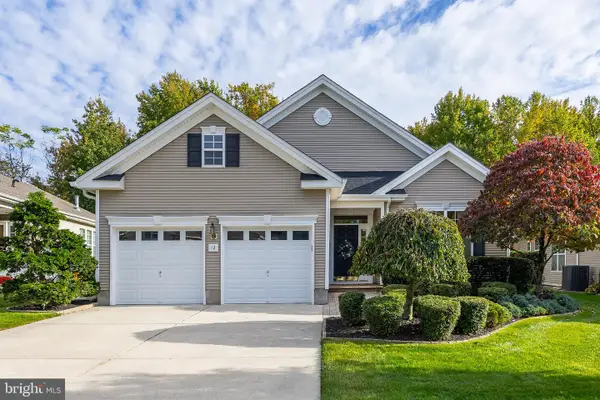 $525,000Active3 beds 2 baths2,438 sq. ft.
12 Danbury Rd, WOOLWICH TOWNSHIP, NJ 08085
MLS# NJGL2080758Listed by: BHHS FOX & ROACH-MULLICA HILL SOUTH  $420,000Active3 beds 3 baths1,960 sq. ft.
605 Evelyn Way, WOOLWICH TOWNSHIP, NJ 08085
MLS# NJGL2080694Listed by: EXP REALTY, LLC $899,900Pending4 beds 3 baths4,840 sq. ft.
24 Regals Ct, SWEDESBORO, NJ 08085
MLS# NJGL2080596Listed by: BHHS FOX & ROACH-MULLICA HILL SOUTH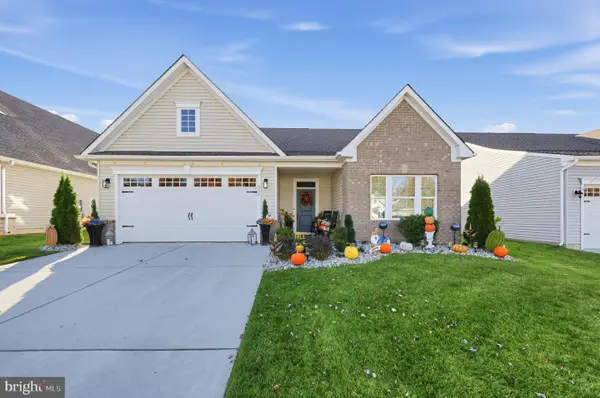 $575,000Active3 beds 3 baths2,216 sq. ft.
611 Van Buren Ct, SWEDESBORO, NJ 08085
MLS# NJGL2080648Listed by: ROMANO REALTY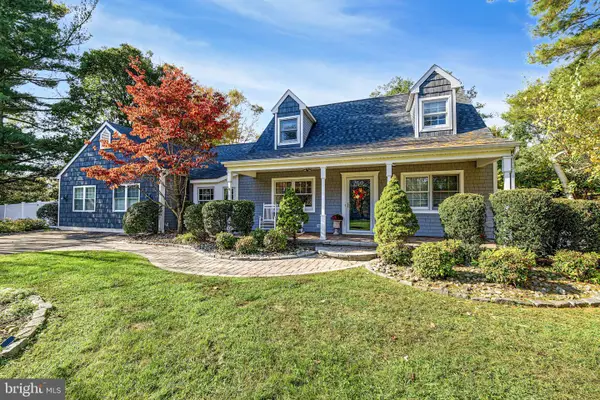 $649,999Pending3 beds 3 baths2,388 sq. ft.
50 Independence Ct, SWEDESBORO, NJ 08085
MLS# NJGL2080448Listed by: KELLER WILLIAMS REALTY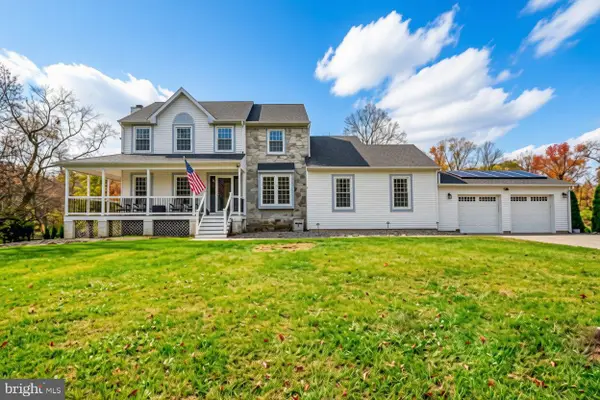 $575,000Pending4 beds 4 baths2,760 sq. ft.
451 Franklinville Rd, SWEDESBORO, NJ 08085
MLS# NJGL2080566Listed by: BHHS FOX & ROACH-MULLICA HILL SOUTH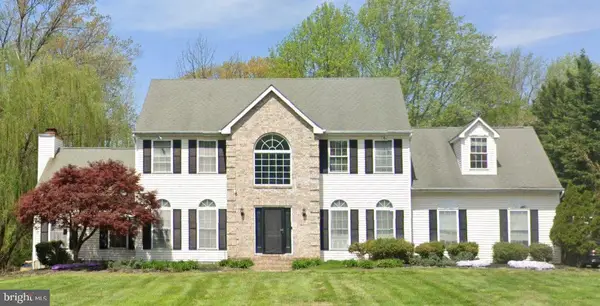 $725,000Active4 beds 3 baths3,084 sq. ft.
183 S Kirschling Dr, WOOLWICH TOWNSHIP, NJ 08085
MLS# NJGL2080550Listed by: COLDWELL BANKER REALTY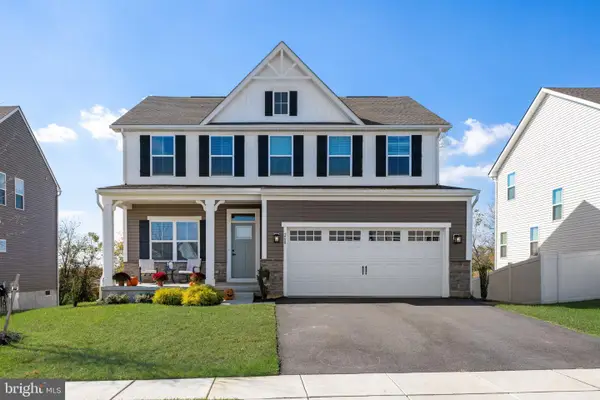 $630,000Active5 beds 4 baths3,284 sq. ft.
268 Cornwall Dr, SWEDESBORO, NJ 08085
MLS# NJGL2080330Listed by: EXP REALTY, LLC


Protect your home and budget from life's surprises with an Assurant Home Warranty, backed by a partner that supports you through every step of homeownership. Explore Plans.
© 2023 - 2026 ERA Franchise Systems LLC. All rights reserved. ERA Franchise Systems LLC fully supports the principles of the Fair Housing Act and the Equal Opportunity Act. ERA, ERA Real Estate powered, and their respective logos are registered service marks of ERA Franchise Systems LLC. Each office is independently owned and operated.